How Can I Make a Studio Apartment Look Less Cluttered? 15 Easy Fixes
Your studio isn’t actually too small — it just looks too busy. When everything you own lives in one room, the visual noise piles up fast. A mismatched lamp here, a stack of books there, and suddenly the whole space feels like it’s closing in on you. Here’s the thing — designers don’t fix clutter by removing everything. They fix it by making smart choices that trick the eye into seeing calm. These 15 fixes are the ones interior stylists keep coming back to, and not one of them requires a renovation.
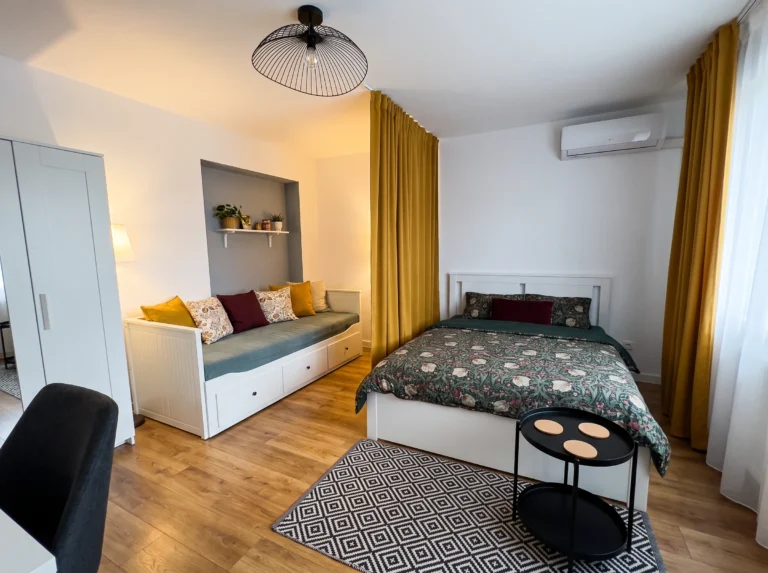
1. Commit to a Unified Color Palette
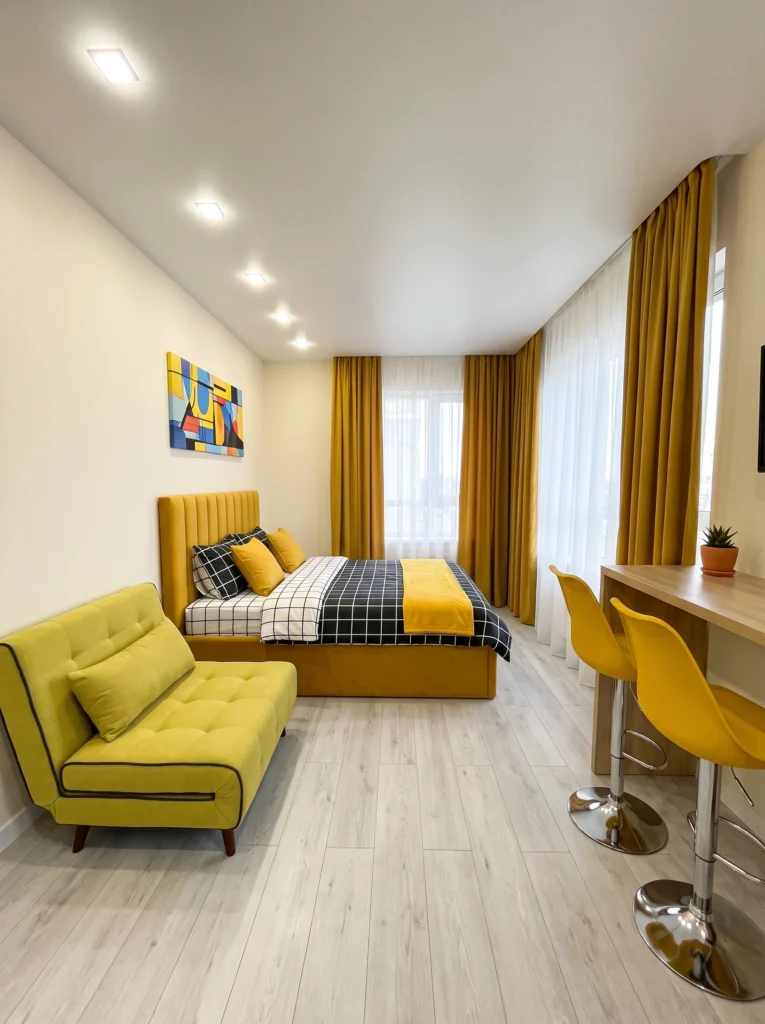
One of the fastest ways designers make a small room feel pulled together is by repeating one dominant color across furniture, textiles, and accents. When your bed, sofa, and seating all speak the same language, the eye reads the room as one intentional space instead of a jumble of random pieces. Pick a bold anchor shade — like mustard, navy, or forest green — and let it thread through your curtains, pillows, and even your bar stools.
Pro tip: Stick to three colors maximum. One dominant, one neutral, one accent. That formula works every time.
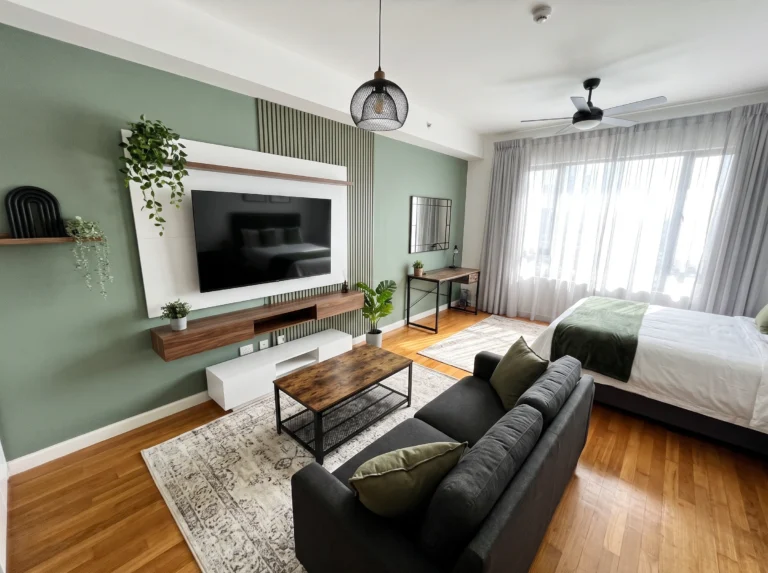
2. Wall-Mount Your TV to Reclaim Floor Space
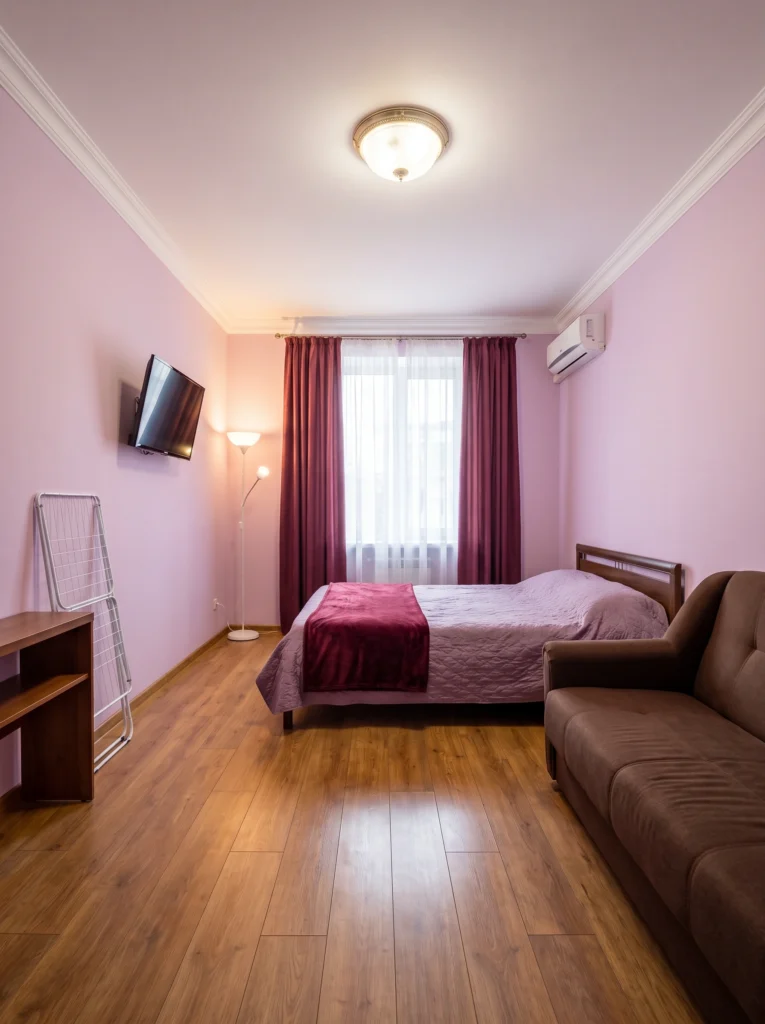
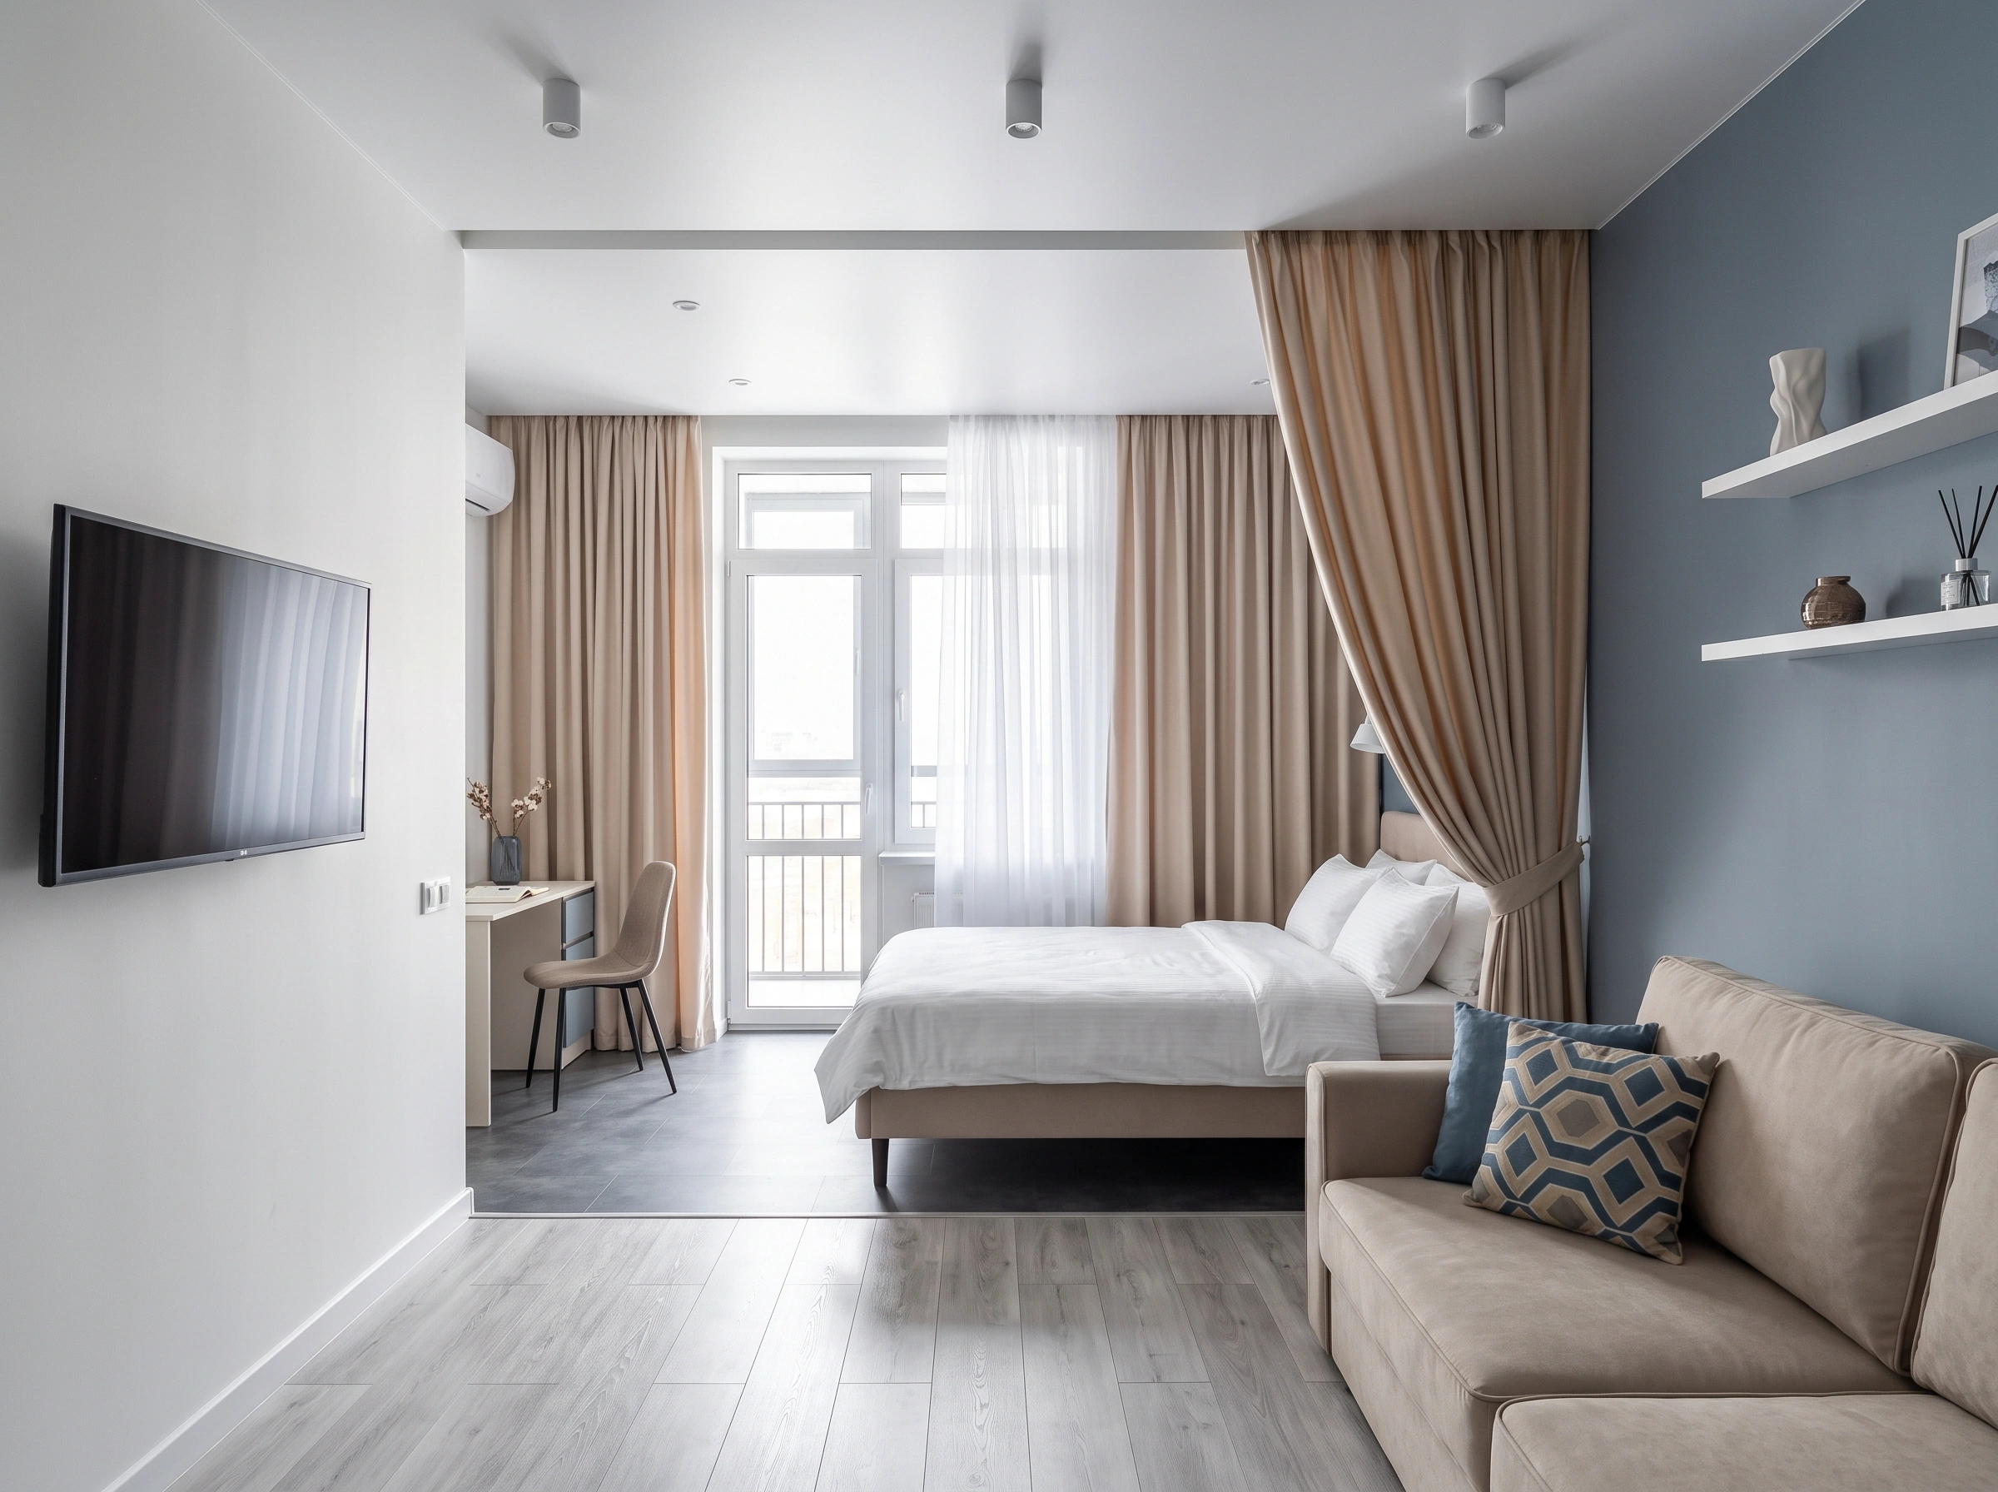
A TV stand eats up valuable square footage you can’t afford to lose. Mounting your screen on the wall instantly removes one bulky piece of furniture from the equation and opens up the floor below for a small bench, basket storage, or just breathing room. Designers love this trick because it makes even a tight layout feel like it has clear sightlines. Pair it with a slim floor lamp instead of a table lamp to keep surfaces clean.
Sofia’s honest take: A $15 tilt mount from Amazon changed my old studio completely. It’s one of the highest-impact, lowest-cost swaps you can make.
3. Use a Breakfast Bar to Naturally Divide Zones
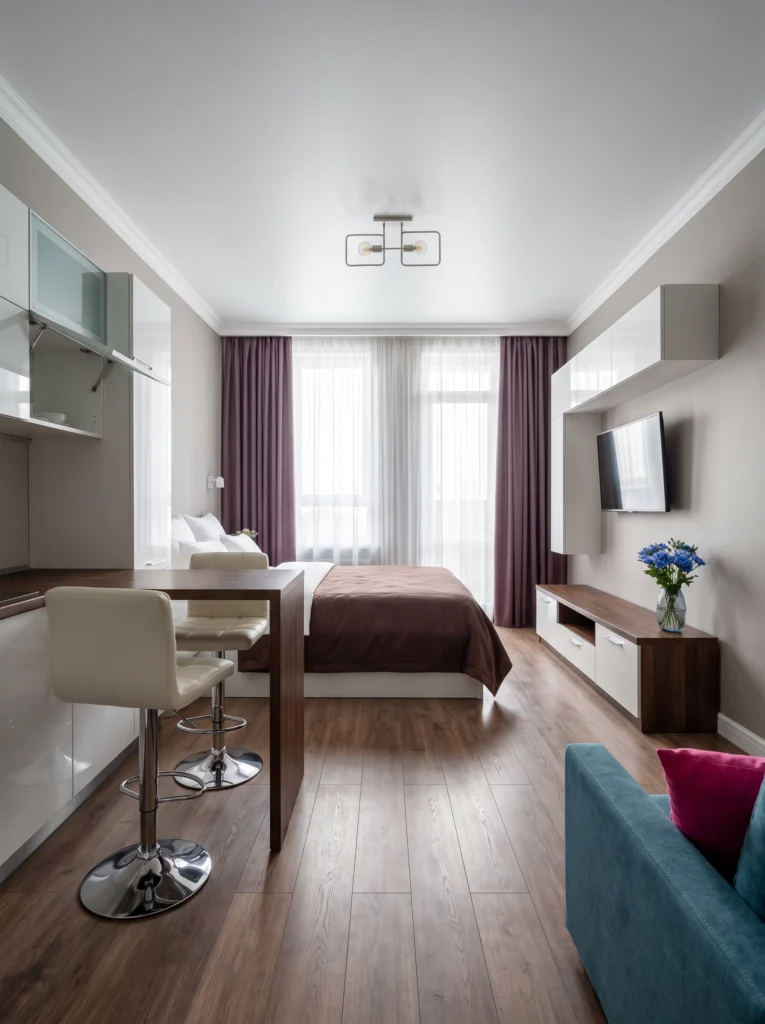
A breakfast bar or peninsula counter does double duty — it gives you a functional eating and working surface while creating a visual boundary between your kitchen and living zone. Designers use this trick constantly because it defines space without blocking light or sightlines. The key is keeping the countertop clear. No permanent appliance graveyard. A vase of flowers and a couple of bar stools are all you need to make it feel polished.
Renter-friendly alternative: Can’t build in a counter? A freestanding kitchen cart with a butcher block top works just as well and rolls out of the way.
4. Create an Accent Wall as a Focal Point
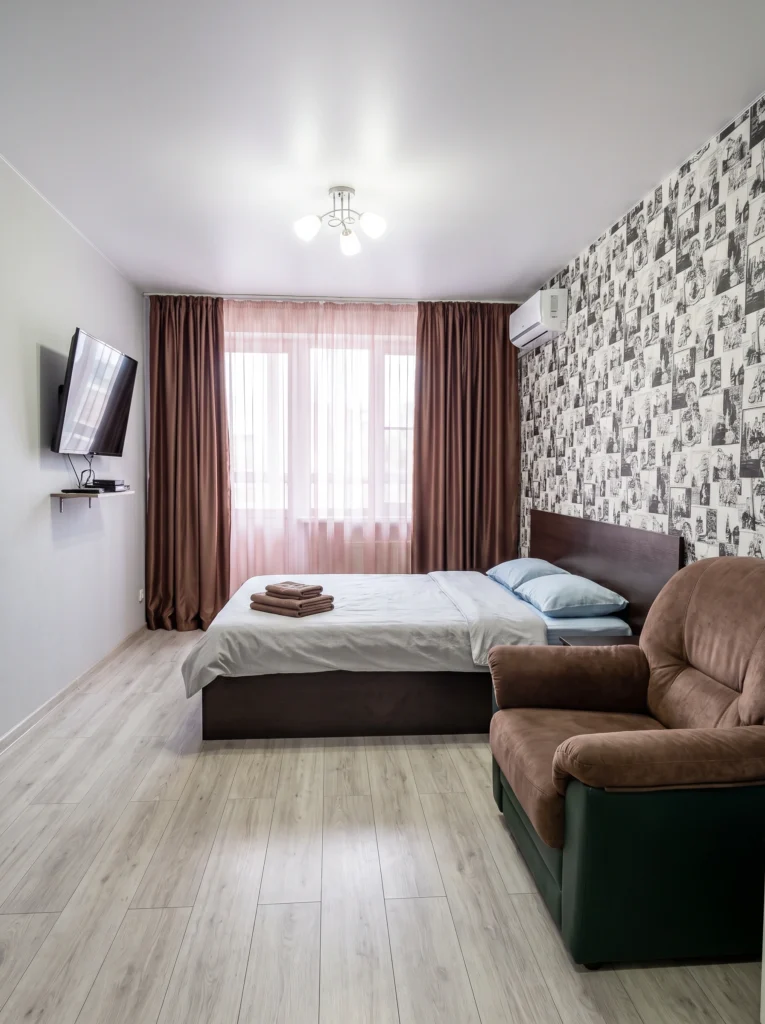
Here’s a trick designers use all the time — give the eye somewhere intentional to land, and the rest of the room automatically feels less chaotic. A bold accent wall behind the bed draws attention to one curated spot and away from the everyday mess on the opposite side. Wallpaper with a graphic pattern, like a vintage photo collage or geometric print, adds depth without adding a single physical object to the room.
My tip: Peel-and-stick wallpaper is a renter’s best friend. It goes up in an afternoon and comes off without damage when you move out.
5. Pick a Bed With Built-In Storage
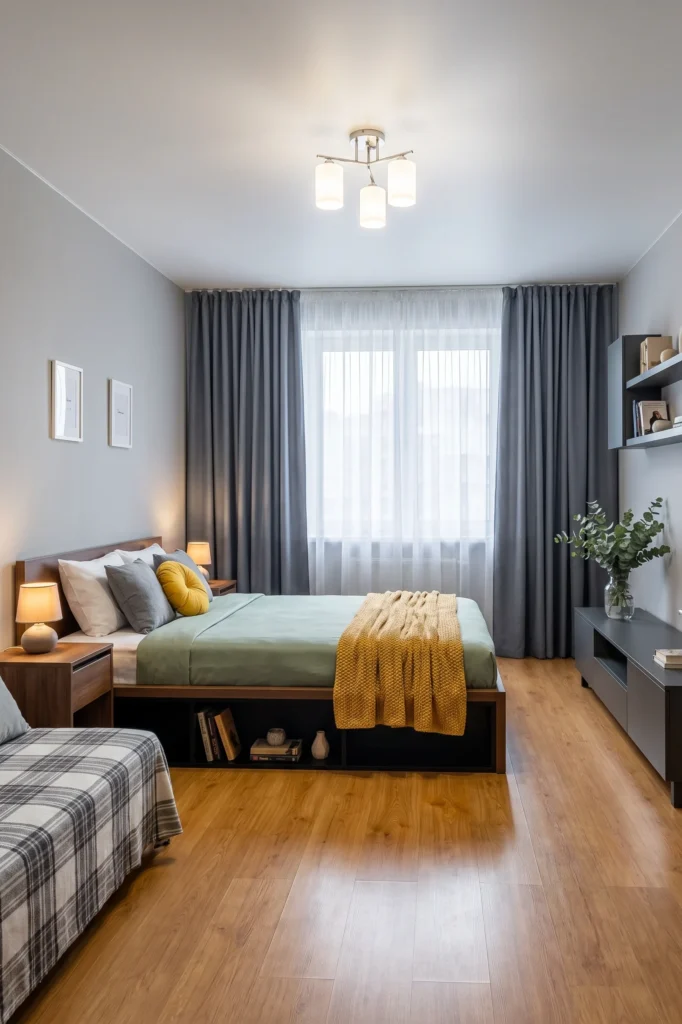
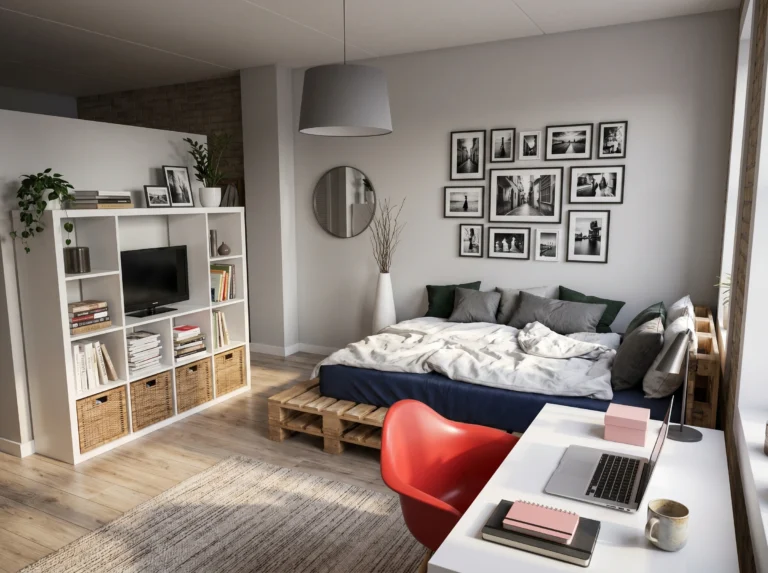
Storage beds are a designer staple in small spaces, and for good reason. When your bed frame has open cubbies or drawers underneath, you eliminate the need for at least one separate storage piece — a bookshelf, a dresser, maybe both. That’s serious square footage returned to you. Floating shelves on the wall above complete the look by getting books and decor up off the floor without adding bulk. Everything has a home, and nothing looks crammed.
Budget vs. splurge: IKEA’s BRIMNES storage bed starts around $300. For something more refined, look at the MALM with four storage drawers — same concept, cleaner lines.
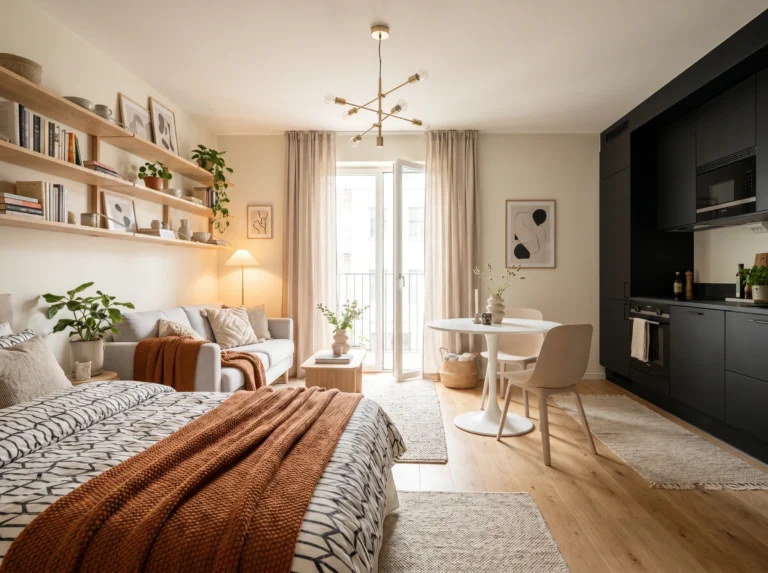
6. Float a Shelf to Replace Floor-Standing Clutter
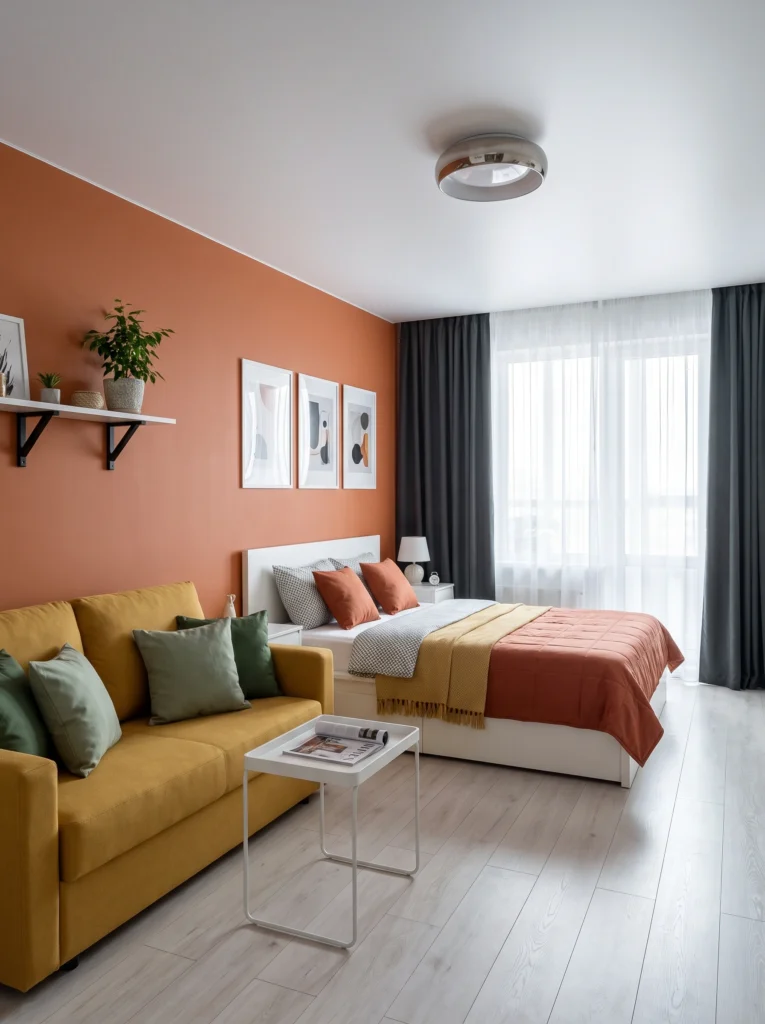
Every plant pot, candle, and picture frame sitting on your floor or furniture surface adds to the visual noise in a studio. Floating shelves lift those things up to eye level where they read as decor instead of clutter. Designers pair a single wall shelf with a tight gallery arrangement underneath — three coordinated prints is the sweet spot — to create a composed feature wall that gives your space personality without stealing floor area.
I’ve tested this: One 36-inch floating shelf and three matching frames transformed a blank wall in my old studio. Total cost was under $50.
7. Keep Furniture Low-Profile and Streamlined
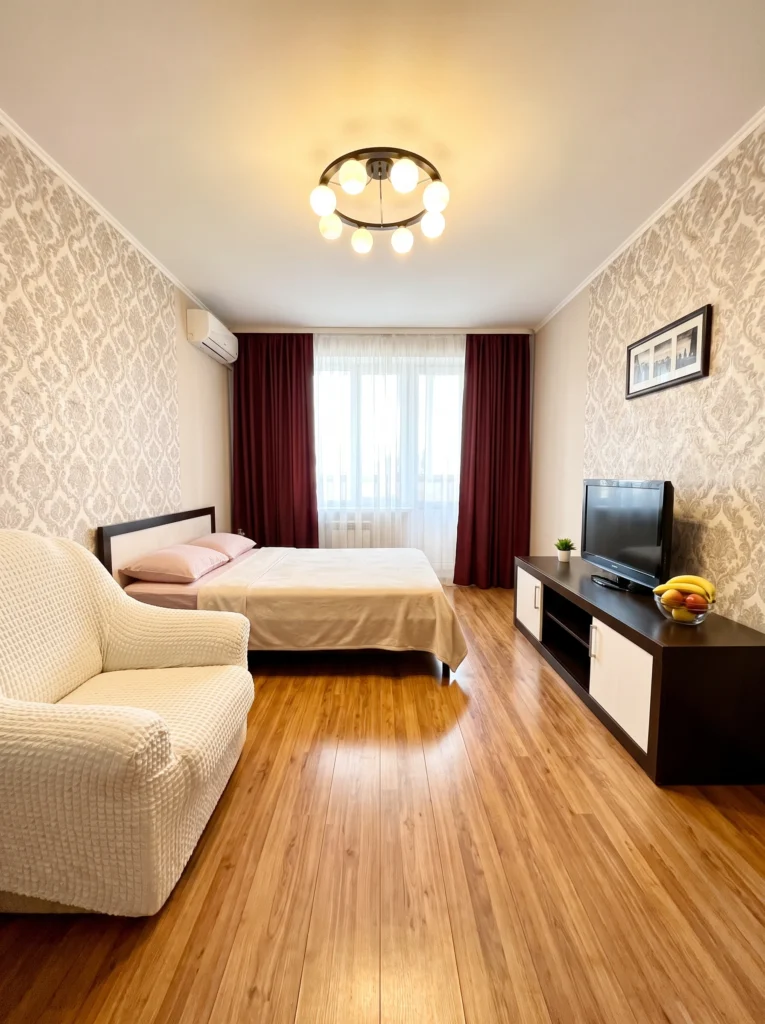
Tall, bulky furniture makes a studio feel cramped faster than almost anything else. Designers working with small footprints consistently choose low-profile sofas and consoles that sit close to the ground. The reason is simple — lower furniture reveals more wall space above, and that visible wall tricks your brain into thinking the room is taller and more open. A streamlined TV console paired with a low sofa creates a calm, grounded look that never feels cluttered.
Don’t waste your money on: Oversized sectionals marketed as “apartment-sized.” If it’s deeper than 32 inches, it’s too deep for a studio.
8. Go Monochromatic for Instant Calm
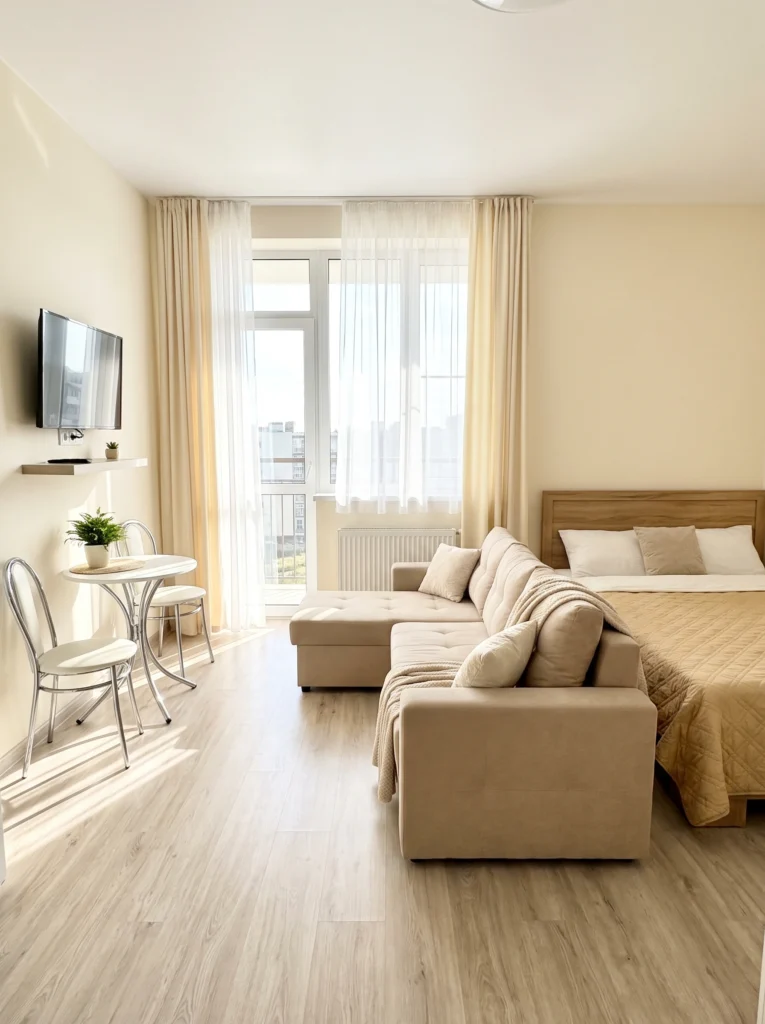
When every surface in your studio lives in the same tonal family — warm beige, soft cream, light sand — the entire room reads as one continuous, airy space. Designers call this “tonal dressing” and it’s one of the most reliable ways to make a small room feel twice its size. You’re not removing furniture or hiding your stuff. You’re simply reducing the visual contrast so the eye glides smoothly around the room instead of bouncing between competing colors.
My favorite: Warm neutrals like oatmeal, taupe, and wheat work beautifully together. They feel cozy, not clinical.
9. Use a Slim Table as a Shared Nightstand
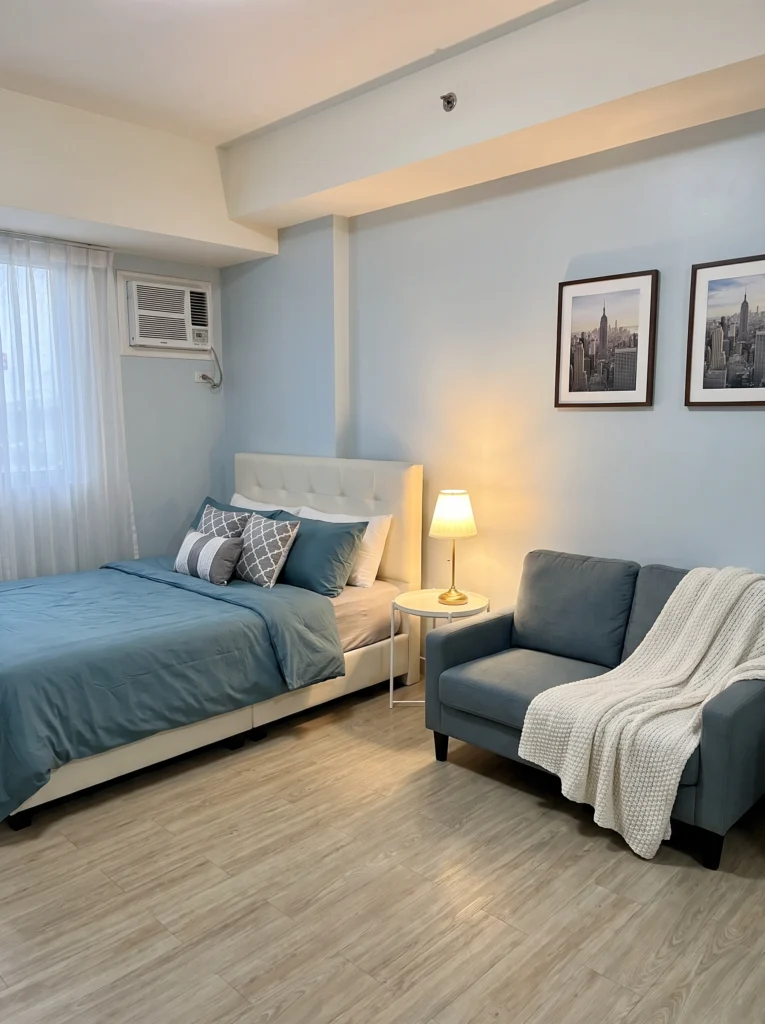
Instead of squeezing a nightstand on one side of the bed and an end table beside the sofa, designers use one slim table placed between both pieces to serve double duty. It holds your lamp, your phone, and your water glass at night — then functions as the sofa-side table during the day. This one-piece-does-two-jobs approach is exactly the kind of thinking that keeps studios feeling open and intentional rather than overstuffed.
Pro tip: Look for a round table no wider than 16 inches. Anything bigger starts to block the walkway between your bed and seating.
10. Let One Statement Fixture Replace Multiple Small Lights
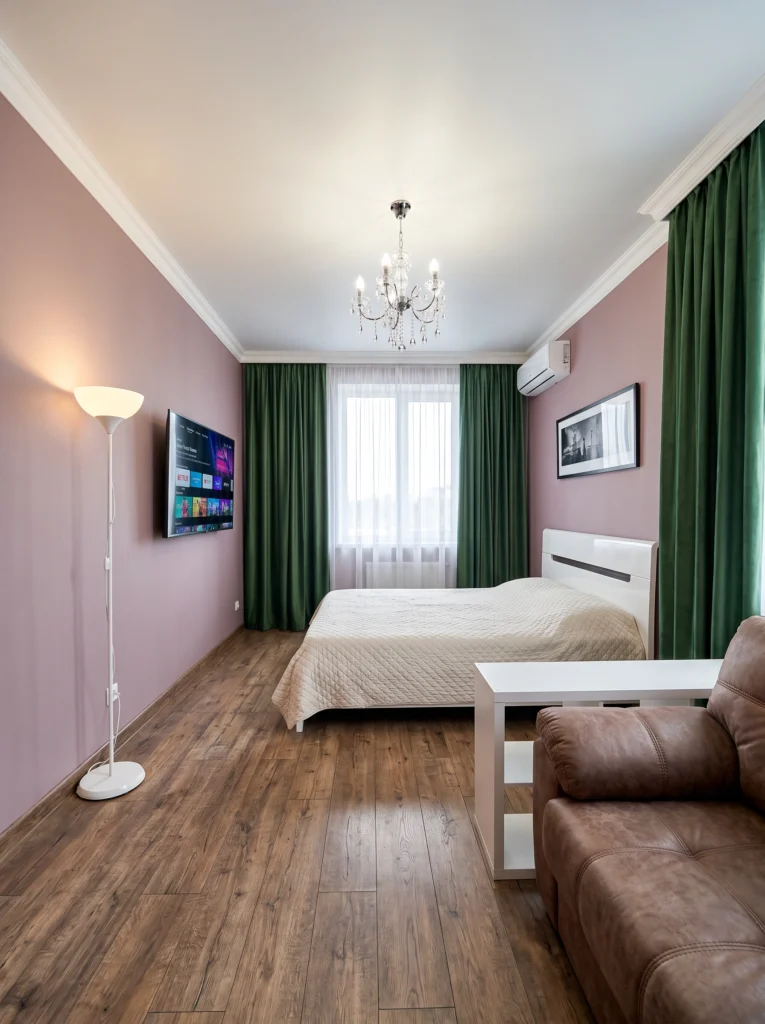
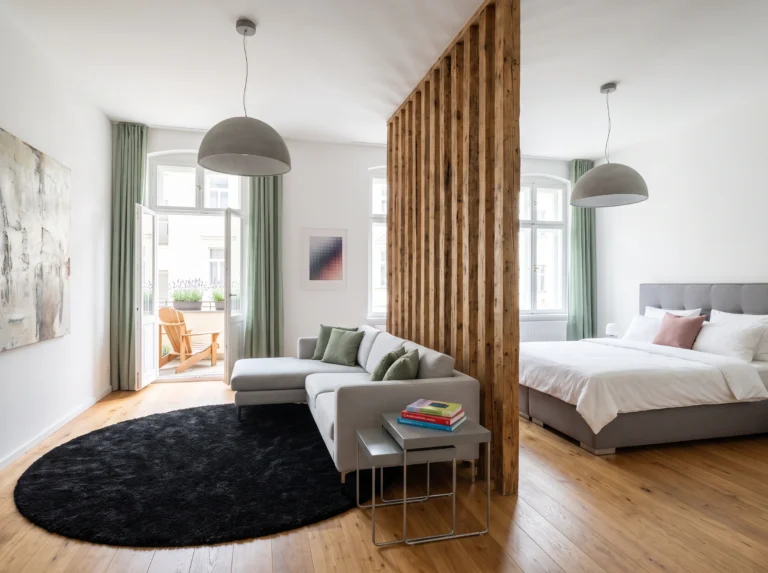
Three mismatched table lamps scattered around your studio create more visual clutter than light. Designers often swap that collection for a single overhead statement piece — a chandelier, a sculptural pendant, or an oversized drum shade — that handles ambient lighting for the entire room. One bold fixture on the ceiling means one fewer lamp on the nightstand, one fewer lamp on the desk, and suddenly your surfaces are clear. Keep one floor lamp for task lighting, and you’re set.
Sofia’s honest take: You can find gorgeous chandeliers for under $100 on Amazon. They install in fifteen minutes with a ceiling hook — no electrician needed.
11. Use an Open Shelf Unit as a Room Divider
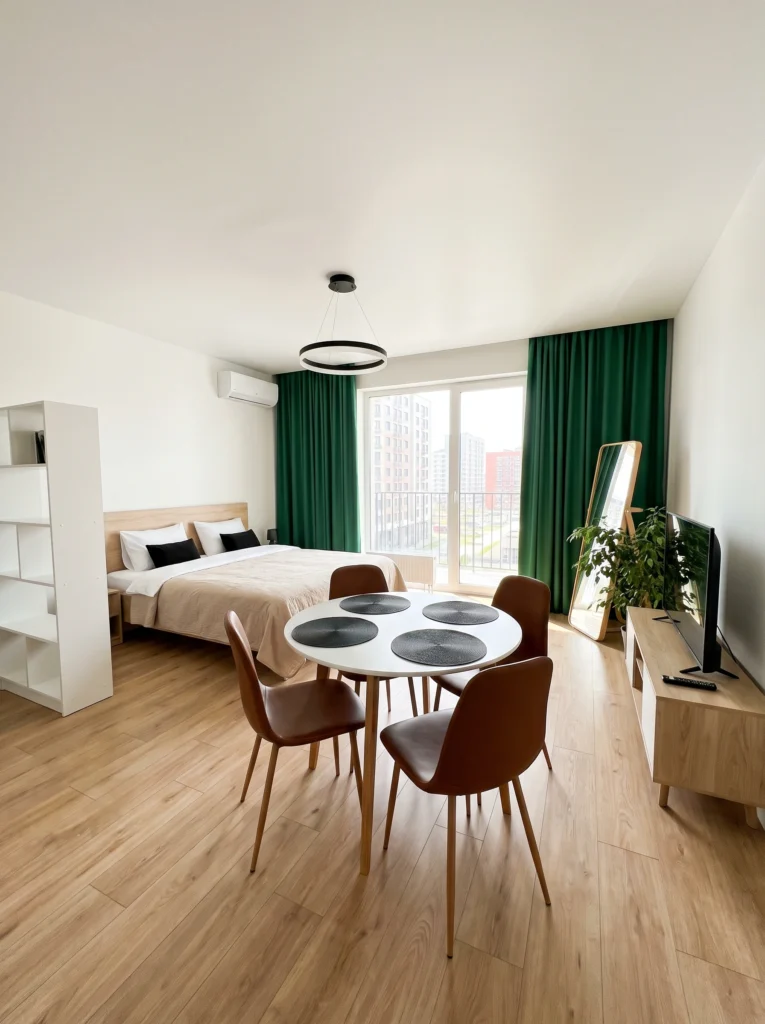
A tall, open-back bookshelf does something no curtain or screen can — it divides your space while still letting light pass through. Designers position these between the sleeping and living zones to create the feeling of separate rooms without the claustrophobic effect of a solid wall. The key to keeping it looking clean instead of messy is the 60/40 rule: fill 60 percent of the shelves and leave 40 percent intentionally empty for breathing room.
Renter-friendly alternative: IKEA’s KALLAX shelf in the 4×2 configuration is the studio apartment workhorse. It’s sturdy, doesn’t need to be wall-mounted, and costs around $70.
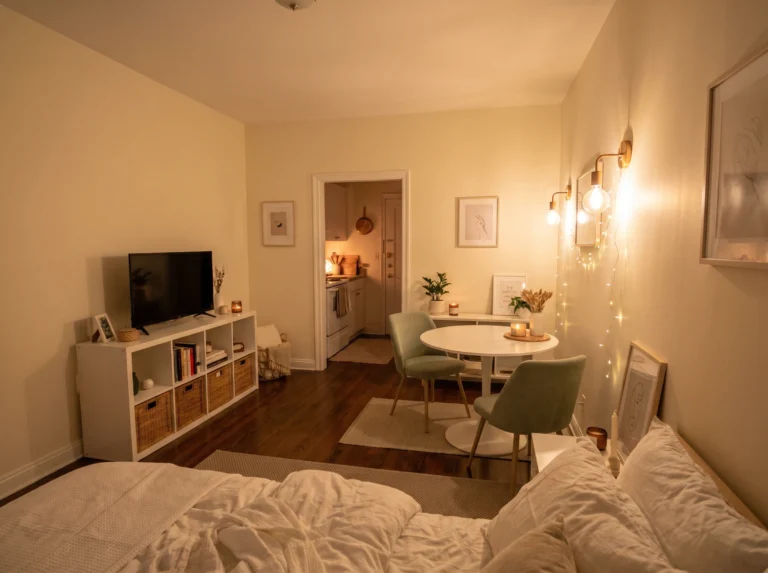
12. Define a Proper Dining Zone
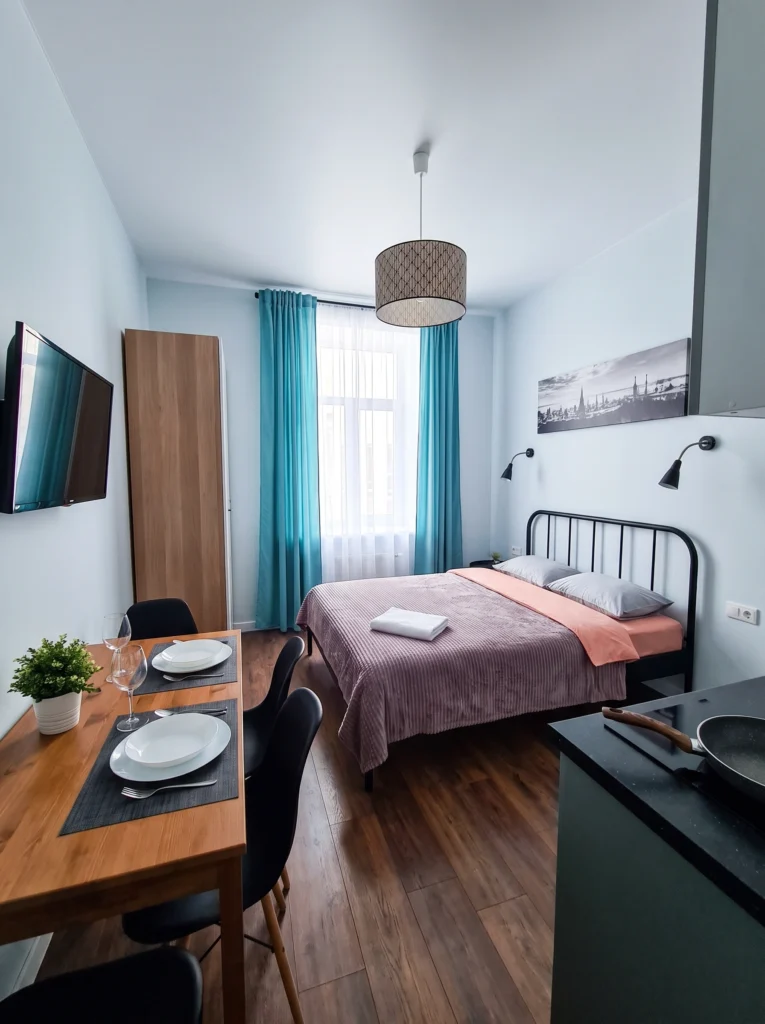
Eating on the couch or at the kitchen counter sounds practical until the crumbs, plates, and clutter start spreading everywhere. Designers carve out a dedicated dining spot — even a small two-person table — because it contains the mess in one area and makes your living zone feel like a living zone again. A properly set table with placemats and glasses actually makes the entire studio look more curated and less chaotic, even when the rest is imperfect.
My tip: A rectangular table for two that’s around 30 by 24 inches fits against a wall when you’re not using it and pulls out when you need it.
13. Invest in a Wall Unit That Hides Everything
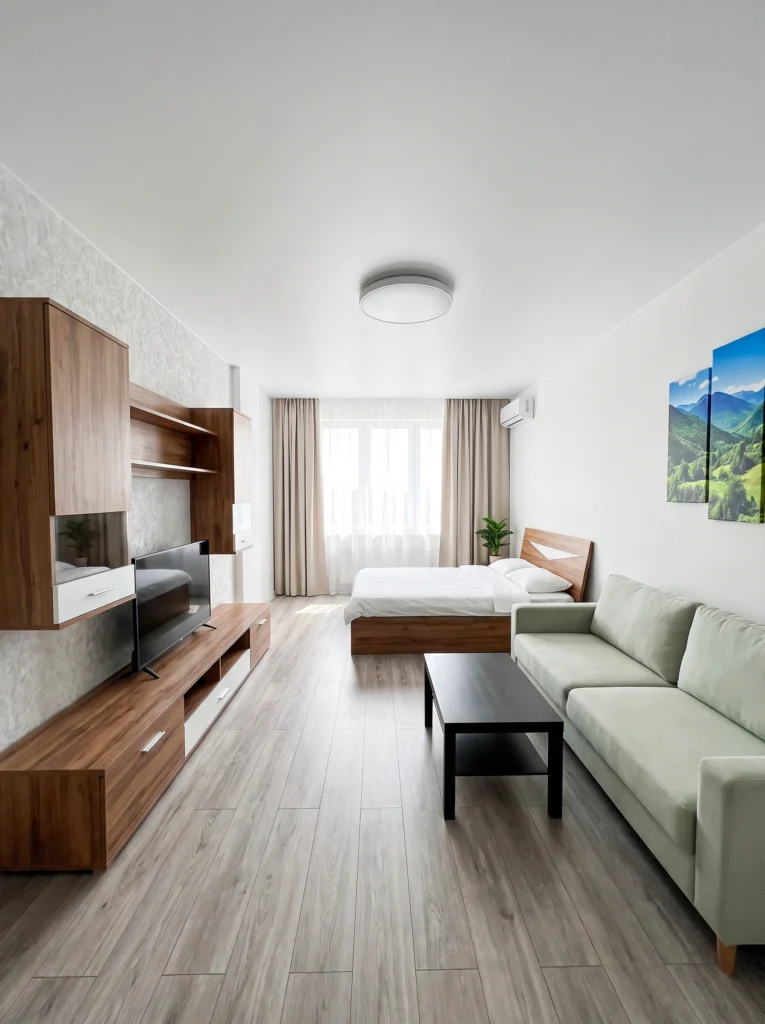
If you want to know the one piece designers rely on most in studio apartments, it’s a full wall entertainment unit with a mix of closed and open storage. Closed cabinets swallow the visual mess — remotes, chargers, paperwork, random stuff — while a few curated open shelves display only the things worth looking at. One well-chosen wall unit can replace a TV stand, a bookshelf, and a storage cabinet, clearing the rest of your floor plan completely.
Budget vs. splurge: IKEA’s BESTÅ system lets you customize a full wall unit starting around $200. For a mid-range look, Article and West Elm run closer to $800 but look stunning.
14. Use an Area Rug to Visually Anchor Zones
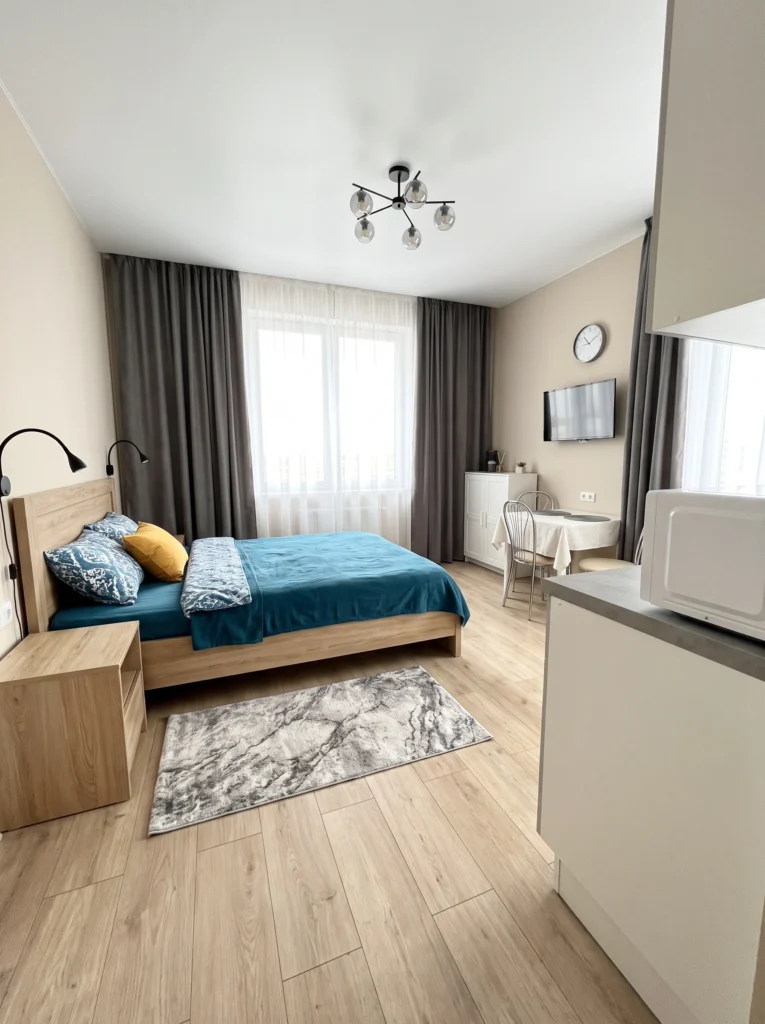
A rug doesn’t just feel good underfoot — it tells the eye where one zone ends and another begins. Designers place rugs strategically beside the bed or under the seating area to create visual boundaries on an otherwise unbroken floor. In a studio, this simple move separates your sleeping area from your dining nook without adding any furniture. Choose a rug with a distinct pattern so the boundary registers immediately, like a marble-print or woven jute.
I’ve tested this: A 5×7 rug placed next to the bed instantly made my studio feel like it had a proper “bedroom” even without a divider.
15. Use a Dresser as a Multi-Purpose Media Console
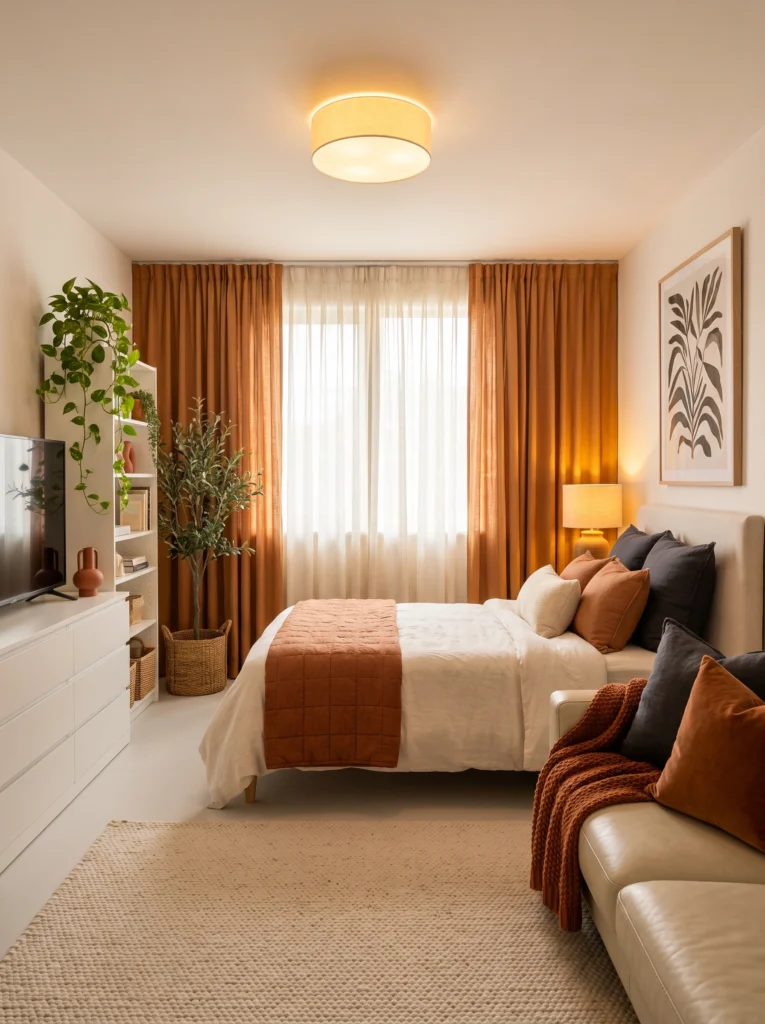
Designers who specialize in small spaces love a wide dresser placed against the main wall. It stores your clothes in the drawers, holds your TV on top, and displays plants on surrounding shelves — three functions in one footprint. This eliminates the need for a separate wardrobe, a TV stand, and a display shelf, which is exactly the kind of consolidation that makes a studio feel spacious instead of stuffed.
Pro tip: Anchor the dresser visually by hanging one piece of art above it. A botanical print or abstract in warm tones pulls the whole wall together.