13 Modern Studio Apartment Layout Ideas
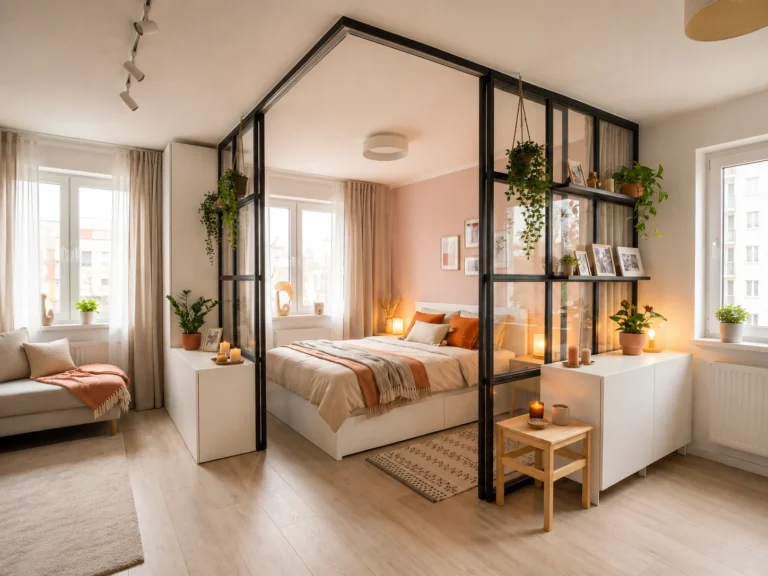
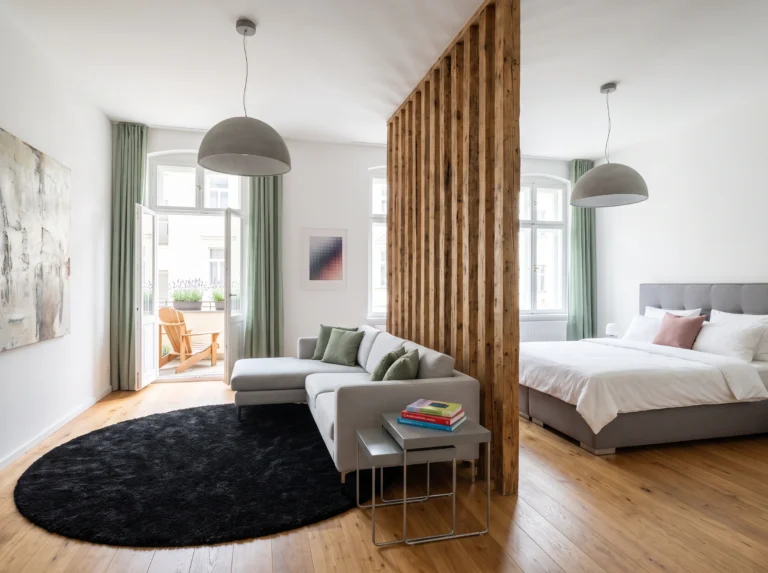
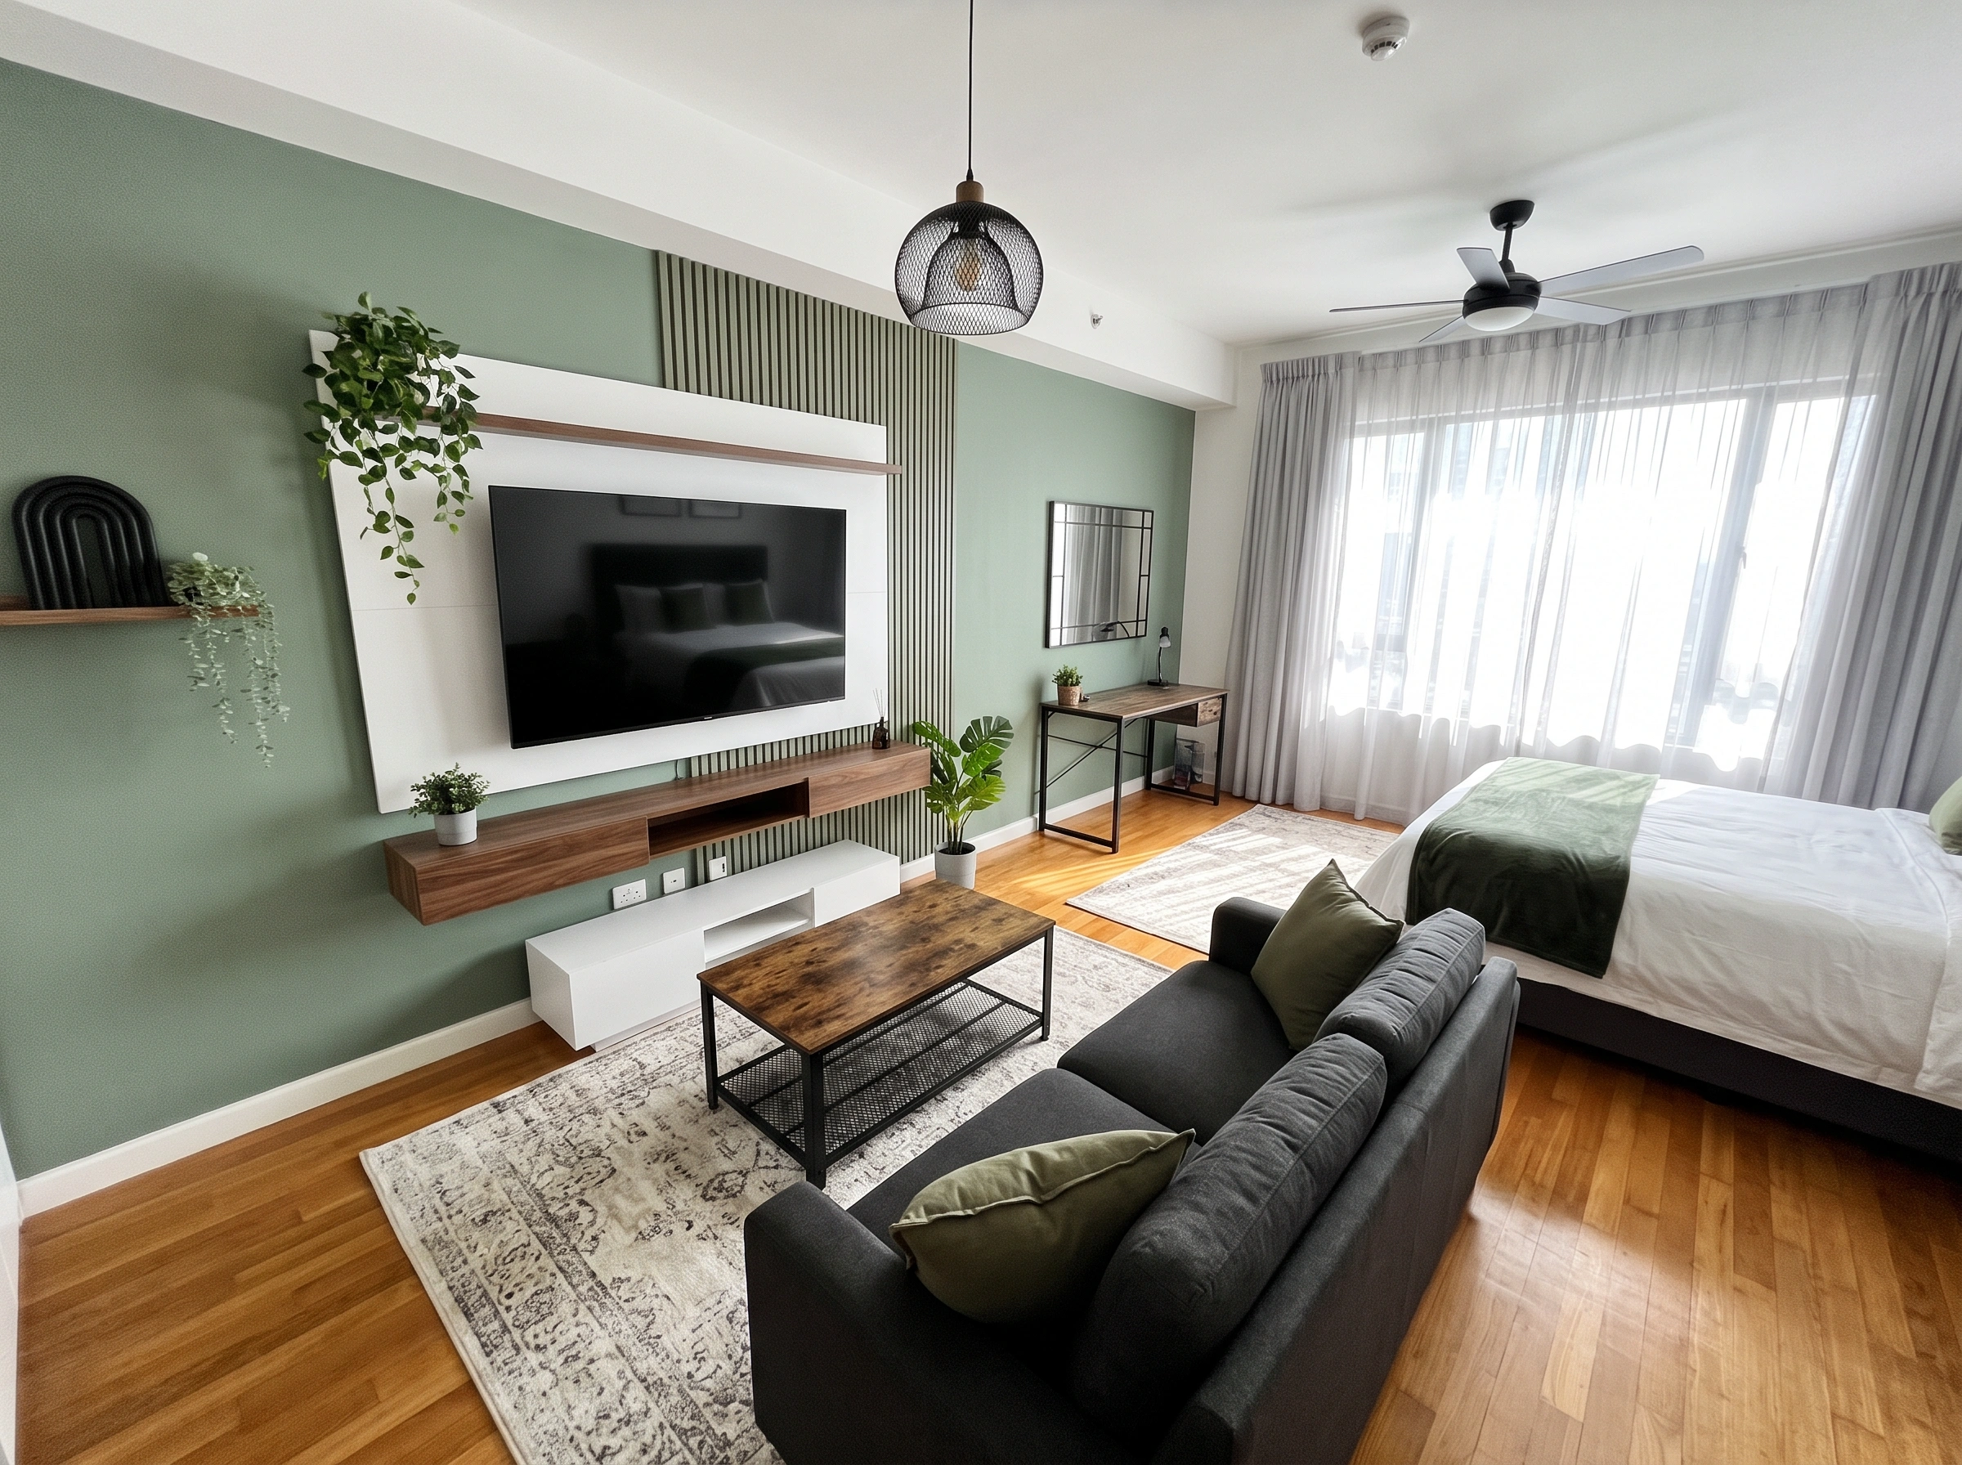
Studio apartments get a bad rap, but honestly? One room can be a masterclass in smart design when the layout actually works. The trick isn’t square footage — it’s how you carve up the space you already have. Here are 13 modern studio layouts that show what’s possible when you stop treating a studio like a compromise and start treating it like a puzzle worth solving.
1. Zone the Room With a Deep Accent Wall Behind the Bed
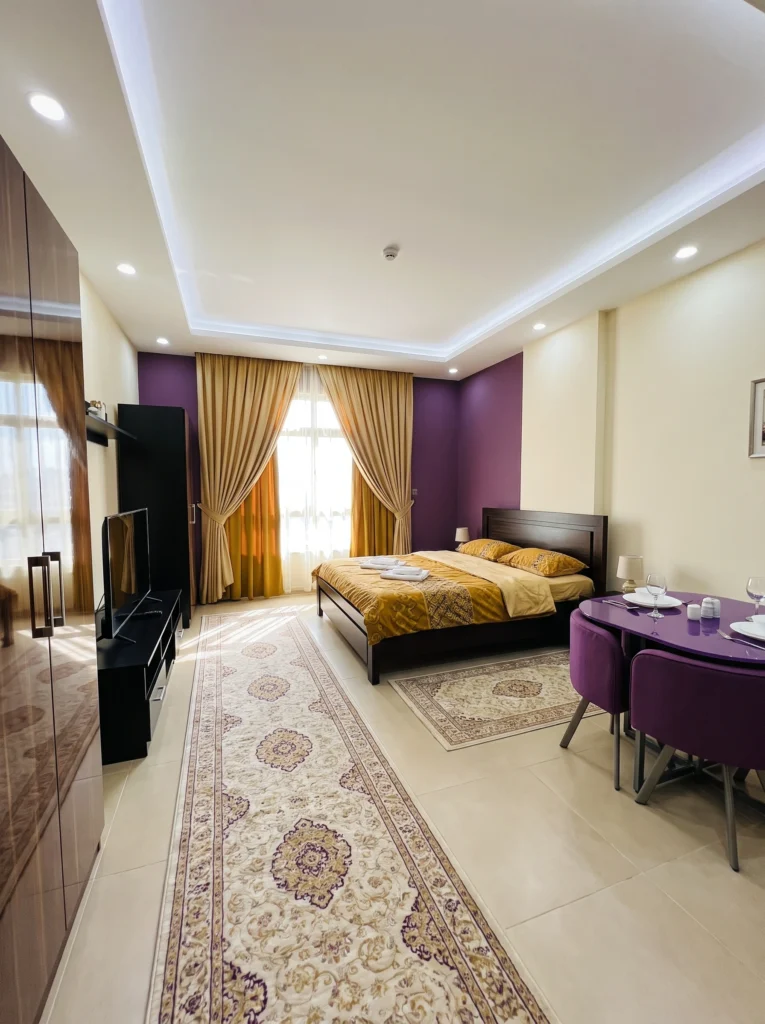
The best way to give a studio structure without adding walls? Color. Painting the wall behind your bed a deep, saturated shade — like this rich purple — instantly carves out a “bedroom” even when the dining nook sits three feet away. The gold curtains and matching bedding tie the whole zone together. Keep everything else soft and neutral so the accent wall does all the heavy visual lifting.
Sofia’s honest take: Bold walls in a studio only work when the furniture stays quiet. If your bed and rug already have a lot going on, skip the loud paint — it’ll fight, not frame.
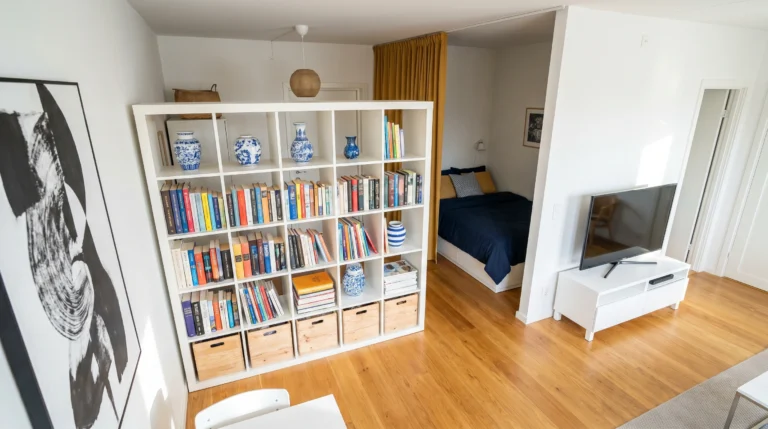
2. Split the Room With an Open Bookshelf
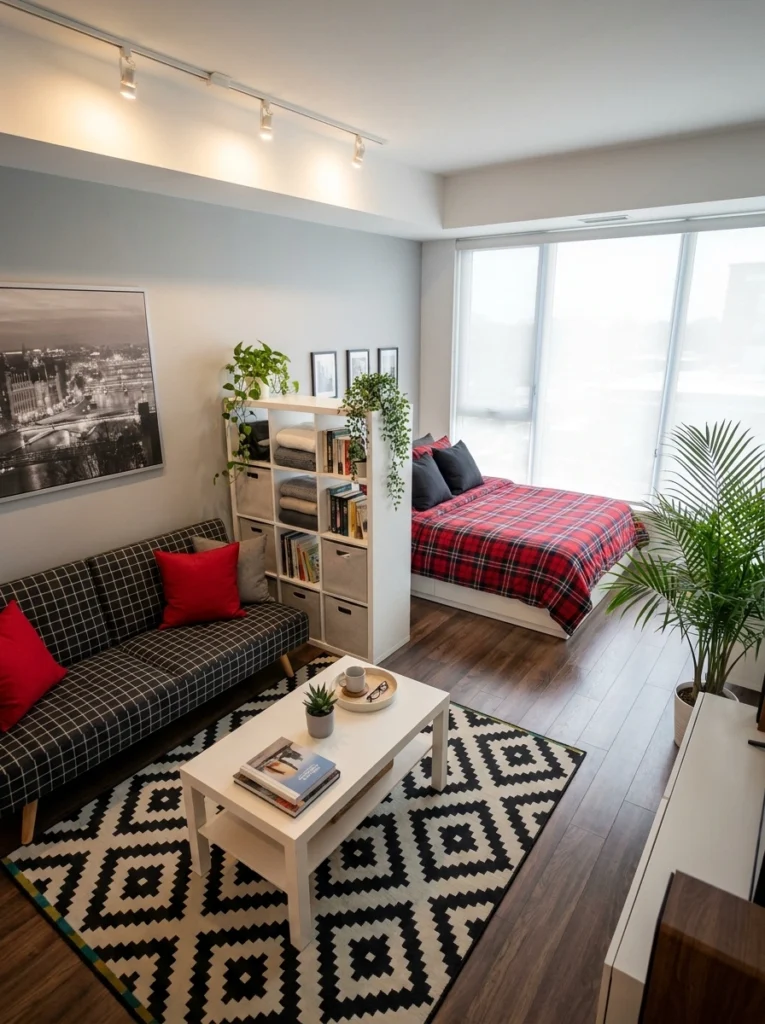
Here’s the thing about studios — you don’t need drywall to create separation. A tall, open bookshelf works like a soft wall: it defines the bedroom without blocking light or making the space feel choppy. This IKEA-style cube unit adds storage on both sides, holds books, folded blankets, and a trailing plant, and lets you still see through to the window from the sofa.
Pro tip: Face the open sides of the cubes toward the living area, not the bedroom. You want the “styled” side visible from the couch, not from your pillow.
3. Slide a Small Sofa Right Beside the Bed
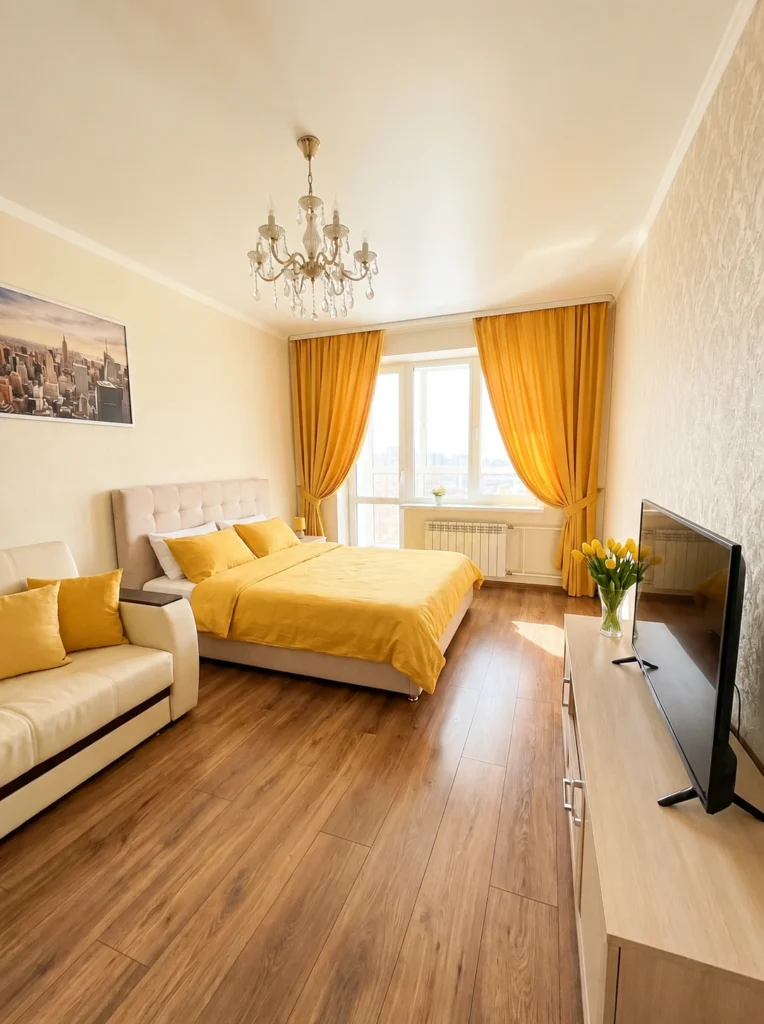
If your studio is more square than long, tuck a compact loveseat right beside the bed. It gives you a proper spot to sit that isn’t the mattress, and it visually separates “sleeping” from “hanging out” even though everything sits in one open room. The mustard-and-cream palette here keeps things warm and cohesive — one color story, two clear zones, no cramped feeling.
My favorite: A small two-seater sofa (not a full three-seater) is the real move for tight studios. You get a legit living zone without stealing floor space from the bed.
4. Use a Breakfast Bar to Divide the Space
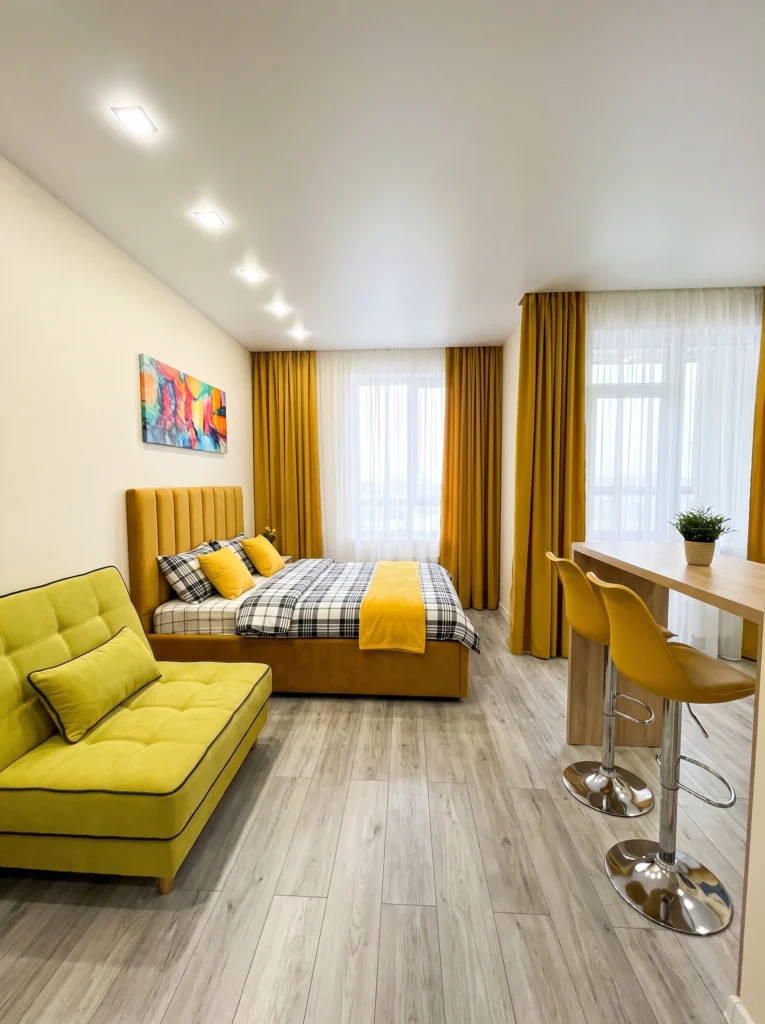
A slim breakfast bar is one of the most underrated studio moves. It gives you a proper eating spot, a work-from-home surface, and a visual divider between the sleeping zone and the “kitchen” corner — all in the footprint of a narrow console. Pair it with tall stools that tuck completely underneath, and suddenly your studio has three functional zones instead of one crowded room fighting itself.
Renter-friendly alternative: Skip the built-in bar and grab a freestanding console table at counter height — same divider effect, and it comes with you when you move.
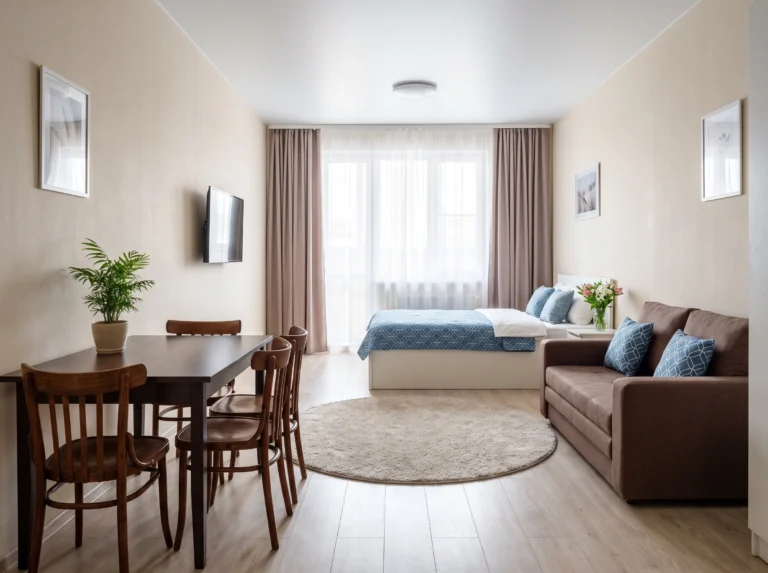
5. Line Up Zones Down One Long Wall
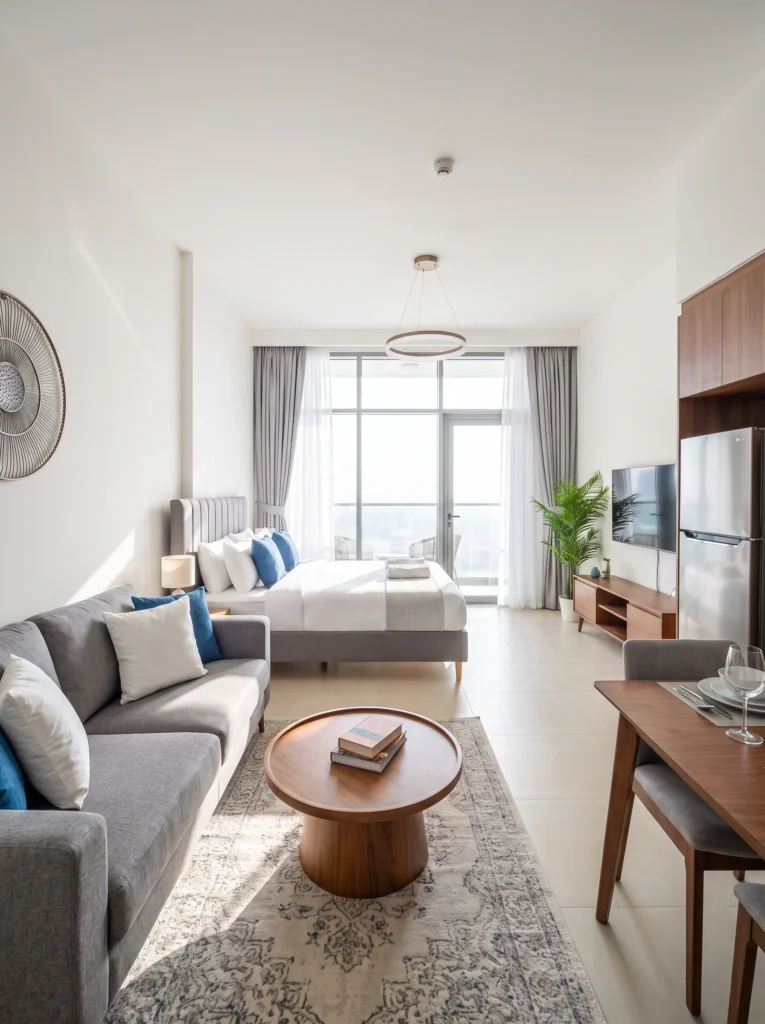
Long, narrow studios are a gift — as long as you don’t fight the shape. Line up your zones down one long wall: sofa first, then bed, so the room reads like a natural sequence. Push the kitchen and dining spot along the opposite wall. This keeps the walking path clear straight down the middle and lets the window at the far end pull light through the whole apartment.
Budget vs. splurge: Save on the coffee table and dining chairs. Splurge on one great rug that anchors the living zone — it defines the whole layout for a decade.
6. Commit to a Monochrome Palette
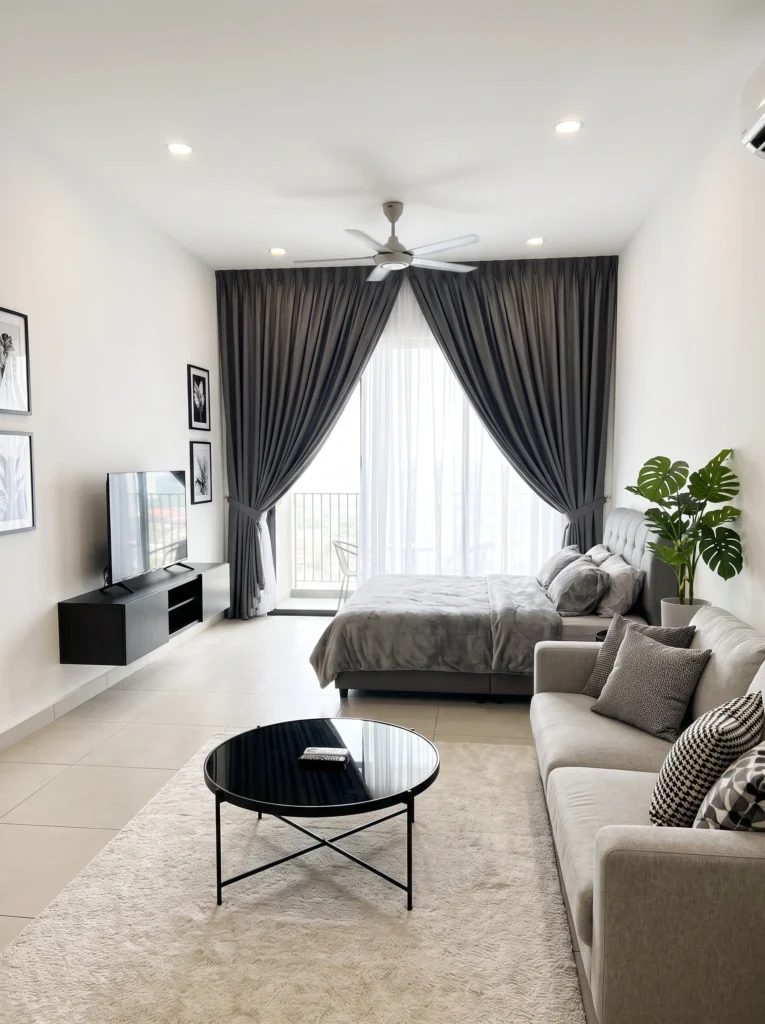
When your bedroom and living room share air, color chaos will eat you alive. A tight monochrome palette — here, soft grays from ceiling to floor — makes even a busy studio feel calm and intentional. The framed prints, black round coffee table, and single monstera add just enough contrast to keep the room from reading flat. This is a layout that looks styled without trying too hard to prove it.
My tip: Pick three shades in the same family — a light, a mid, and a dark — and let them do all the work. Add one plant. That’s it.
7. Build a Compact Kitchenette Corner
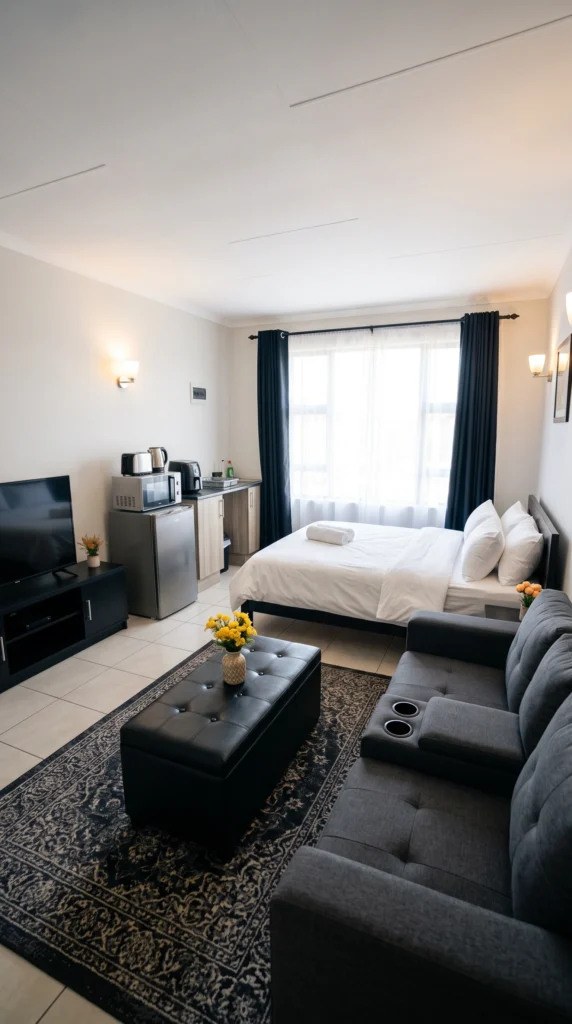
Not every studio has a full kitchen — and honestly, that’s fine. A dedicated kitchenette corner with a mini fridge, microwave, and kettle stacked tightly gives you everything you actually need without swallowing the room. Keep it pushed to one wall, use vertical space for storage above, and let the rest of the studio breathe as a proper living-and-sleeping area. Small kitchen, full functionality, zero wasted floor.
I’ve tested this: A kettle, microwave, and mini fridge cover about 80% of daily meals if you cook simply. The other 20% is takeout, and that’s allowed.
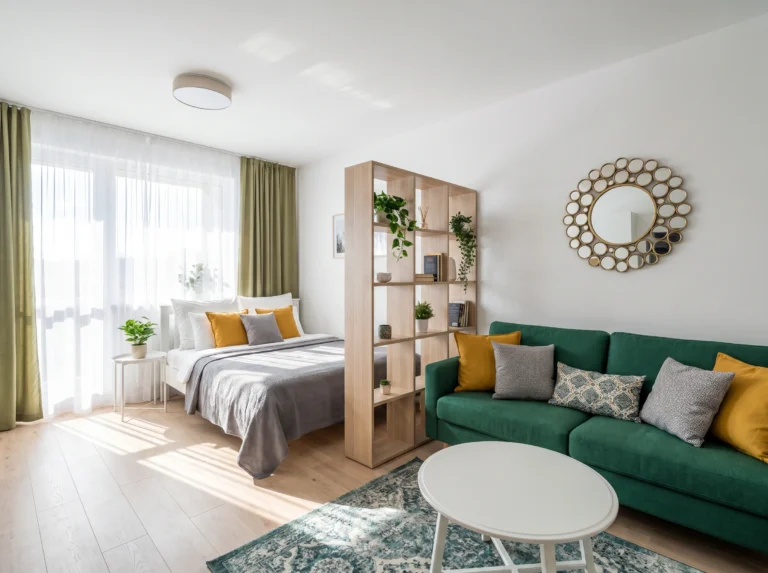
8. Use a Stepped Cube Shelf as a Half-Wall Divider
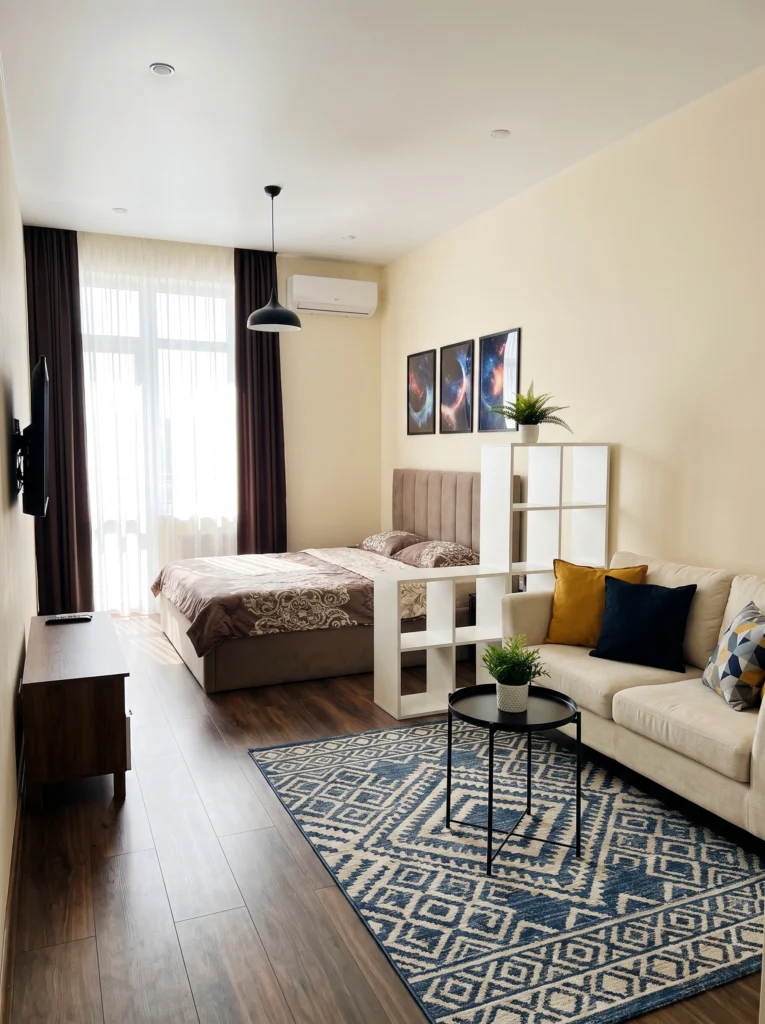
A stepped or staircase-style cube shelf is my favorite kind of studio divider — it creates a sense of enclosure around the bed without shutting the sofa area off completely. Light travels over the top, sightlines stay open, and you get bonus display space for plants, books, and small art. This layout also gives the bed its own back-of-headboard feel, which makes the whole “bedroom” side read more grown-up.
Don’t waste your money on: A full-height room divider that blocks all the light. Half-walls give you separation without turning your studio into a cave.
9. Run the Bed and Sofa Along the Same Wall
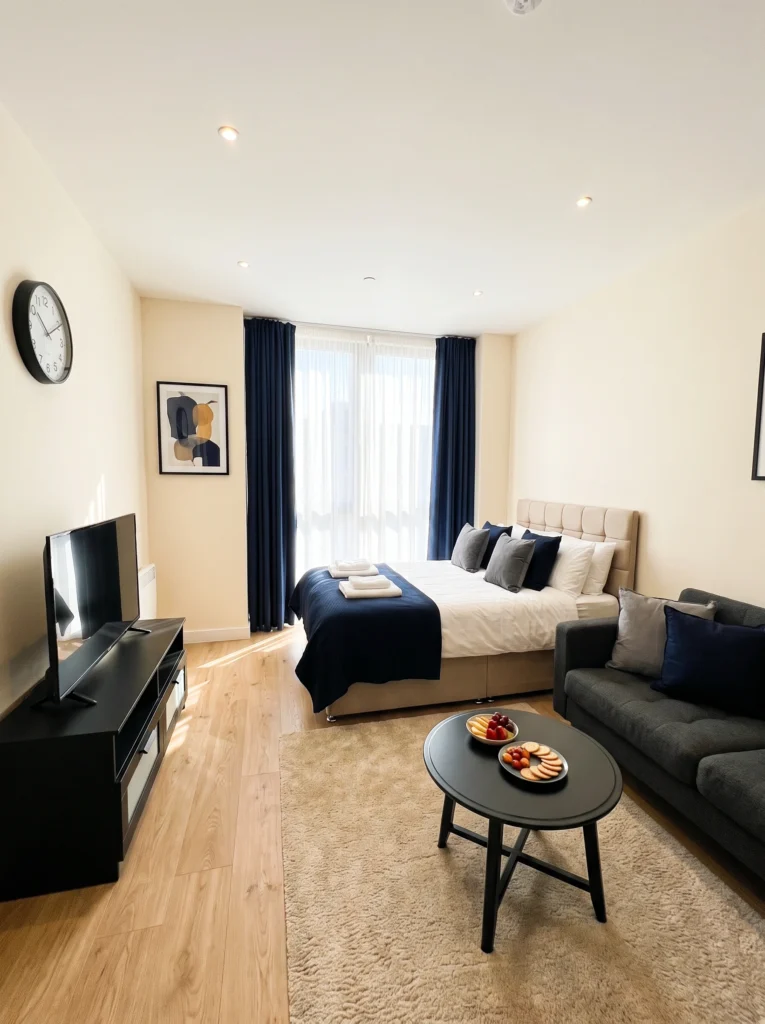
For a narrow studio, running the bed and sofa along the same long wall — both facing the TV — is a genius layout. You get a clear sitting area at the foot of the bed, one shared focal point, and a wide open floor for a rug. It also means every seat in the room has a view of the window. Simple, functional, and honestly hard to mess up.
Pro tip: Leave at least three feet between the bed and sofa. Any closer and it starts to feel like a waiting room instead of a home.
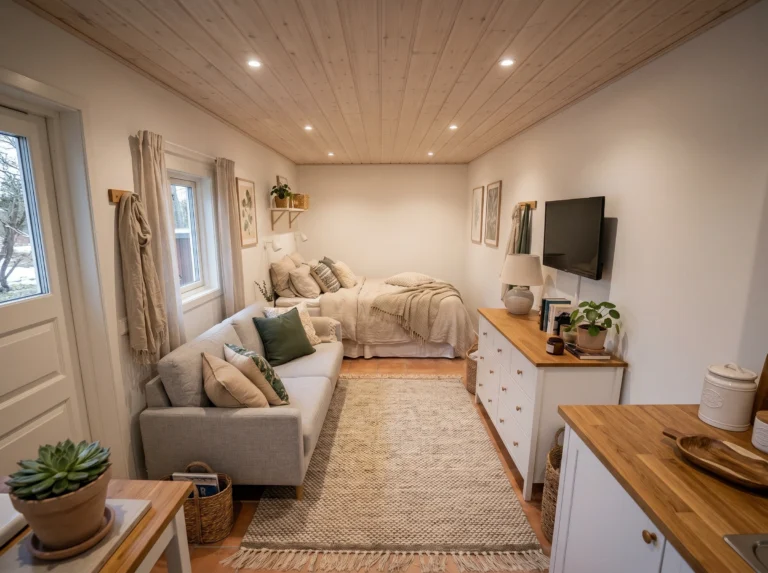
10. Embrace the Long Galley Layout
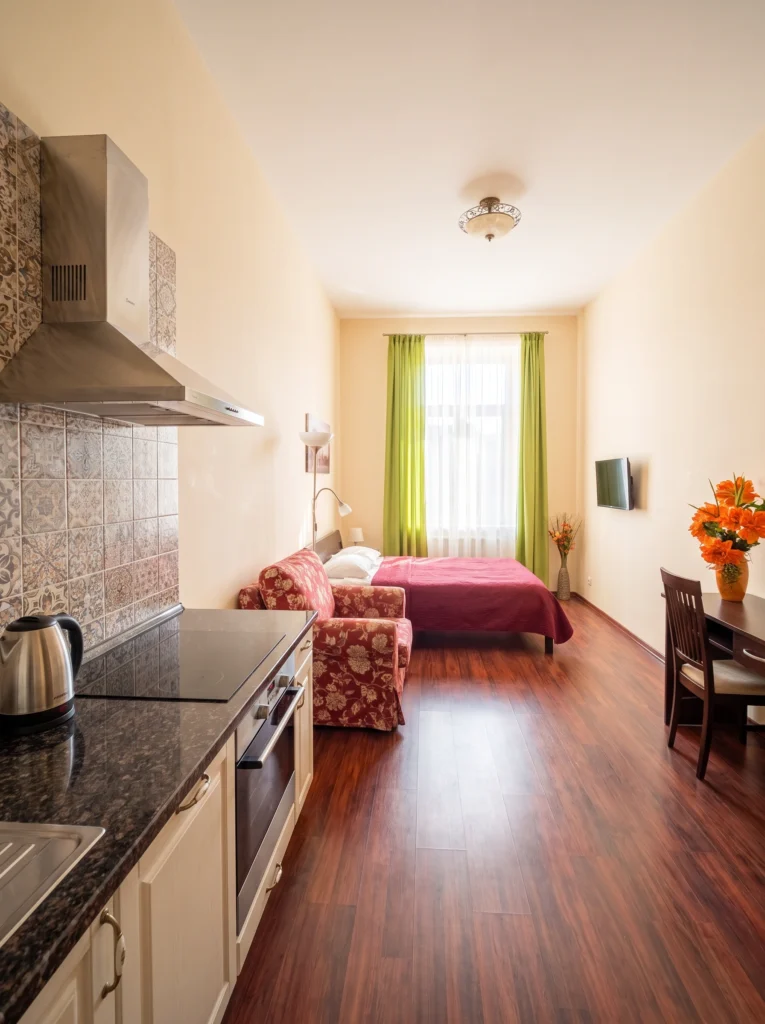
Old buildings often come with narrow, tunnel-shaped studios — and honestly, they can be gorgeous if you lean into the shape. Run a full galley kitchen down one wall, then keep the rest of the room clear as a bedroom-living combo. The green curtains and warm wood floors in this one soften what could feel like a corridor, turning it into a proper little apartment with a clear rhythm from door to window.
Sofia’s honest take: Galley studios photograph awkwardly but live beautifully. Don’t judge one on the listing photos — walk it before you decide.
11. Make One Wall the Star With Patterned Wallpaper
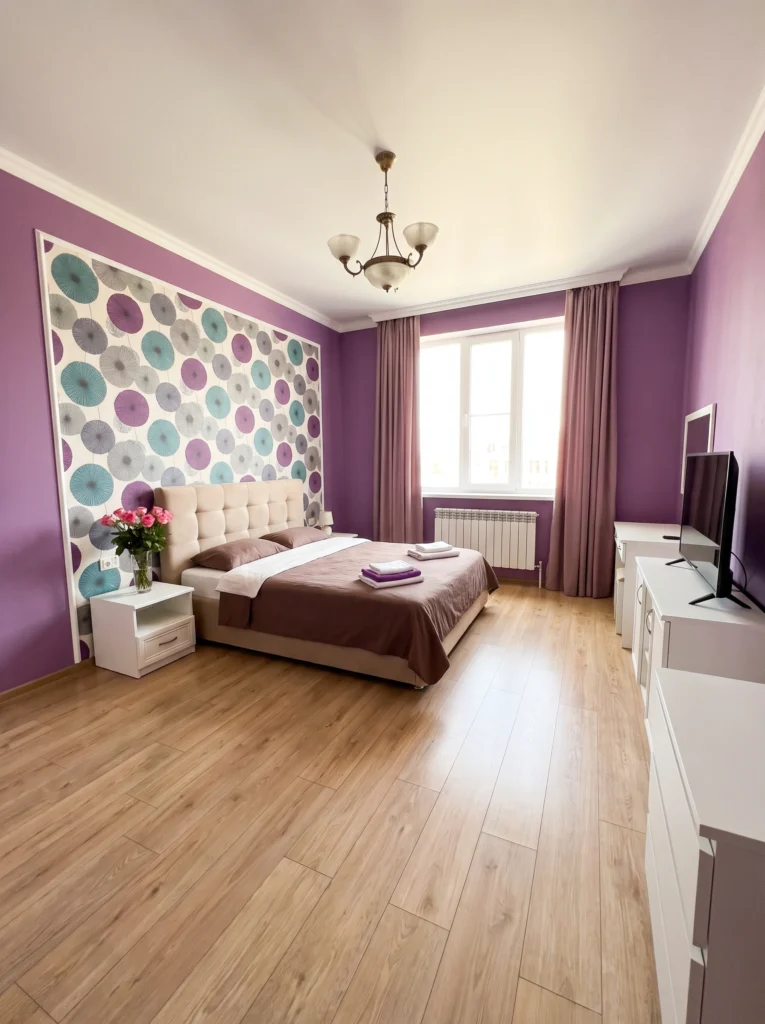
If you want your studio to feel less generic, put all your decorating energy into one wall. This bedroom uses patterned wallpaper framed by molding on the accent wall — everything else in the room stays quiet. It’s the visual equivalent of one great outfit accessory: enough to define the whole space without competing with anything else for attention. And yes, peel-and-stick wallpaper absolutely counts.
Renter-friendly alternative: Peel-and-stick wallpaper has come a long way. Chasing Paper and Tempaper both make patterns that look nothing like the sticky rentals of ten years ago.
12. Center the Bed and Let It Anchor Everything
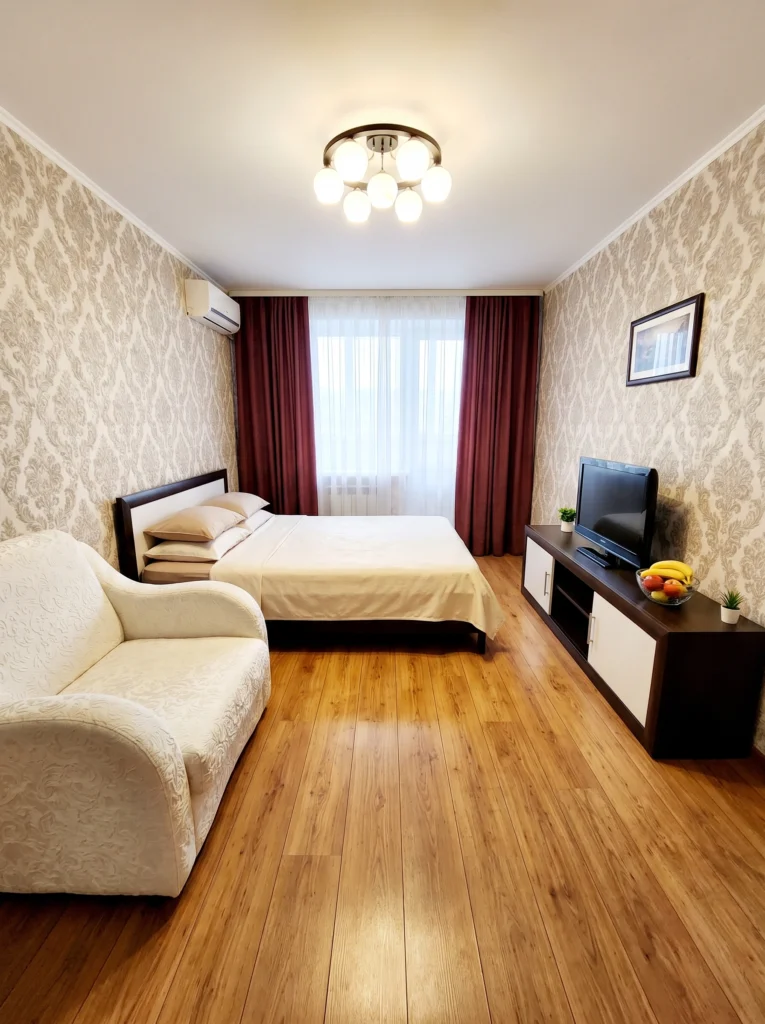
Sometimes the simplest layout is the right one. Center your bed against the main wall, put the sofa opposite it, and add a TV console between them. Instantly, you’ve got a symmetrical room that reads as intentional rather than accidental. The damask wallpaper and warm wood floor here make this feel more like a hotel suite than a studio — proof that classic layouts still work when you commit.
Budget vs. splurge: Save on the TV console (any low, wide one will do). Splurge on a proper upholstered headboard — it’s what makes centered layouts feel intentional.
13. Go Bold With Two-Color Color Blocking
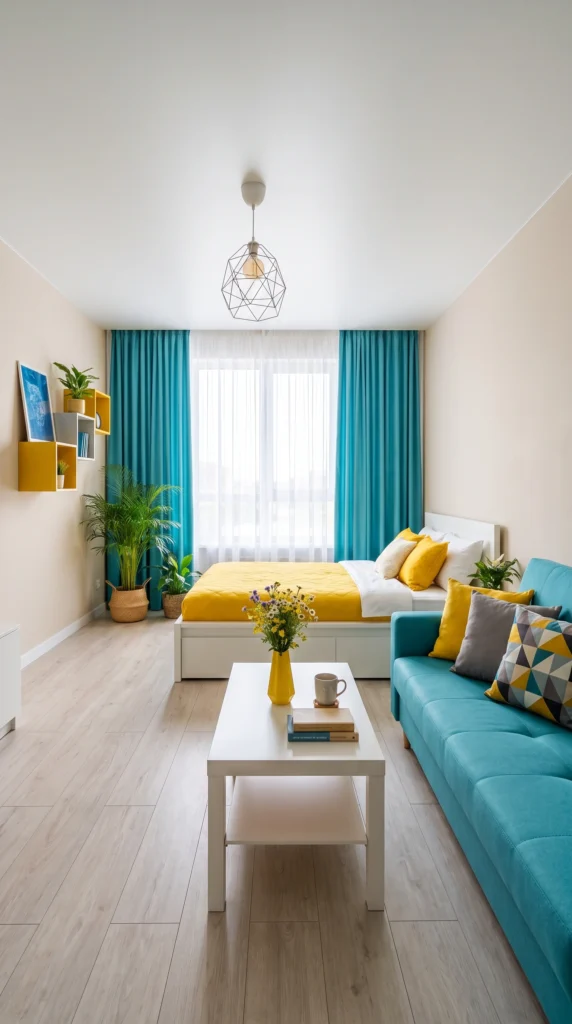
If neutral studios bore you, consider this your permission slip. Pick two saturated colors — here, turquoise and mustard yellow — and repeat them across the room: bedding, curtains, sofa, cushions. The repetition makes the boldness feel deliberate instead of chaotic. It also visually ties the sleeping and living zones together, which is exactly what you want in a truly open-plan studio. Fun beats safe every single time.
My favorite: Two colors, repeated three times each, everywhere in the room. That’s the whole formula — and it works whether your palette is bright or moody.
Final Thoughts
No single studio layout is “the right one” — the best layout is whichever one fits your habits, your light, and the shape of your walls. Start by figuring out how you actually live in your space (where you cook, where you work, where you unwind), then let the layout follow that. A studio doesn’t need to be a scaled-down apartment. It just needs to feel like a home, on its own terms.
Pick one idea from this list. Just one. Try rearranging this weekend and see how it feels — sometimes moving the bed six inches changes everything.
Your studio isn’t small — it’s just efficient. Design it like you believe that.