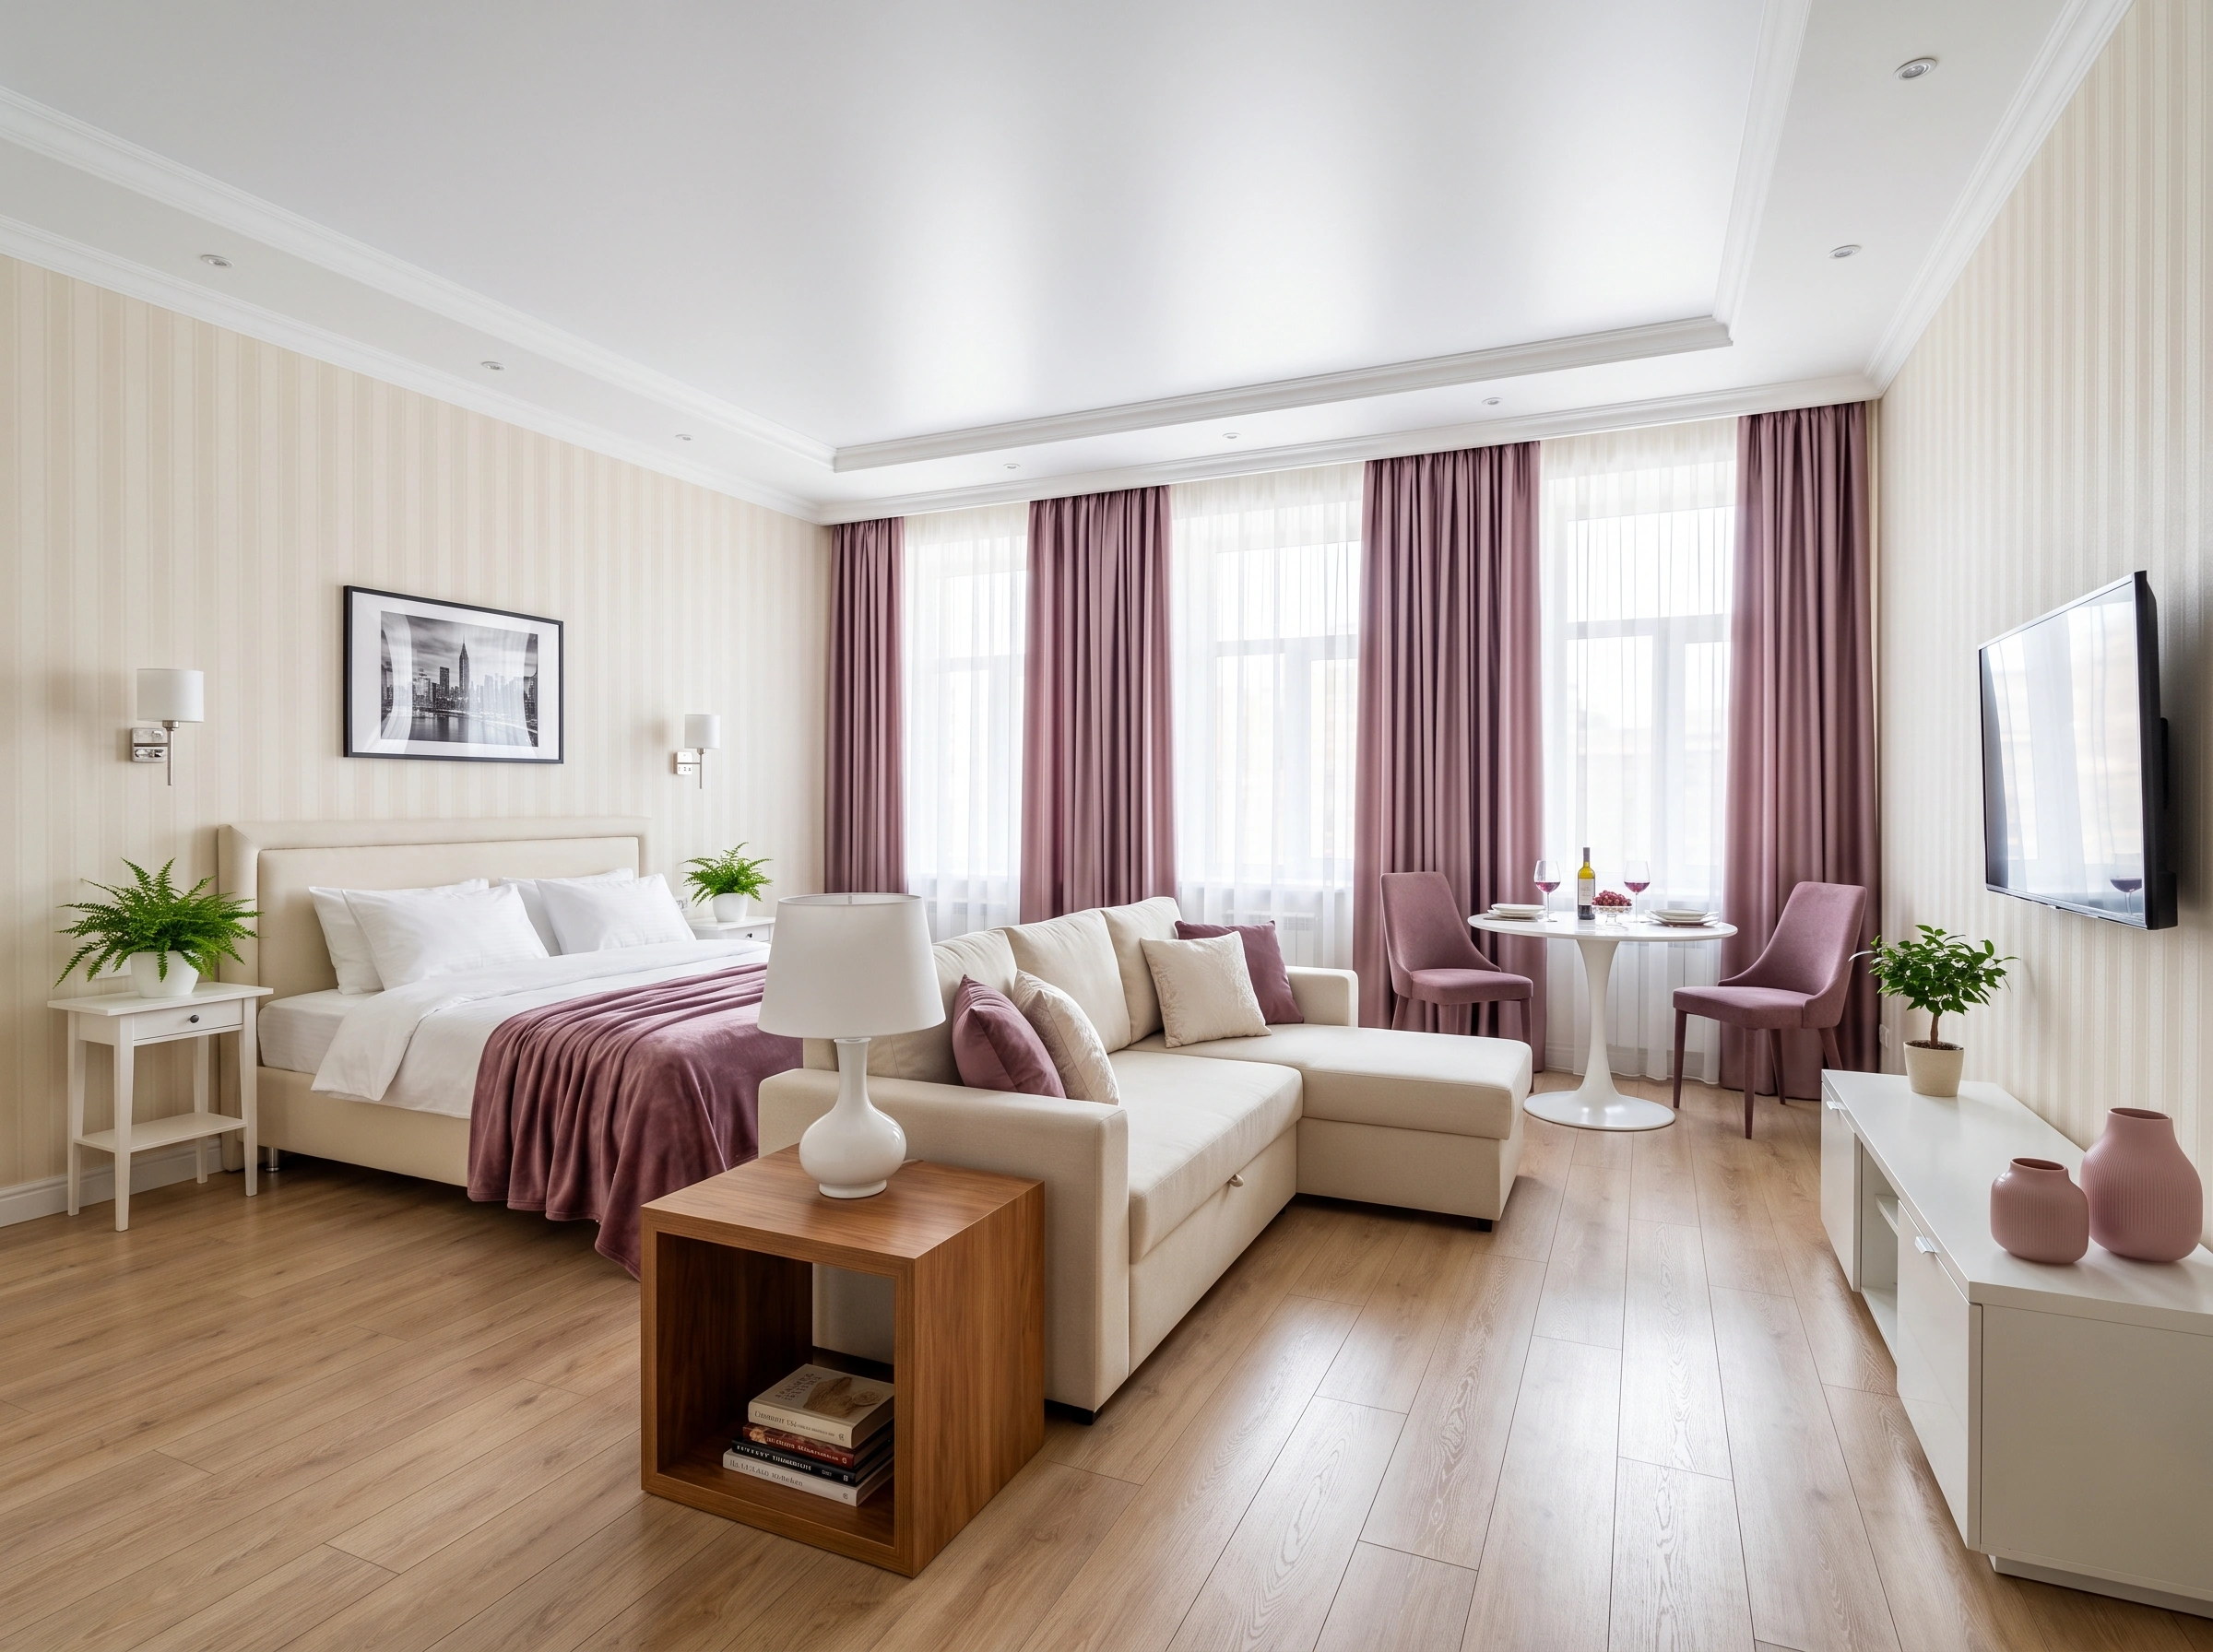
14 Studio Apartment Layout Ideas for Efficient Design
Here’s the thing about studio apartments — the walls aren’t going anywhere. But the way you arrange what’s inside them can completely change how the space feels. A smart layout turns a 400-square-foot studio into a real home with proper zones, not one cluttered room. These 14 layouts show exactly how to do it — no renovations required.
1. Linear Layout with a Sofa as the Divider
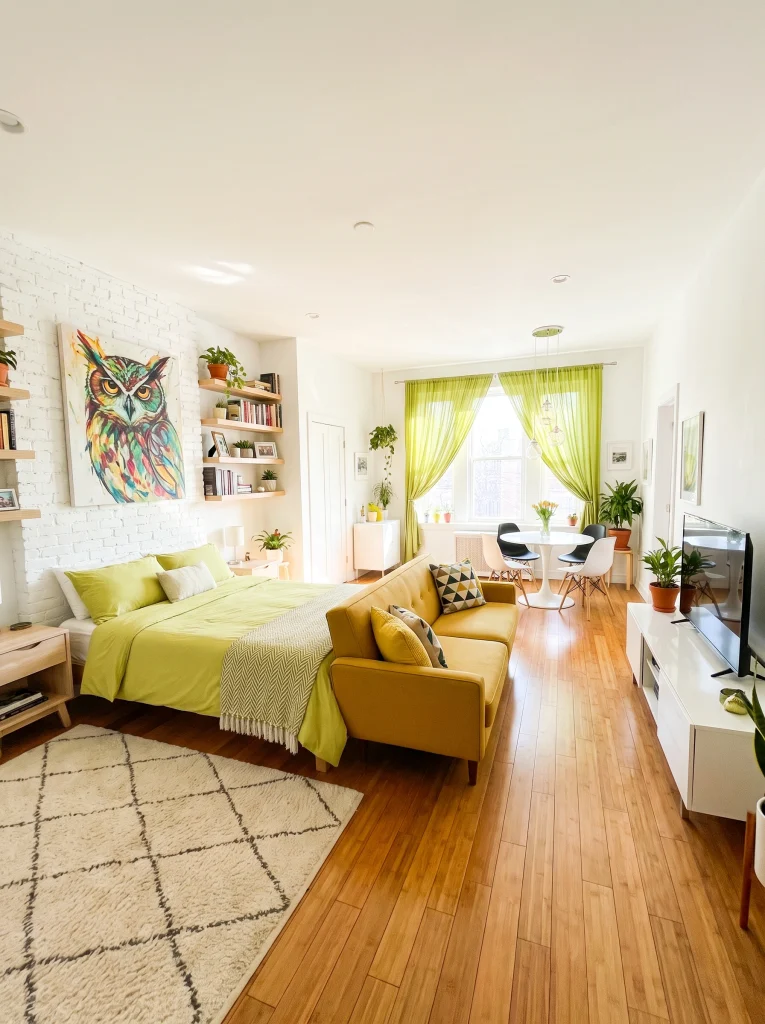
This long, narrow studio nails the linear layout. The bed sits at one end against a white brick wall, the mustard sofa backs up to the foot of it (quietly separating sleep from living), and the dining nook lives at the far end near the window. Everything runs in a single line — no wasted corners, no awkward zones. The lime green curtains and matching bedding pull the whole space together visually.
2. Traditional Layout with a Grand Window Focal Point
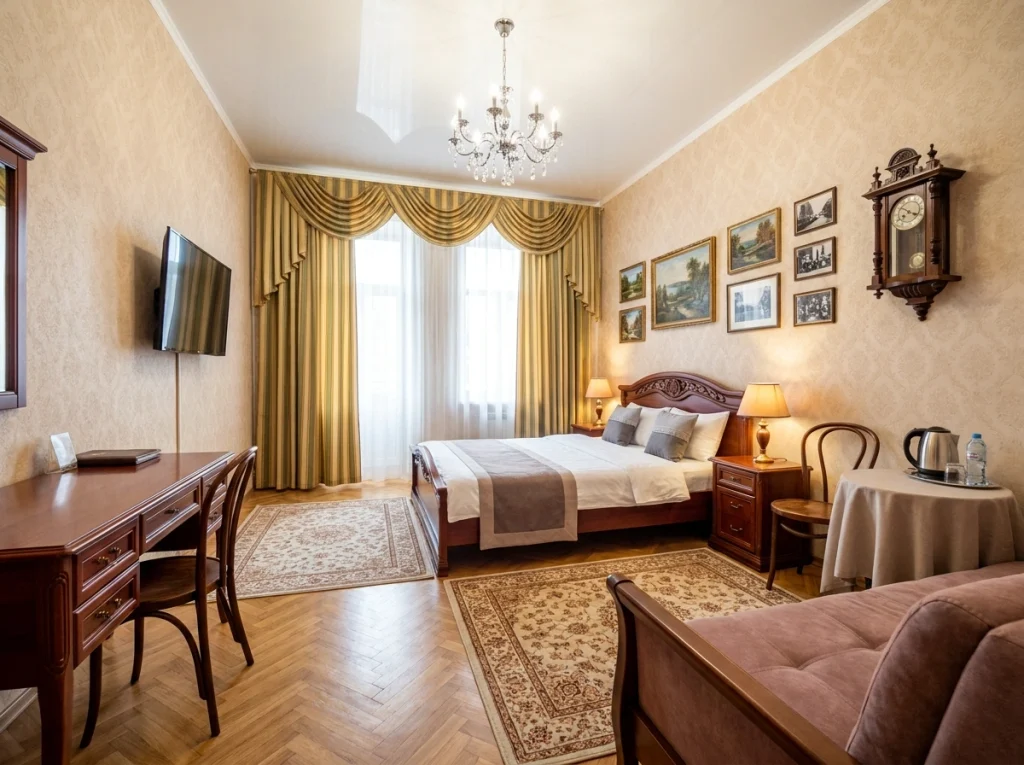
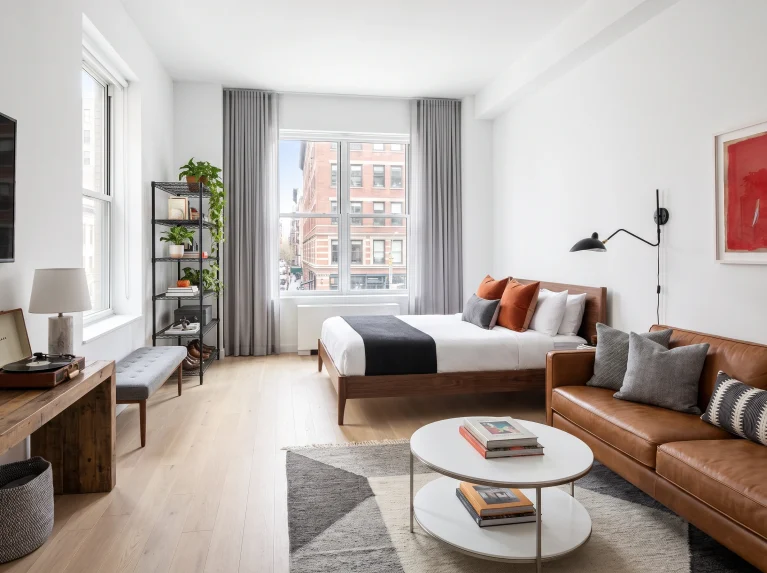
If your studio has architectural charm, lean into it. This layout centers the bed against the wall with the grand swagged curtains, letting them frame the sleeping area like an oversized headboard. The desk tucks into one corner, a small sofa into another, and a dense gallery wall fills the space between.
Pro tip: In a traditional studio, symmetry is your friend. Matching lamps and framed art on either side of the bed make everything feel intentional.
3. Two-Zone Split with a Central Rug Anchor
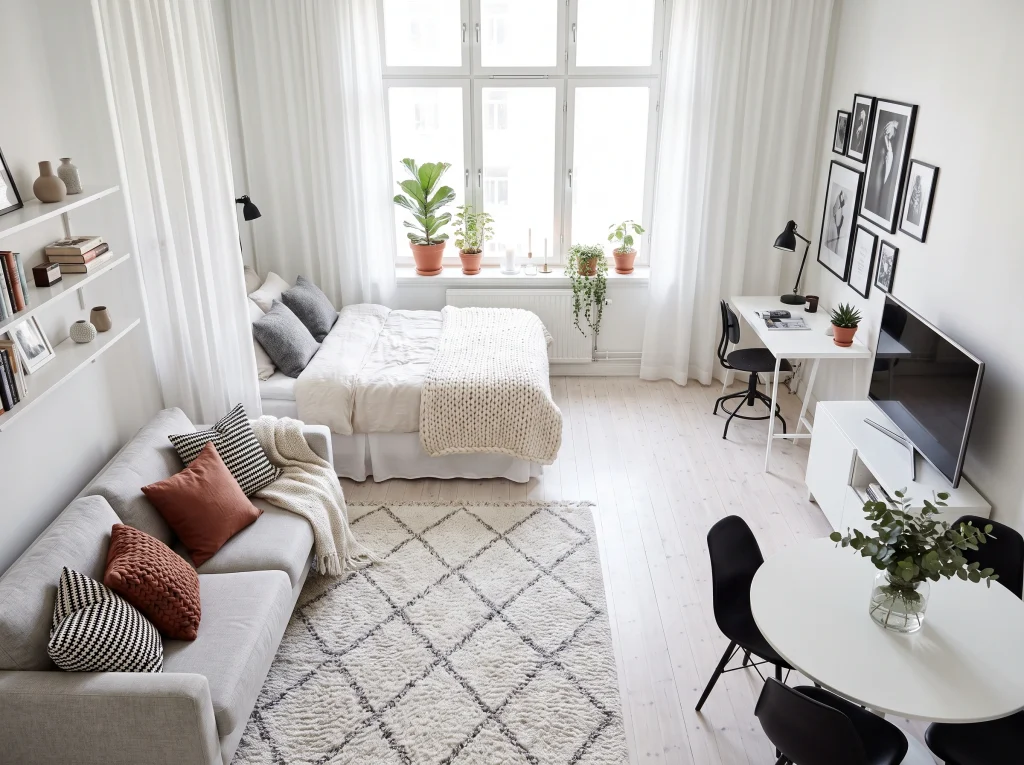
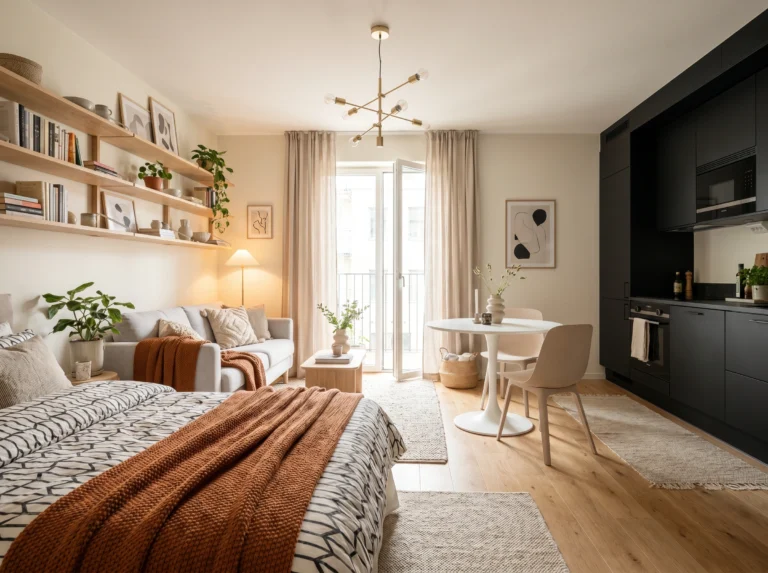
This Scandinavian studio proves that a smart rug and thoughtful sofa placement can quietly divide any space. The bed lives in its own zone against the window, while the living area — sofa, coffee table, dining nook — spreads out in the wider part of the room. The Beni Ourain rug anchors the living side, giving your eye a clear boundary between “sleep here” and “hang out here.” Simple, effective, no walls required.
4. Open Layout with Everything in One Sight Line
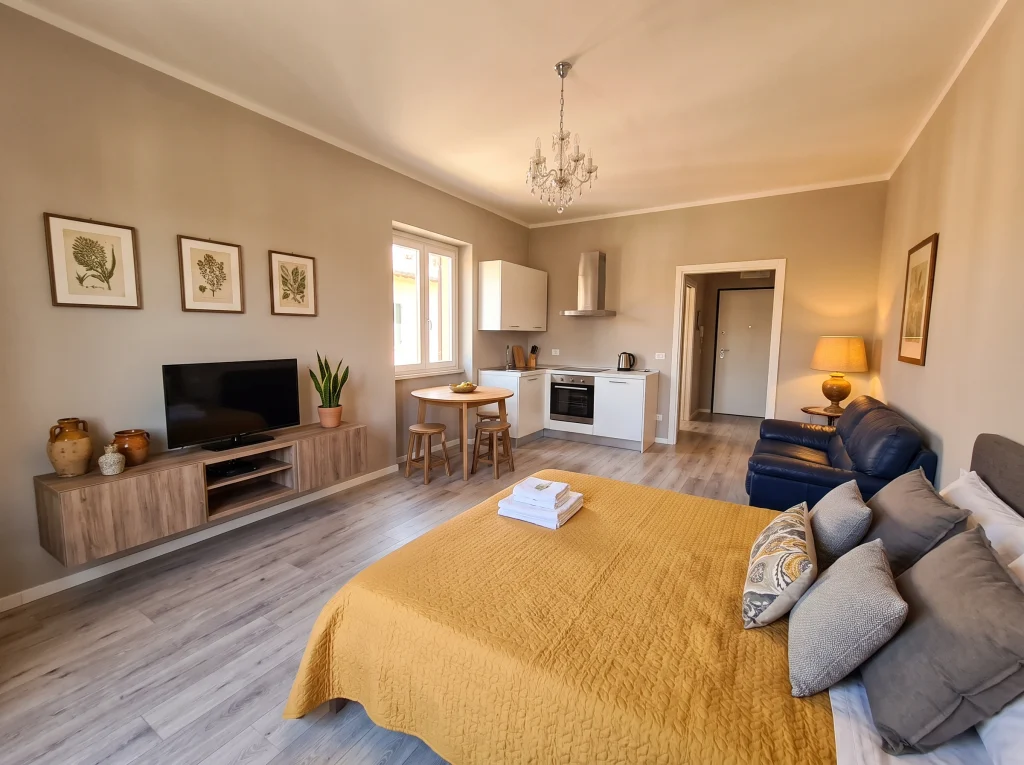
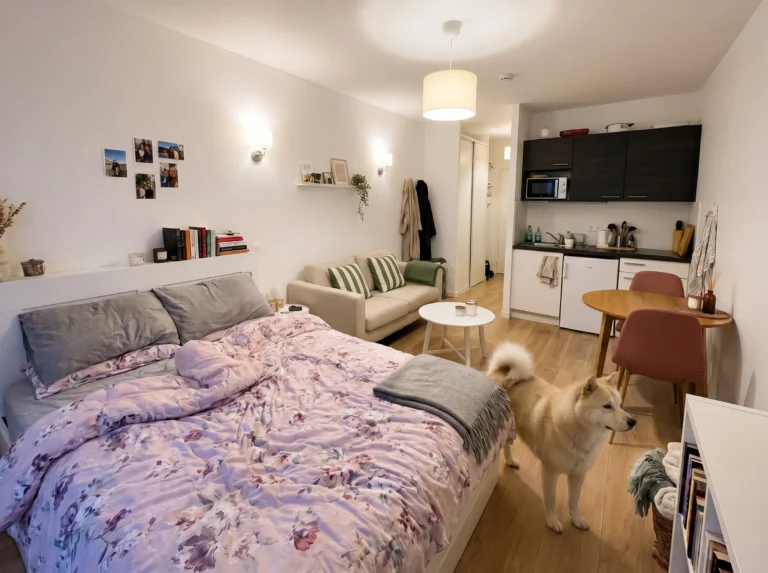
Sometimes the smartest layout is the most open one. This studio puts the kitchenette, TV wall, seating, and bed all in a single sight line — which actually makes the room feel larger, not smaller. The bed doubles as extra seating, the small round table works as both dining and workspace, and the low console keeps sight lines uninterrupted. Warm mustard bedding gives the whole layout one clear color anchor to build around.
5. Breakfast Bar as a Kitchen Divider
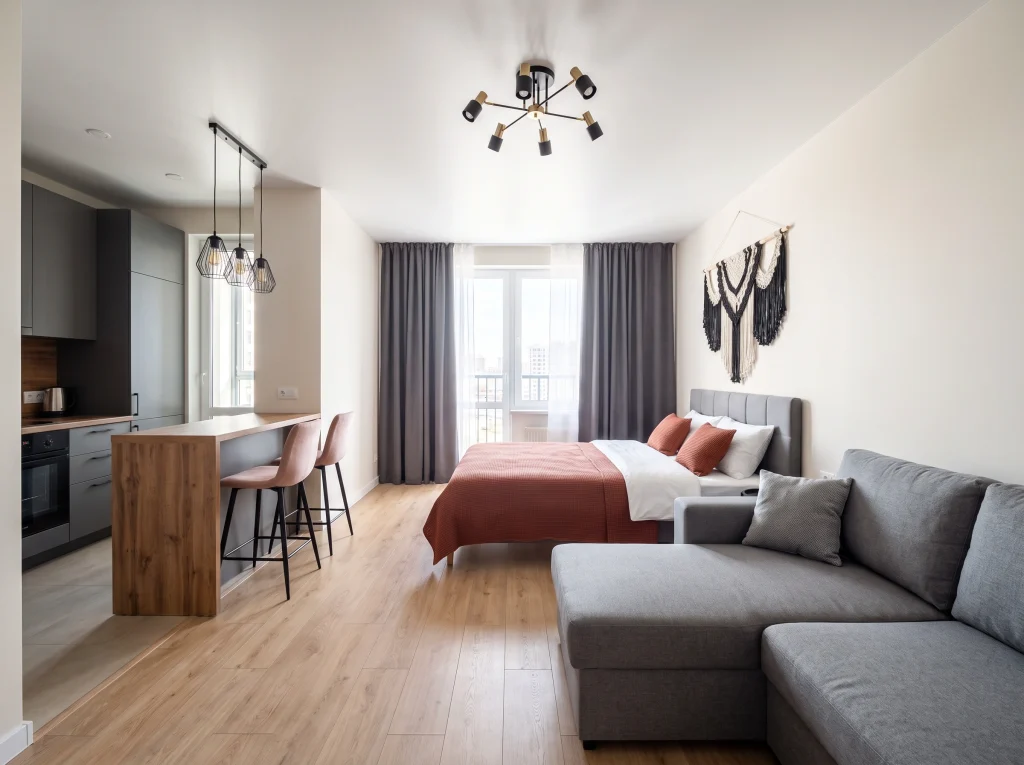
Here’s a layout trick that works in almost any studio: use a breakfast bar to separate the kitchen from the rest of the space. This one juts out from the kitchen wall, creating a natural boundary without blocking light or sight lines. The bed sits along one wall, the L-shaped sofa along the other, and everyone gets their own zone. The industrial pendant lights over the bar make it feel like a real dining spot, not an afterthought.
6. Symmetrical Layout with the Bed as the Star
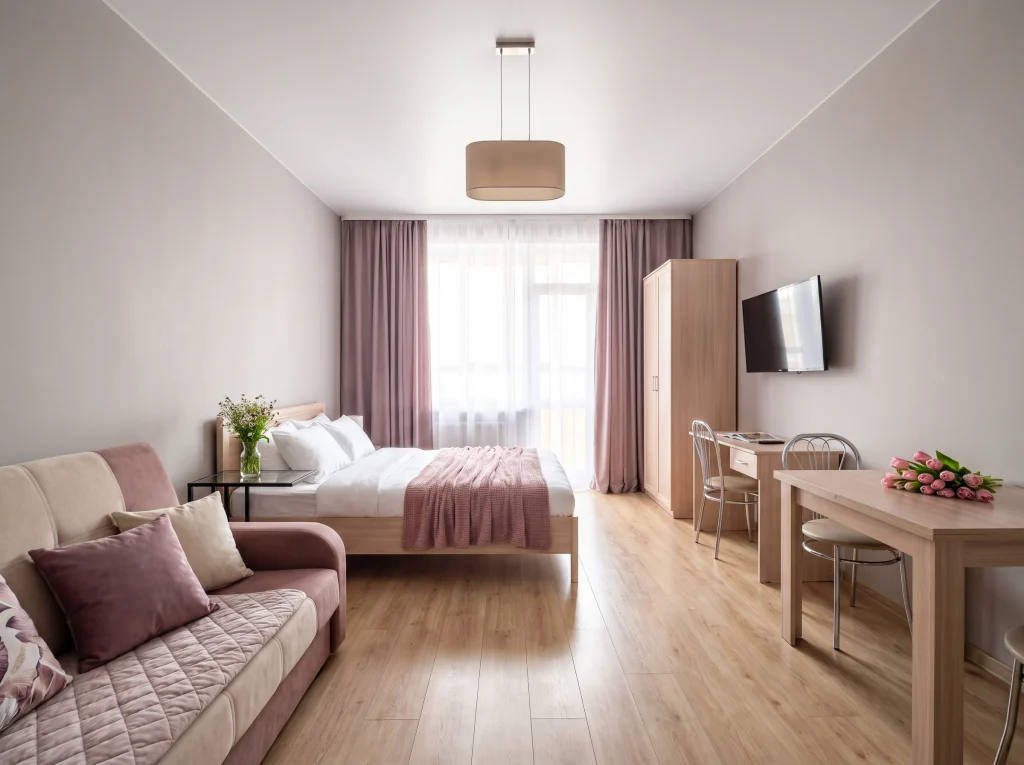
When your studio is rectangular and narrow, symmetry saves you. This dusty mauve room places the bed dead center against the window wall, with a small sofa on one side and the desk-plus-dining setup on the other. Both zones mirror each other in scale, so nothing feels lopsided.
A centered bed always makes a small studio feel more like a proper bedroom and less like a college dorm.
7. Sofa and Bed in an L-Shape
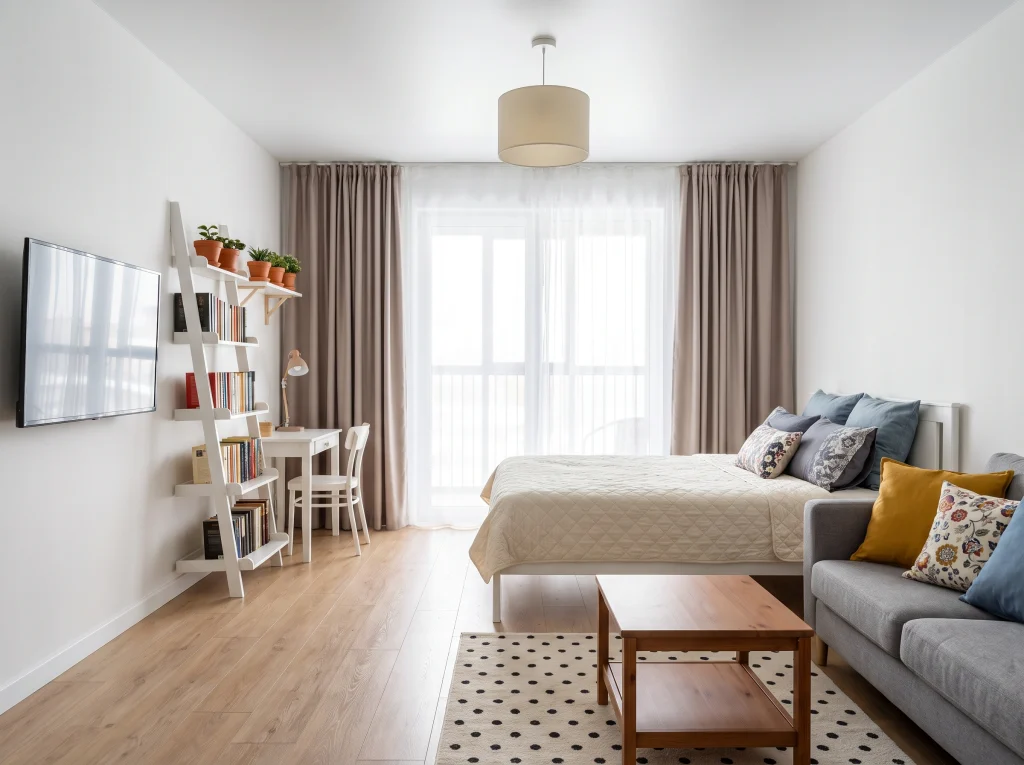
This layout tucks the bed and sofa into an L-shape along two walls, freeing up the entire center of the room. The bed sits under the window (getting all the natural light), the sofa runs perpendicular to it, and a small wooden coffee table bridges them. A wall-mounted TV and slim ladder shelf save floor space, while the polka dot rug quietly separates the living area from the sleep zone.
8. Cozy Layout with a Sectional and Accent Wall
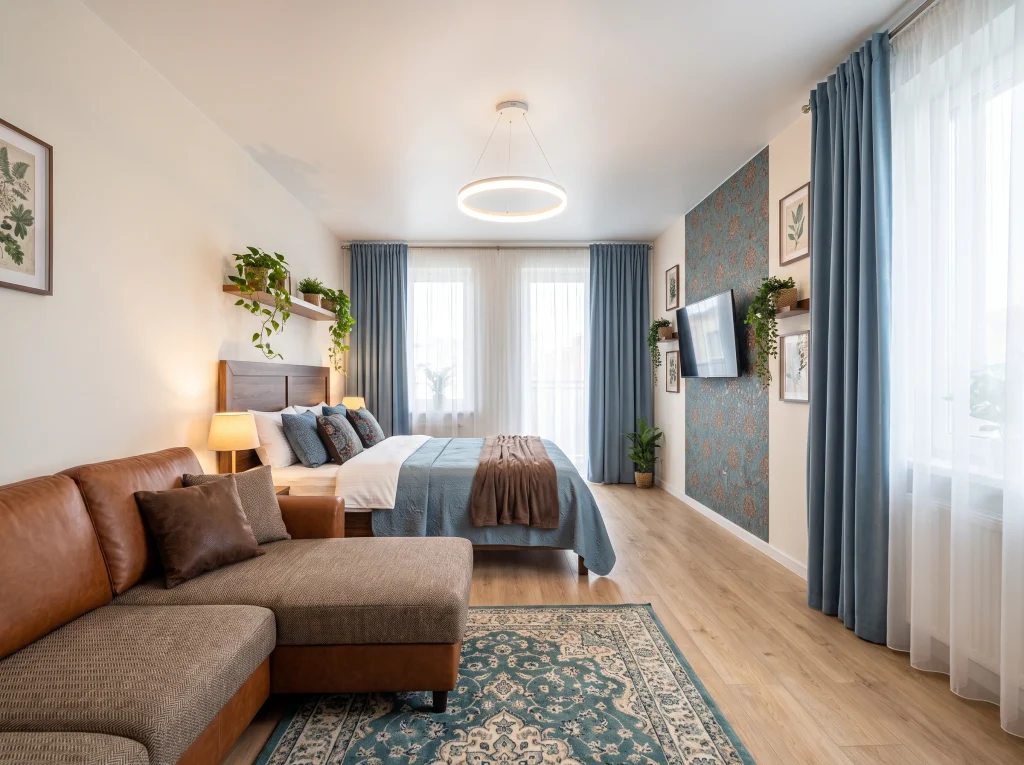
Studios don’t have to feel sterile — this one leans warm and layered. The bed sits against the plain wall while the patterned teal wallpaper goes on the wall opposite, giving the living area its own visual identity. The brown leather sectional wraps around a Persian rug, creating a proper “living room” feel. Hanging plants above the headboard soften the transition between zones without needing furniture to do the job.
9. Dining-Forward Layout for Home Cooks
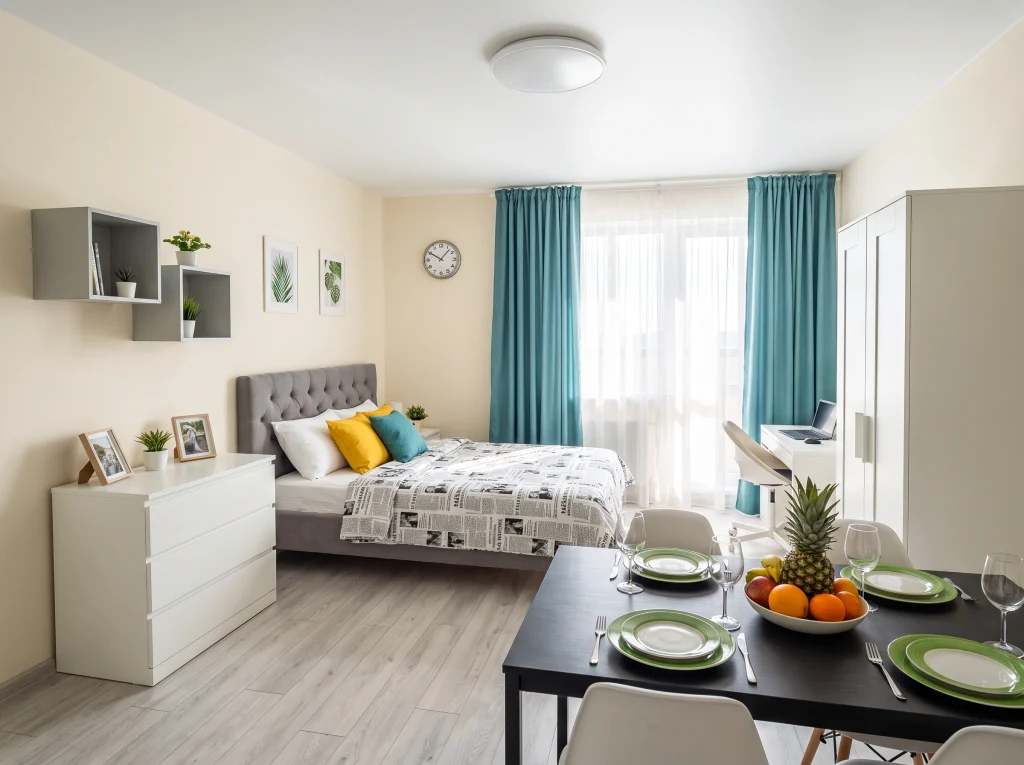
If you love to cook and host, put the dining table front and center. This layout gives the biggest floor real estate to a full four-person dining setup, with the bed tucked quietly to the side. The wardrobe, dresser, and floating cube shelves handle storage against the walls, keeping the middle open. Teal curtains tie everything together. It’s proof that a studio can prioritize entertaining without sacrificing a comfortable sleep zone.
10. Bed and Sofa Facing Each Other Across the Room
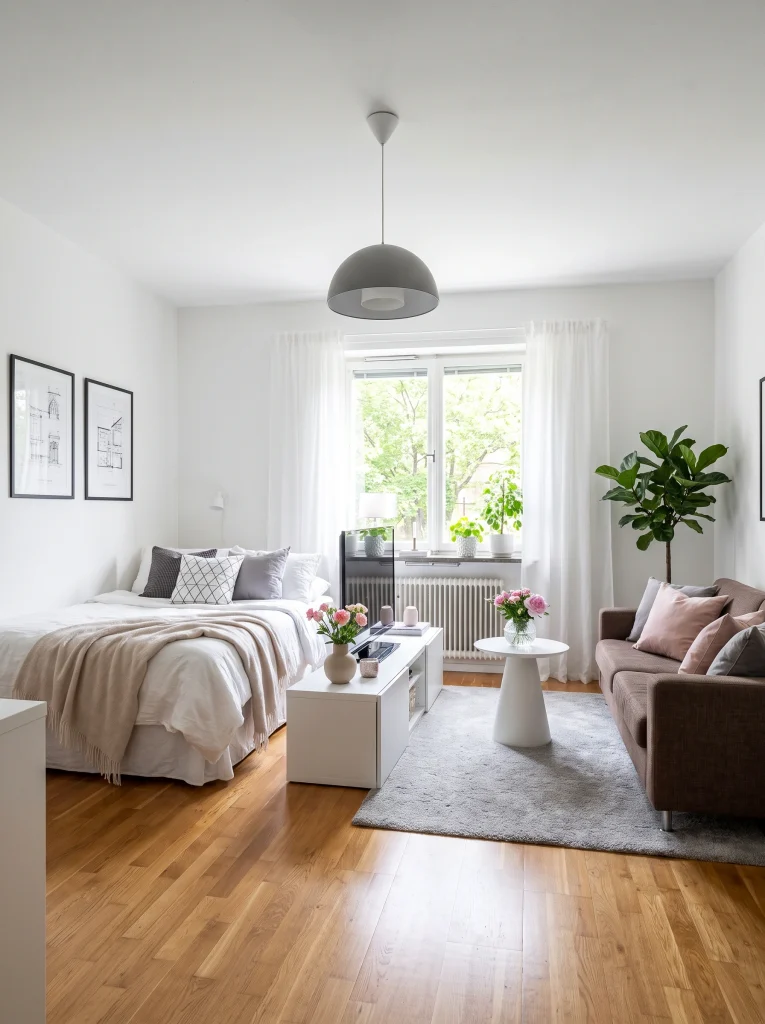
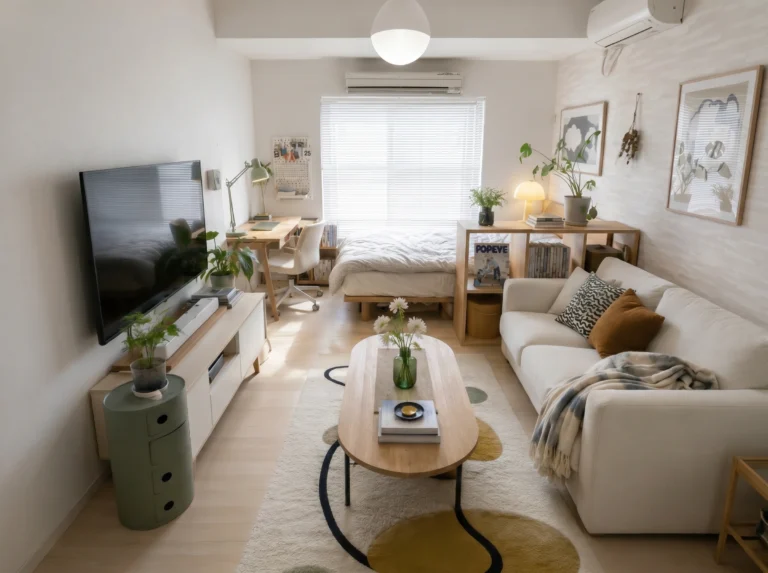
Placing the bed and sofa on opposite walls creates a naturally balanced layout that feels open without any dividers. This Scandinavian studio uses a low white console between them to hold the TV — visible from both spots. The window sits right in the middle, flooding both zones with light. A fiddle leaf fig in the corner adds height. Simple, symmetrical, and full of breathing room — exactly what a small studio needs.
11. Kallax Shelf as a Room Divider
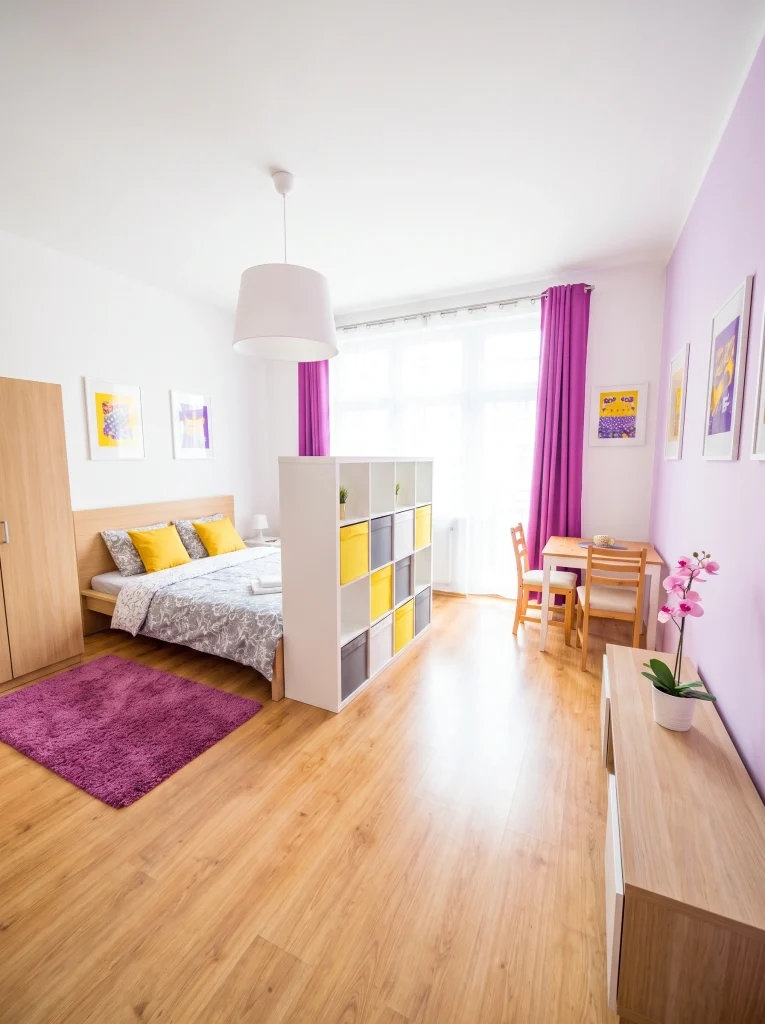
If you want a real separation between sleeping and living, an IKEA Kallax shelf is your budget hero. This layout uses one as a half-wall between the bed and the dining area — creating true zones without blocking light. It also doubles as storage, which is exactly what a studio needs more of. Renter-friendly alternative: No drilling, no permanent changes. Just a piece of furniture doing double duty as architecture.
12. Multi-Zone Layout with a Dedicated Home Office
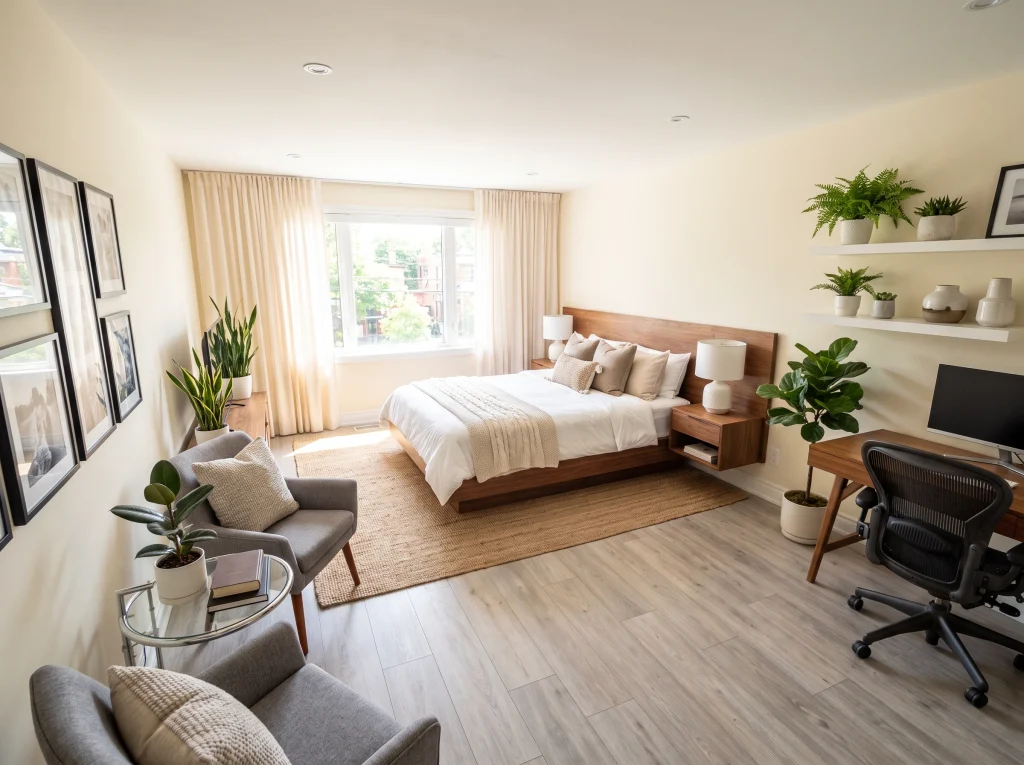
Working from home in a studio? This layout carves out a proper office zone in the corner — a real desk, an ergonomic chair, and floating shelves for supplies — without sacrificing the bedroom or reading area. The bed centers the room, a pair of gray armchairs creates a small lounge nook, and the desk tucks against the opposite wall. Jute rugs quietly define each zone. It’s a studio that actually works for working.
13. Bookshelf Divider Between Living and Sleep Zones
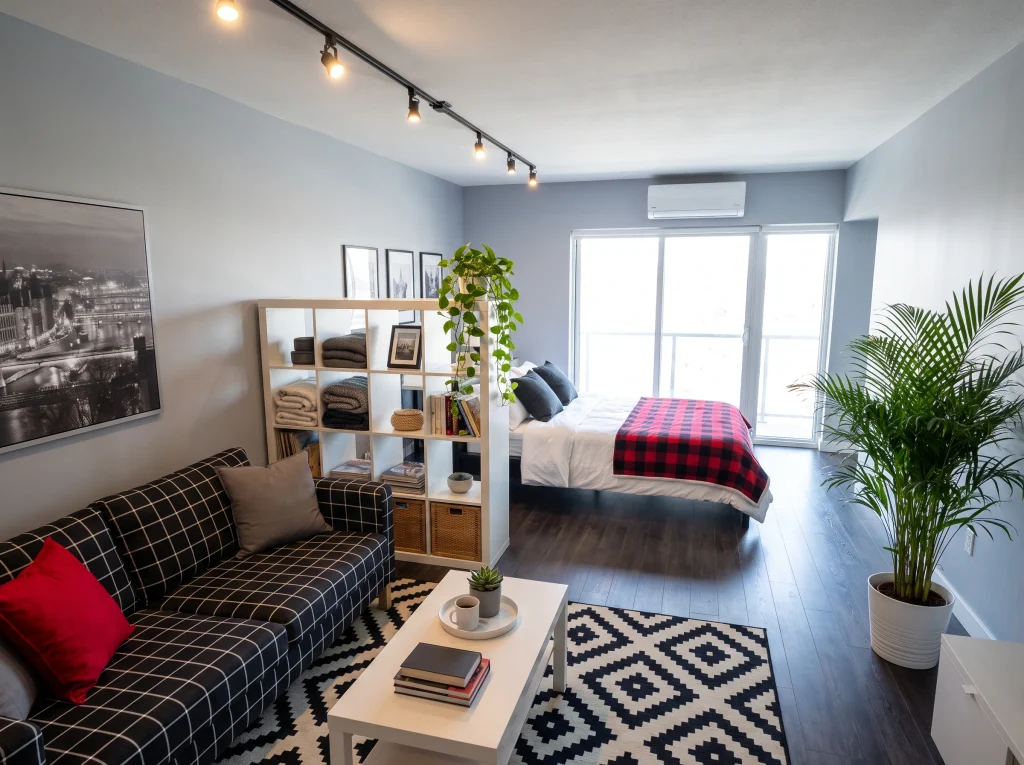
This urban studio uses a Kallax shelf as a divider between sleep and living zones, but placed perpendicular to the wall — creating a half-wall you can see over. The bed gets its own light-filled corner near the balcony, and the sofa gets its own cozy nook. Track lighting runs the length of the ceiling so both zones stay well-lit, and the graphic black-and-white rug grounds the living area and makes both spaces feel intentional.
14. Parallel Layout with Two Sofas and a Bed
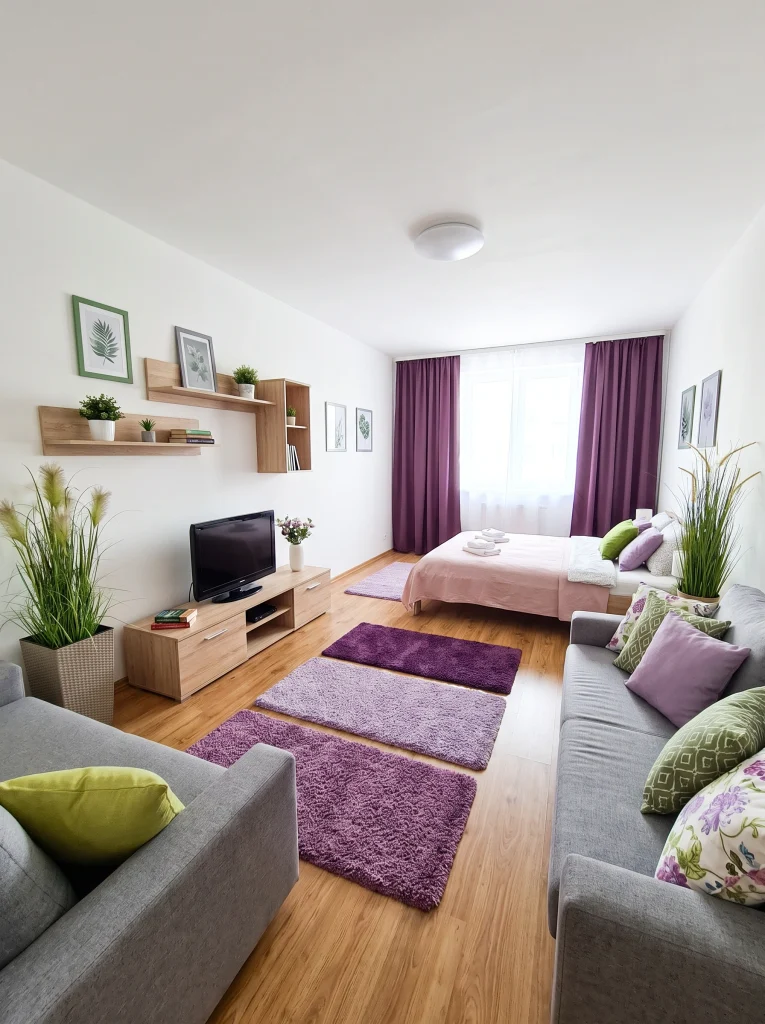
This layout runs two gray sofas parallel down the center of the room, facing each other like a proper living room, with the bed pushed to the far end. It’s a smart move if you host often — you get real seating for four before anyone even considers perching on the bed. The purple runner rugs draw the eye down the length of the space, making the whole studio feel longer and more purposeful.
Final Thoughts
The best studio layouts don’t fight the space — they work with it. Whether you divide with a shelf, anchor with a rug, or line everything up along one wall, the goal is the same: make every square foot feel like it has a job. You don’t need more space. You need a smarter map of the space you already have.
Pick one idea from this list. Just one. Rearrange your furniture this weekend and see how much difference a thoughtful layout makes.
A studio isn’t a compromise — it’s a puzzle. And once you solve it, small living stops feeling small.