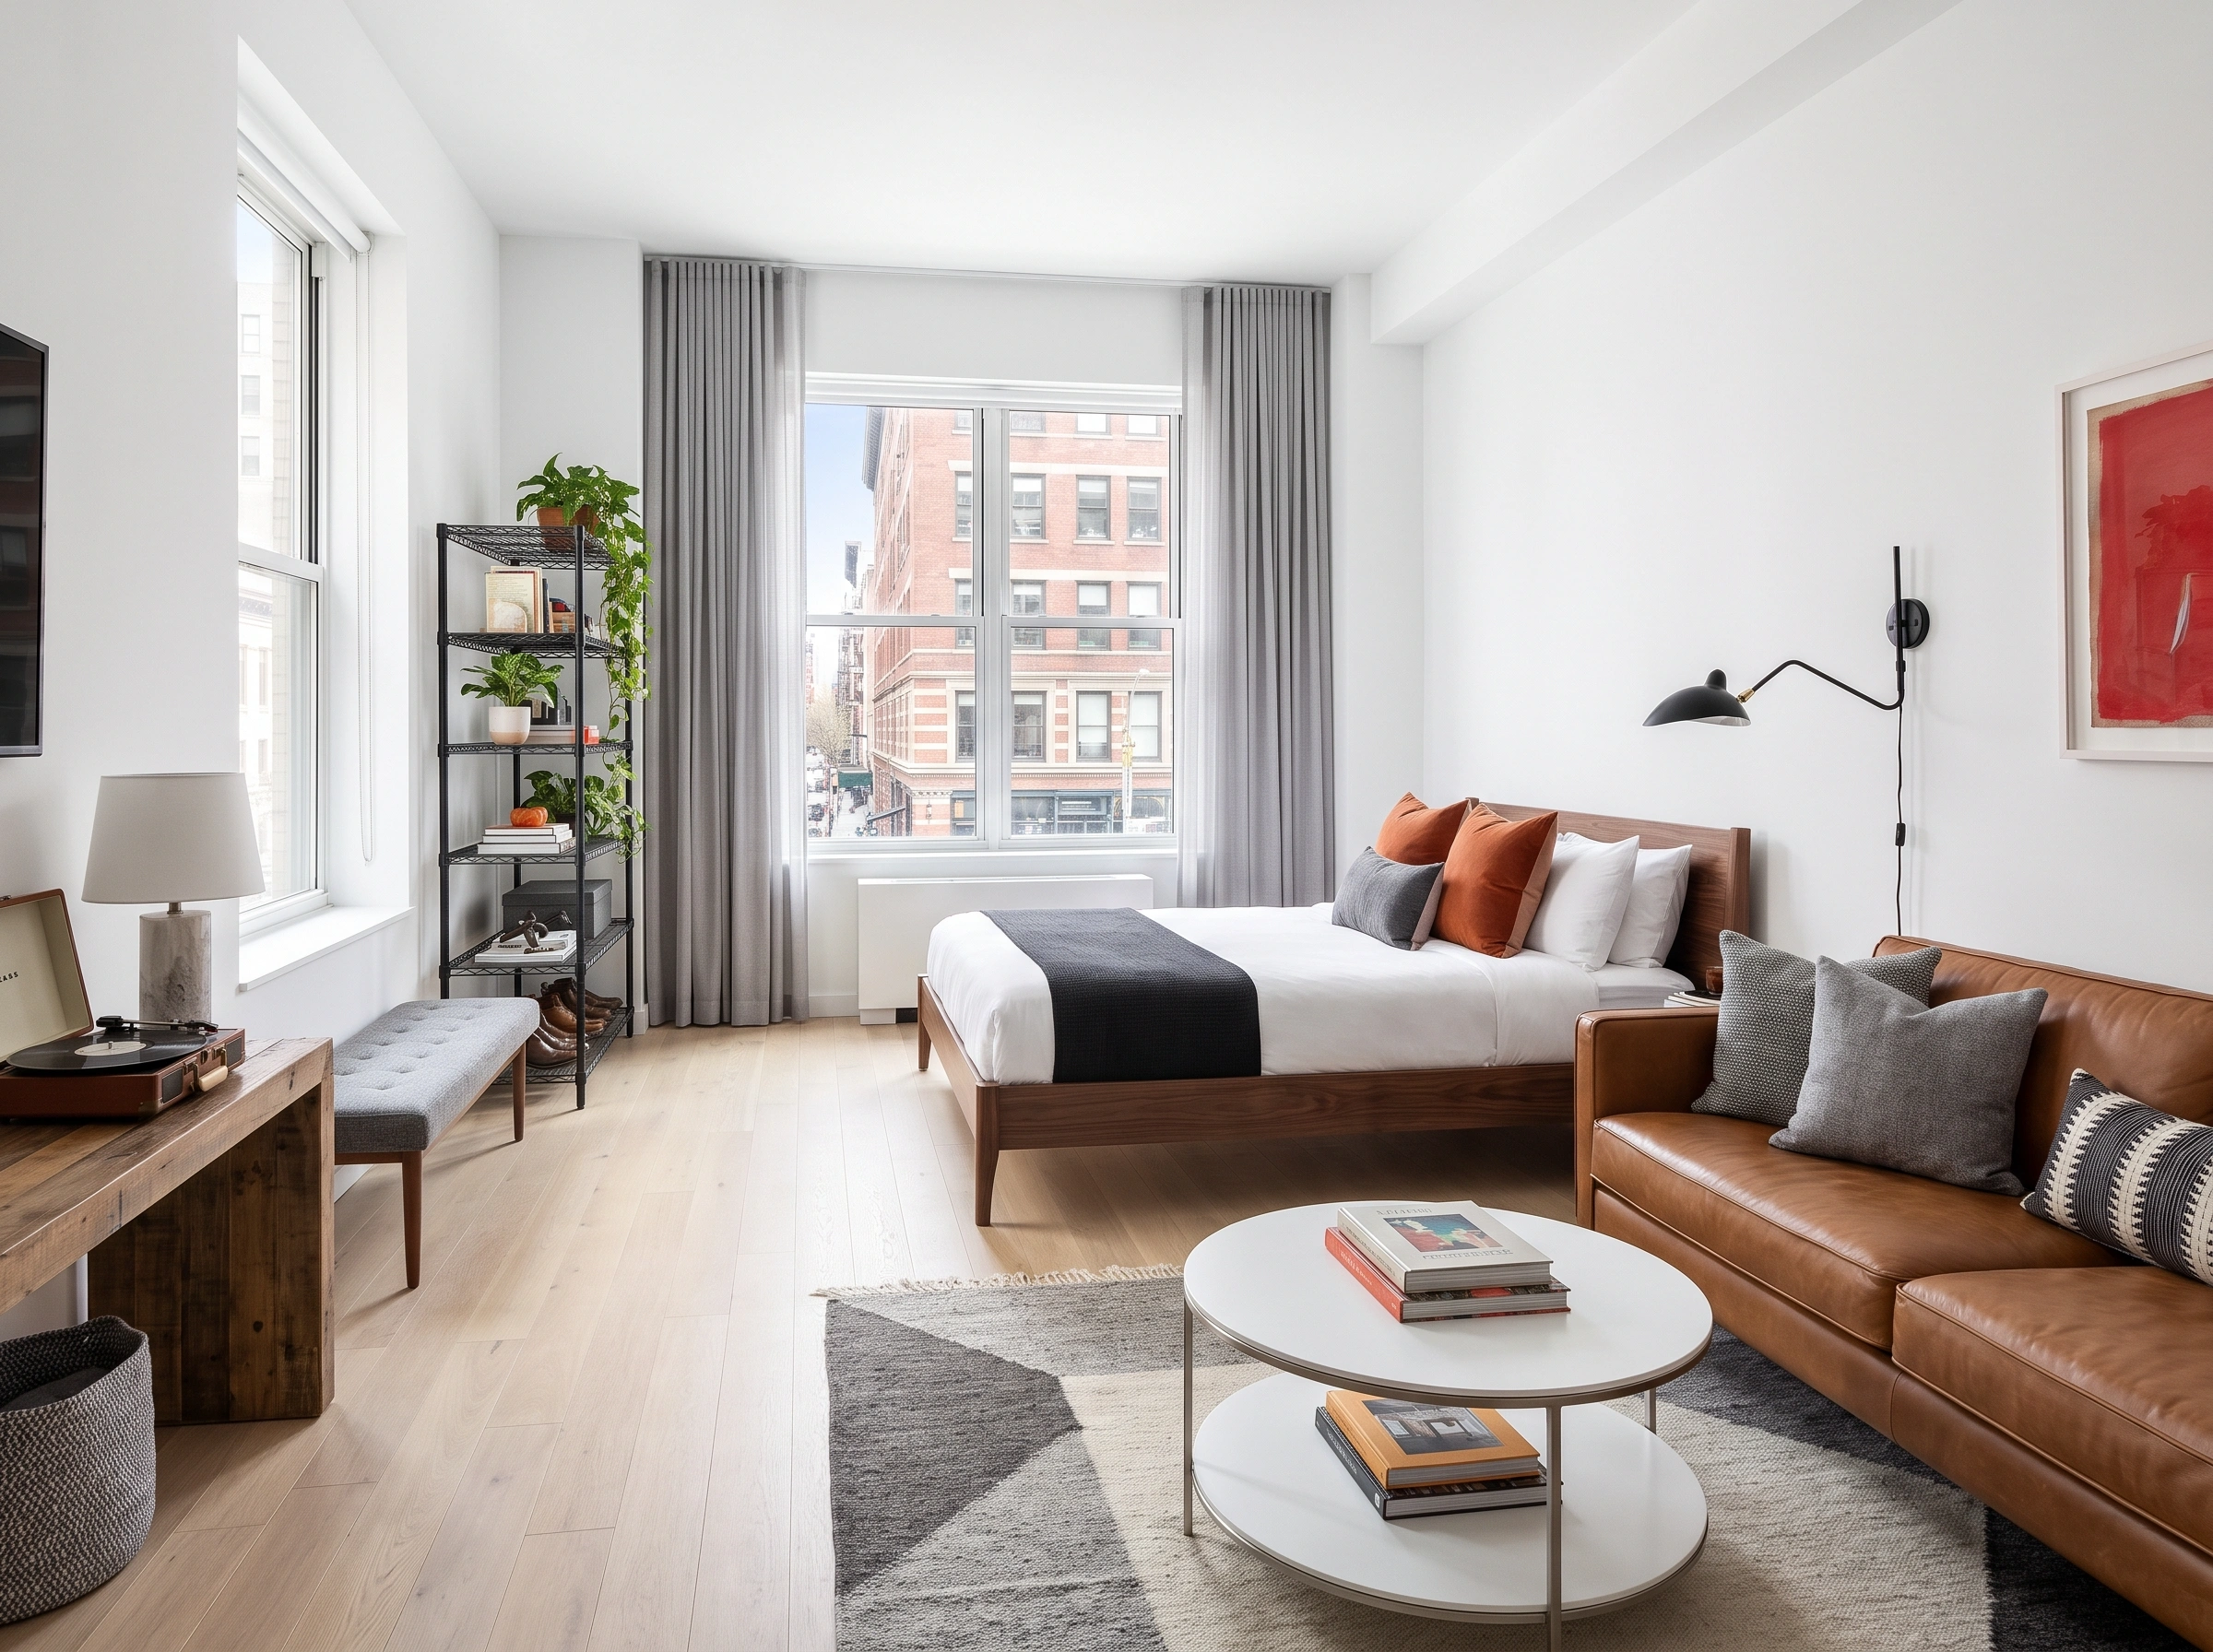
15 Functional Studio Apartment Layouts That Maximize Space
Studio apartments get a bad rap. People assume they’re cramped, awkward, and impossible to decorate — but the truth is, the layout does about 90% of the work. Get the arrangement right, and suddenly your one room feels like three. Get it wrong, and even the biggest studio feels like a hotel you can’t wait to check out of. Here are 15 real studio layouts that actually work — no magic, just smart choices.
1. Open Zone Layout with a Diamond Rug as the Divider
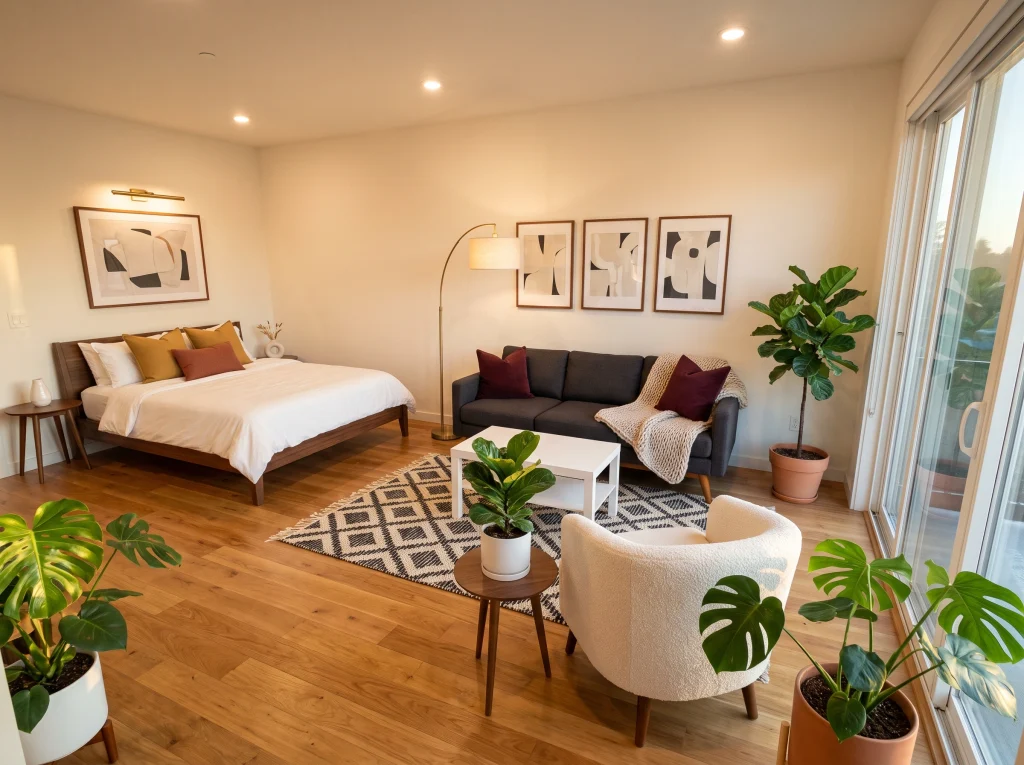
Here’s a layout that just works. The bed sits along one wall while a compact sofa, armchair, and coffee table form a living zone on the other — separated by a graphic diamond rug that instantly tells your eye “different room.” Warm wood floors tie both zones together.
Pro tip: An arched floor lamp beside the sofa saves surface space and adds sculptural interest. Add plants near the balcony to bring the outside in.
2. Bold Yellow Walls with a Compact Dining Corner
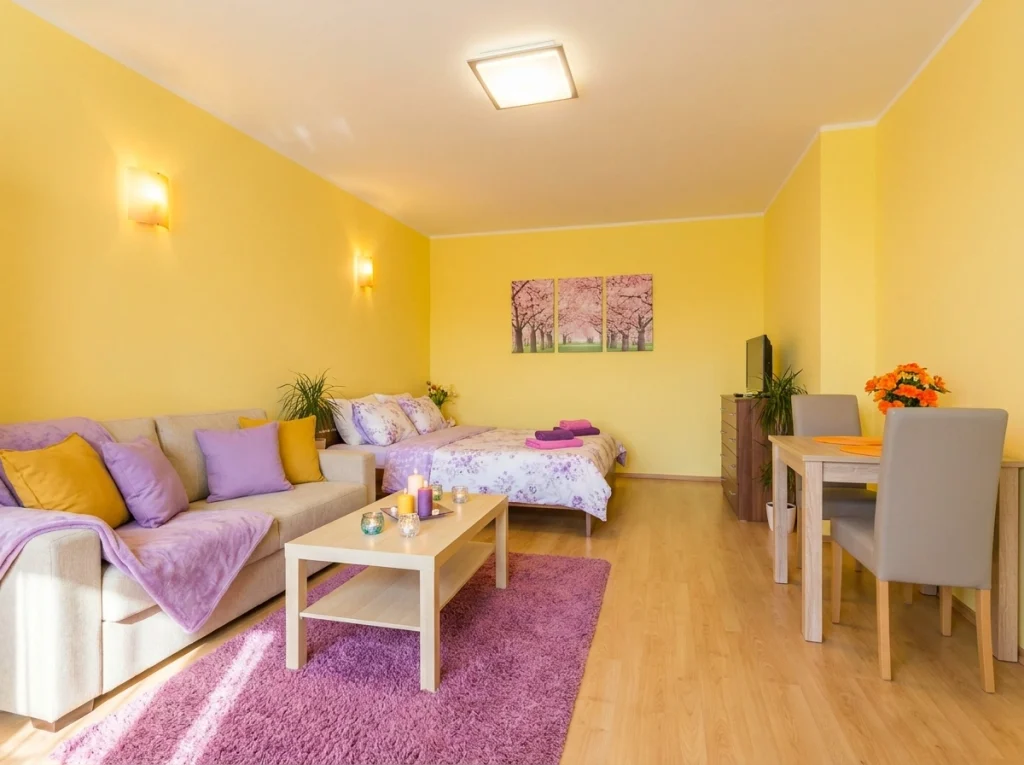
Bold yellow walls do the heavy lifting here, so the layout stays simple: the sofa and bed sit parallel with just enough space between them to breathe. A little dining nook tucks into the far corner by the window. The pink shag rug anchors the seating zone visually without adding any physical walls. It’s proof that color alone can create separation as effectively as furniture — when you commit to it fully.
3. All-White Layout with a Dual Sofa Setup
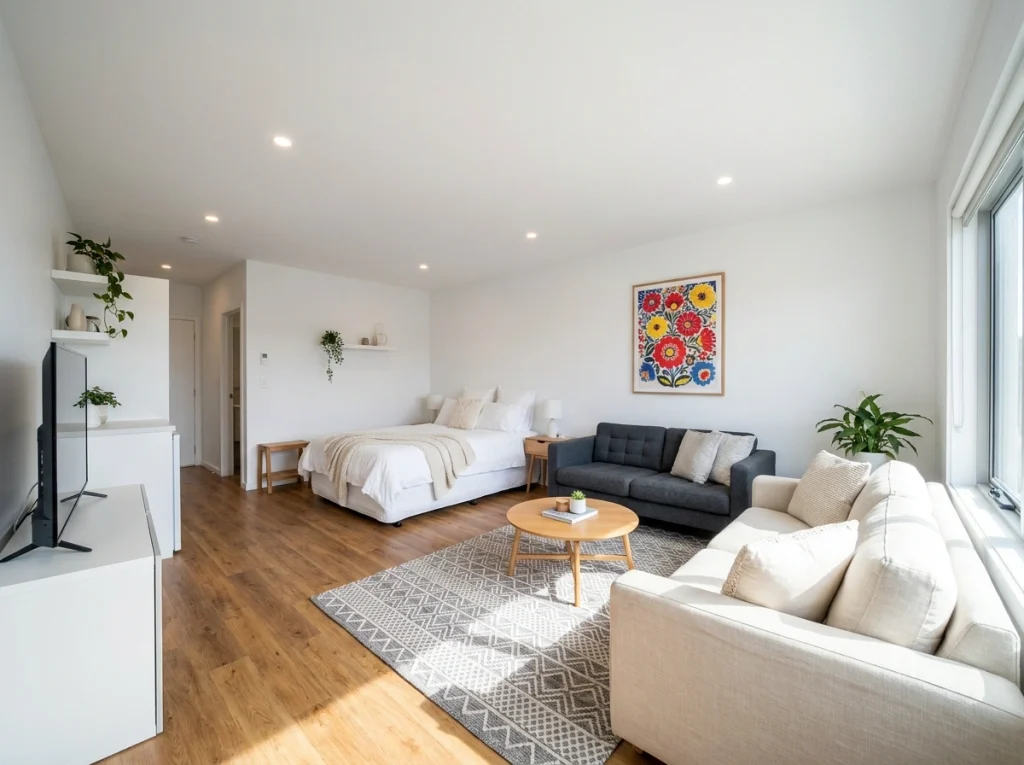
When your walls are all white, layout matters even more. Here, the bed hugs the back wall while two sofas form an L-shape in the foreground for movie nights or friends over. The wall-mounted TV clears the floor completely, and one bold folk-art piece keeps the room from feeling sterile.
My favorite: Floating shelves above the console hold everything you own without eating a single square inch of floor.
4. Parallel Layout with a Full-Height Wardrobe Anchor
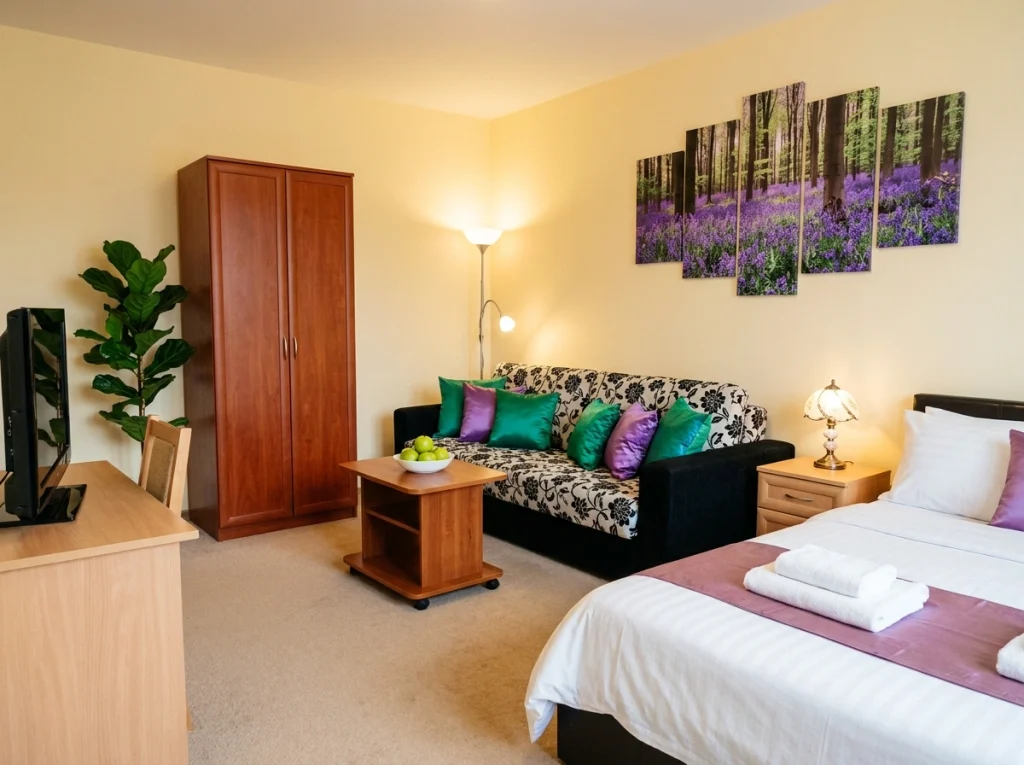
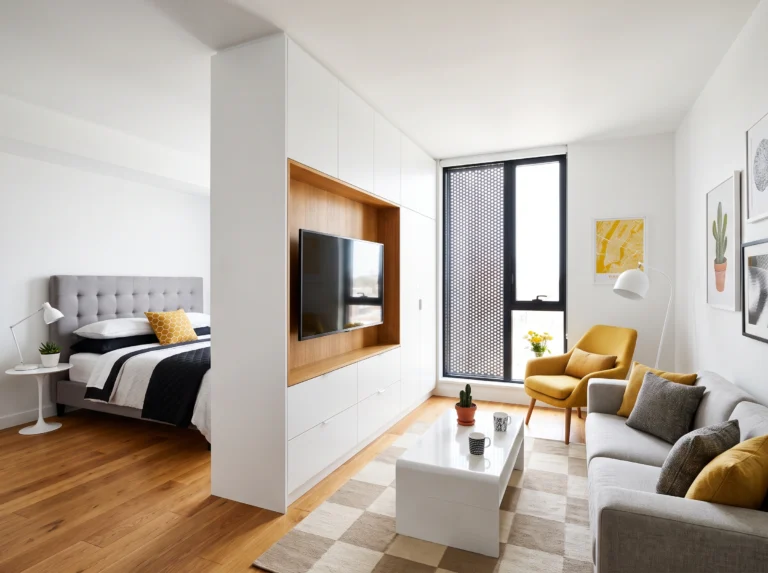
Sometimes the classic parallel arrangement is exactly right. The bed sits against one wall, a patterned sofa faces it from the other, and a full-height wardrobe fills the corner between them. That wardrobe is doing serious work — closet, dresser, and vertical anchor all in one piece. The panoramic bluebell art above the sofa pulls your eye upward, which makes the ceiling feel taller than it actually is.
5. Hotel-Suite Layout with a Statement Chandelier
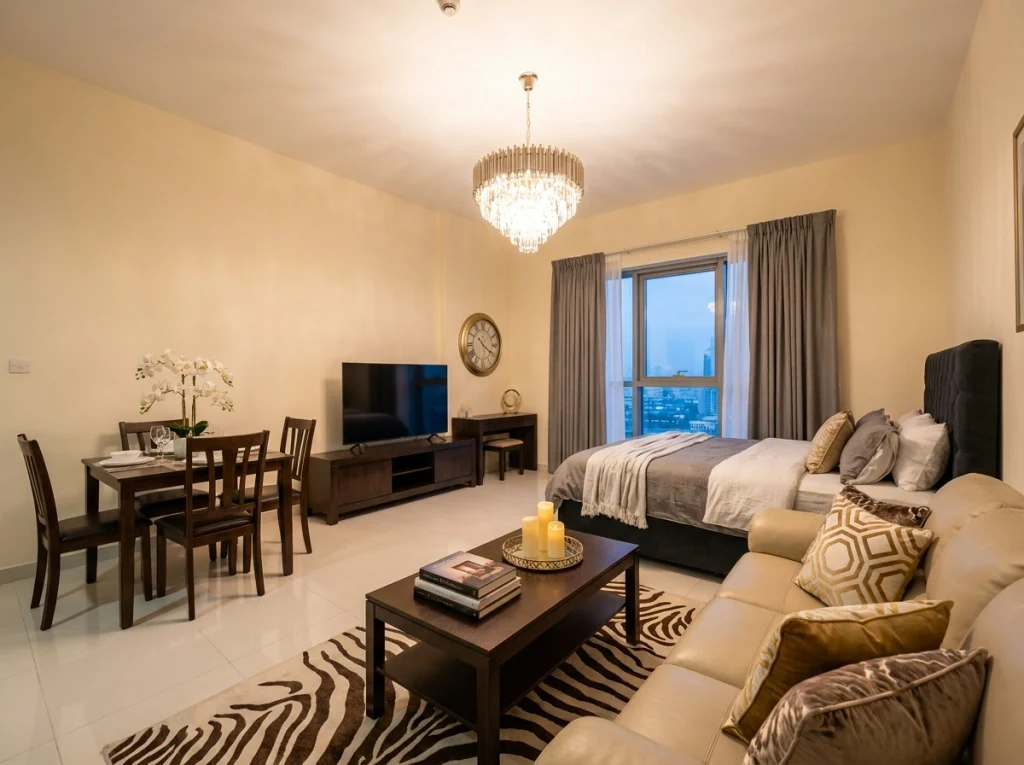
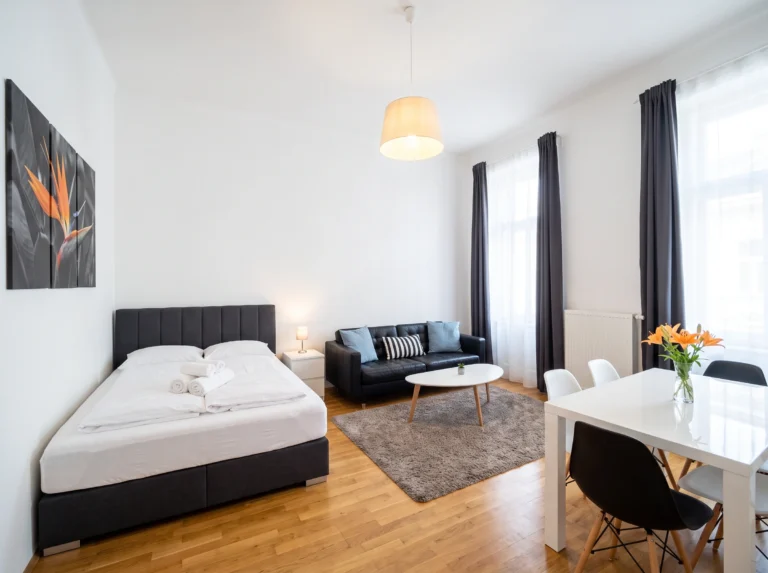
This is the layout to steal if you want your studio to feel like a boutique hotel. The bed anchors one wall, a leather sofa runs perpendicular to define the living area, and a dining set fits neatly along the opposite wall. A crystal chandelier and bold zebra-print rug pull the whole room together.
Wall-mounting your TV is non-negotiable in a studio. Every inch of surface counts.
6. Studio with a Dedicated Work-From-Home Zone
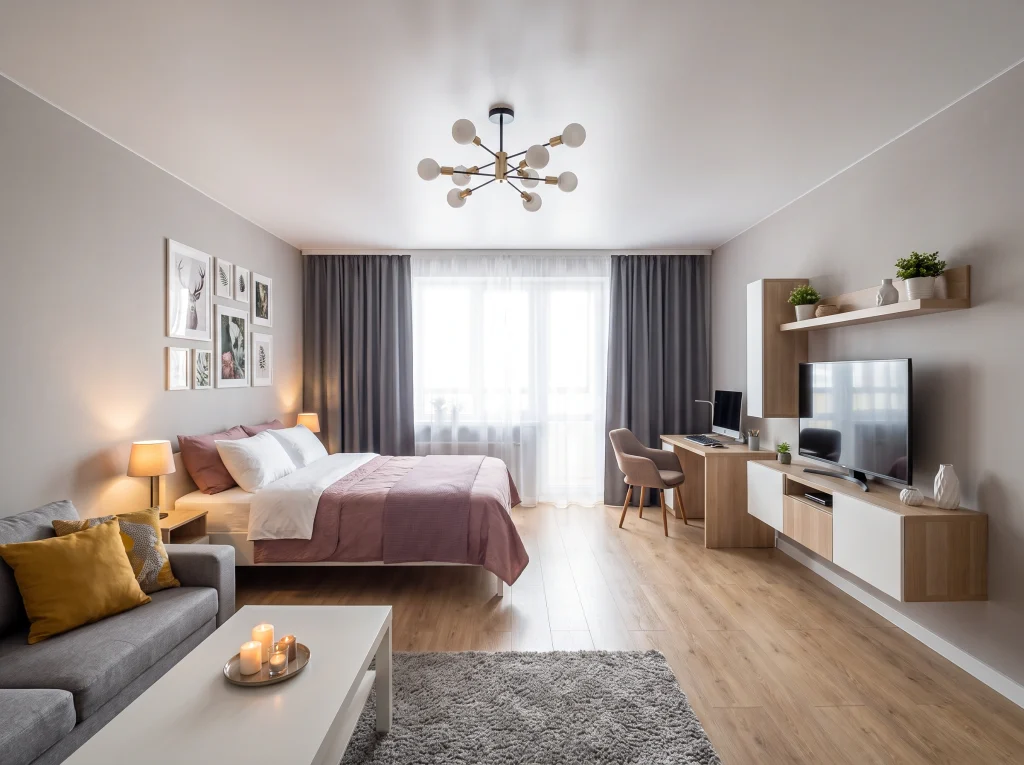
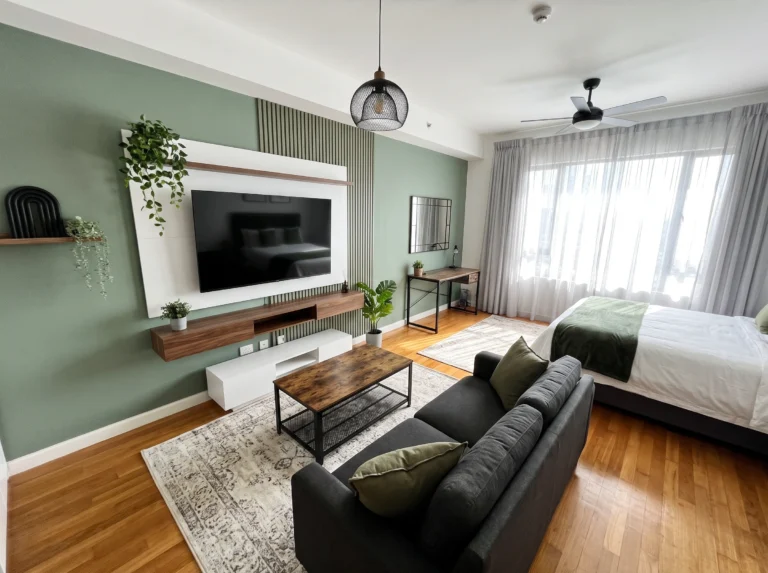
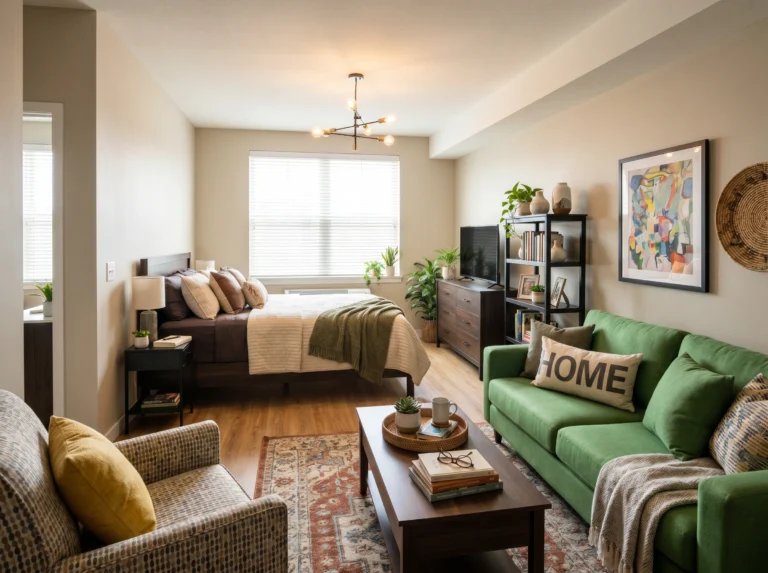
If you work from home, this layout is worth studying. The bed lives on one side, while the opposite wall handles everything else: a floating desk, mounted TV, and open shelving. The small sofa in the foreground creates a third zone entirely. A sputnik light overhead visually unifies the whole room.
Renter-friendly alternative: Command hooks and floating wall units can add this much function without a single hole in the wall.
7. Romantic Layout with a Mural Wall as the Anchor
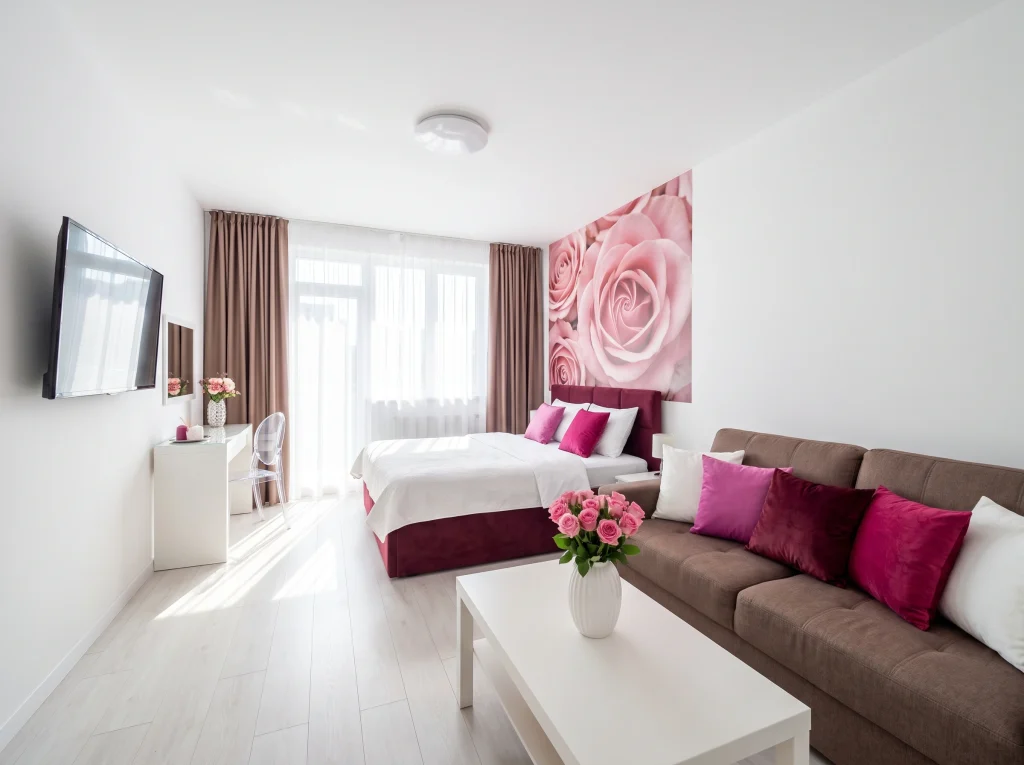
The rose mural behind the bed does something clever — it turns a plain wall into a headboard-and-artwork combo. The velvet bed frame juts into the room, and a sectional sofa runs alongside it, creating a natural border between sleeping and lounging. The wall-mounted TV faces both zones. Bright pink accents keep the mood playful. It’s romantic without going overboard, which is harder to pull off than it looks.
8. Cozy Layout with a Damask Accent Wall
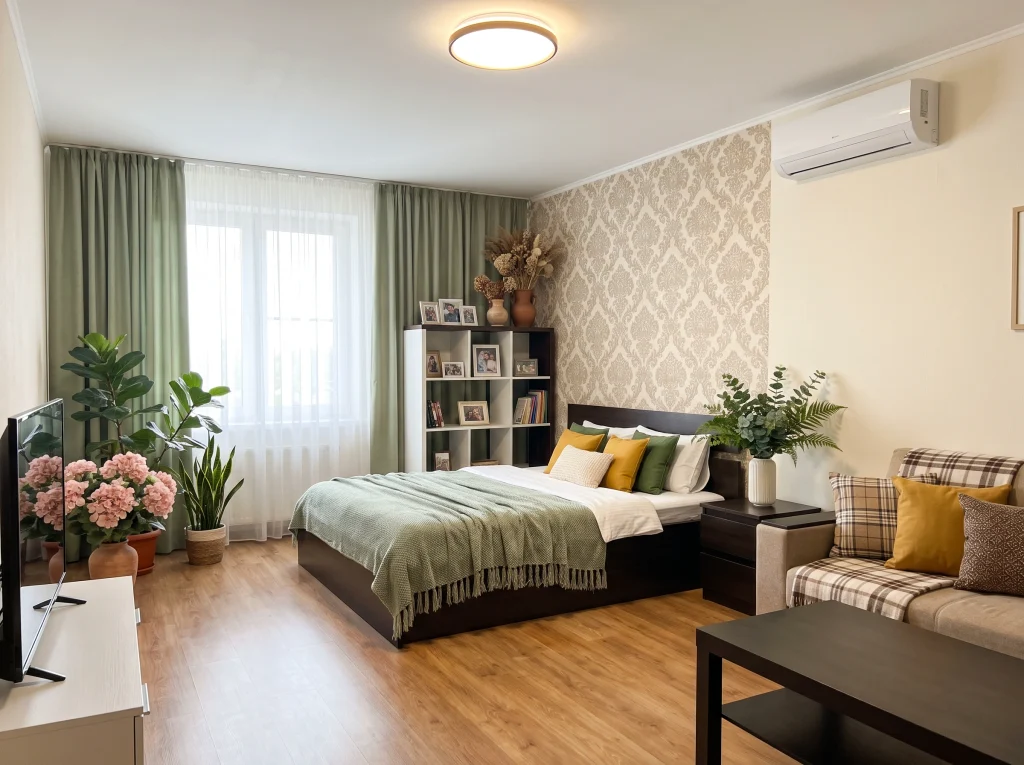
Damask wallpaper on just one wall makes this small space feel intentional and rich. The dark wood bed sits against it with sage green curtains flowing beside, while a compact plaid armchair and side table create a reading corner. A storage cube next to the bed doubles as a bookshelf and photo display.
My tip: Every piece in a studio should pull double duty — that’s the rule that separates a good layout from a great one.
9. Studio with a Tall Bookshelf as a Room Divider
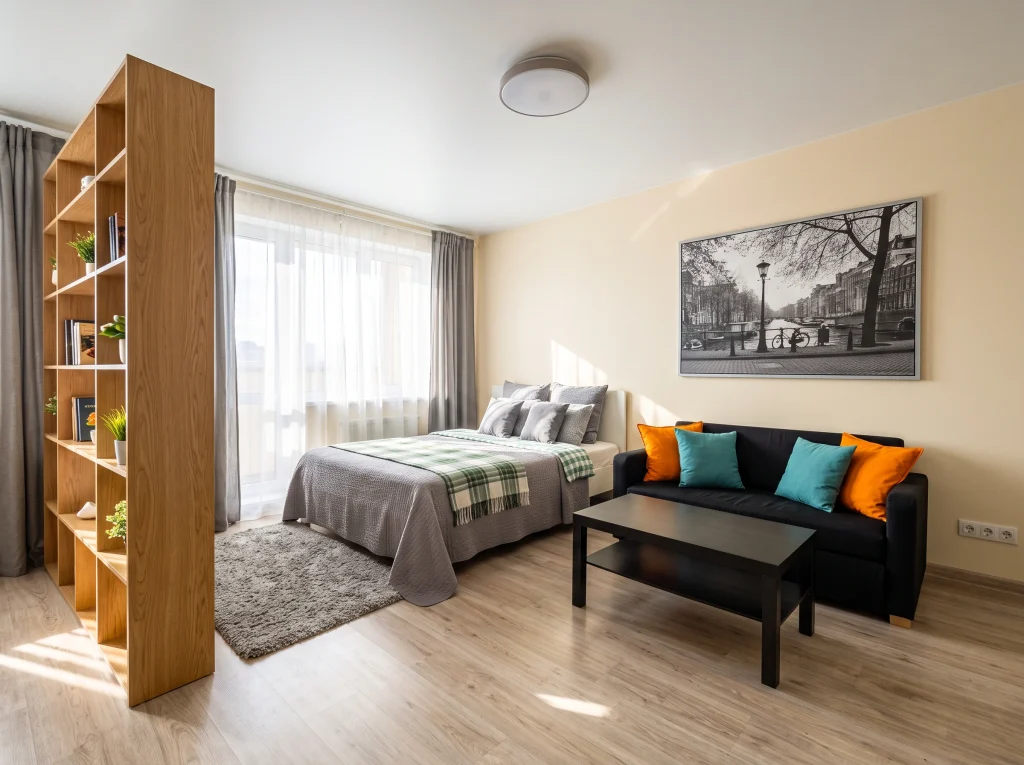
Here’s the move: a tall open-back bookshelf that splits your studio without closing it in. Light still passes through, but suddenly you have a “bedroom” and a “living room.” The bed sits behind it, the sofa in front. That black coffee table and pop-color pillows keep the vibe modern.
Pro tip: Open-back shelves work better than solid dividers because they don’t make a small room feel smaller.
10. Cube Shelf Divider with a Statement Green Sofa
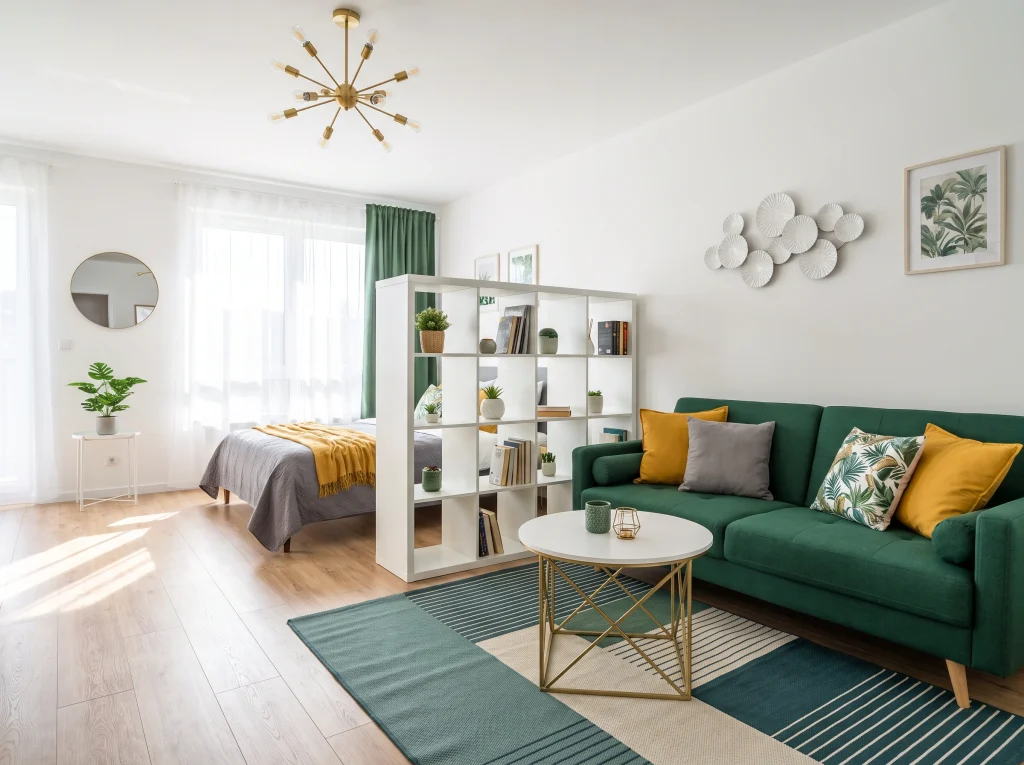
A white cube shelf turned sideways is one of the smartest studio hacks around. It defines the bed area without swallowing any light, and every cube holds books, plants, or bins. Facing it, an emerald green sofa creates a real living room. The sputnik chandelier and mustard pillows tie both zones together with color. Same logic as the last layout, but with a whole lot more storage baked directly in.
11. Open Studio with a Teal Accent Wall Doing the Zoning
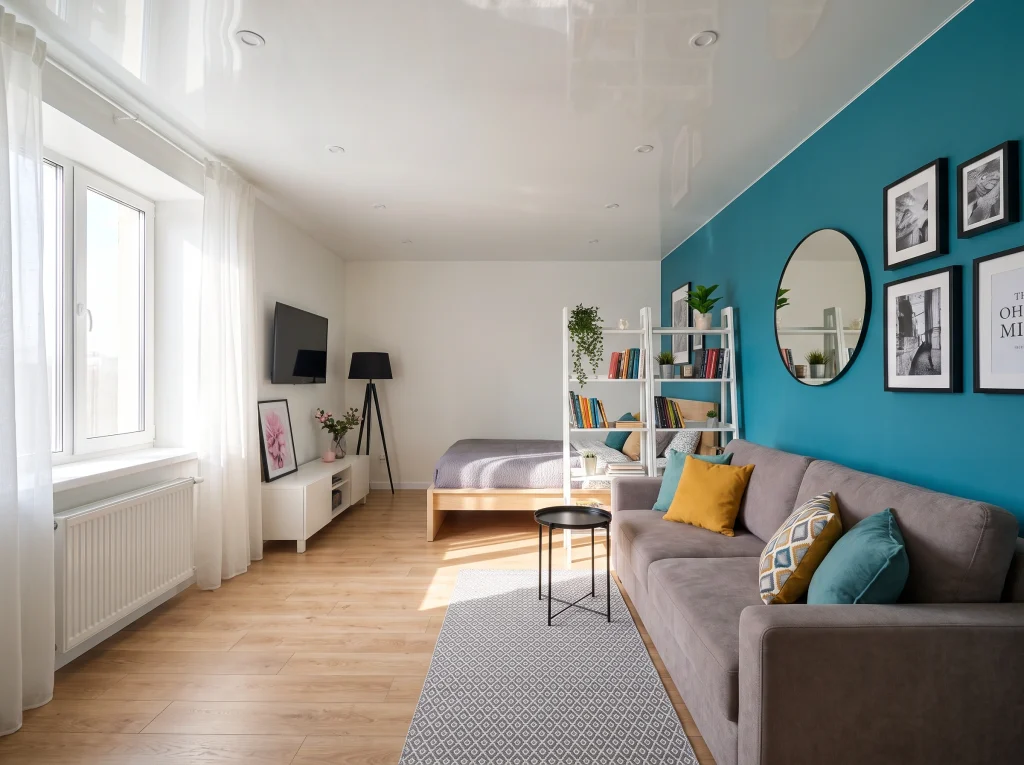
This layout skips physical dividers entirely and uses color and a ladder shelf instead. The teal accent wall claims the living side, while the platform bed sits by the window on the neutral side. Sheer curtains keep it airy. A ladder-style bookshelf offers just enough separation without blocking anything. It’s the layout for anyone who hates the closed-in feeling but still wants clearly defined zones. Very, very clever.
12. Feminine Layout with a Carved Folding Screen
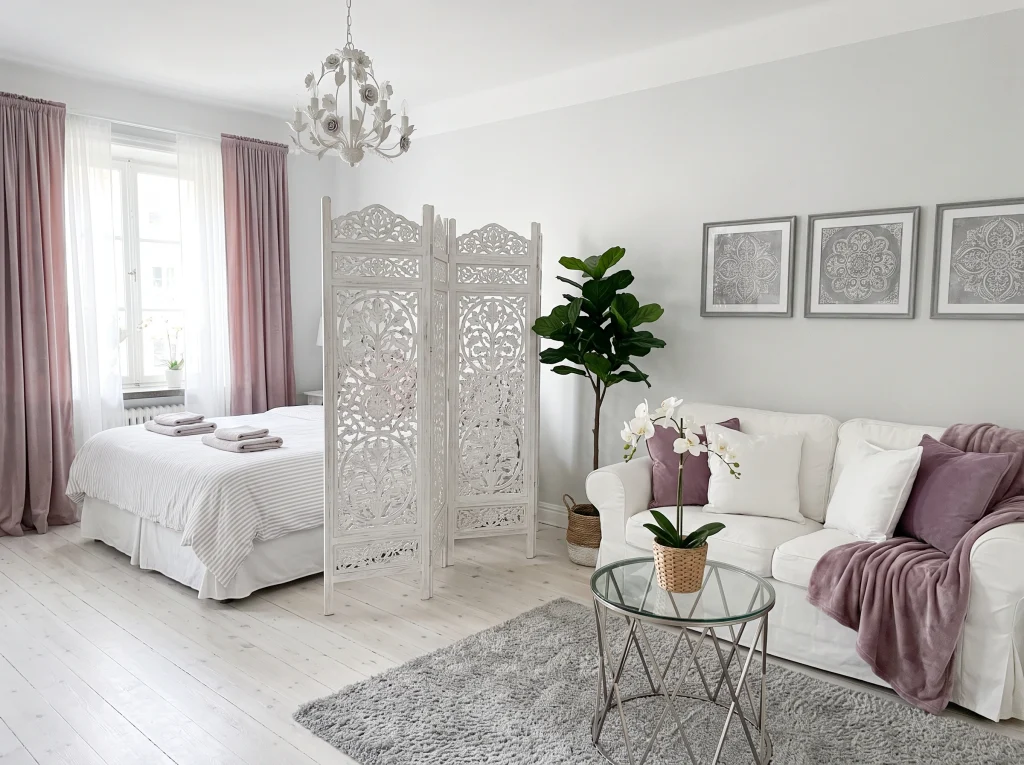
Folding screens are underrated. This carved white one instantly turns half the room into a bedroom — and you can fold it flat when you want the whole space open again. The all-white palette with dusty rose accents keeps everything soft and cohesive. A sculptural chandelier over the bed adds ceremony.
Renter-friendly alternative: No drilling, no damage, and you take it with you when you leave.
13. Compact Studio with a Full Dining Table
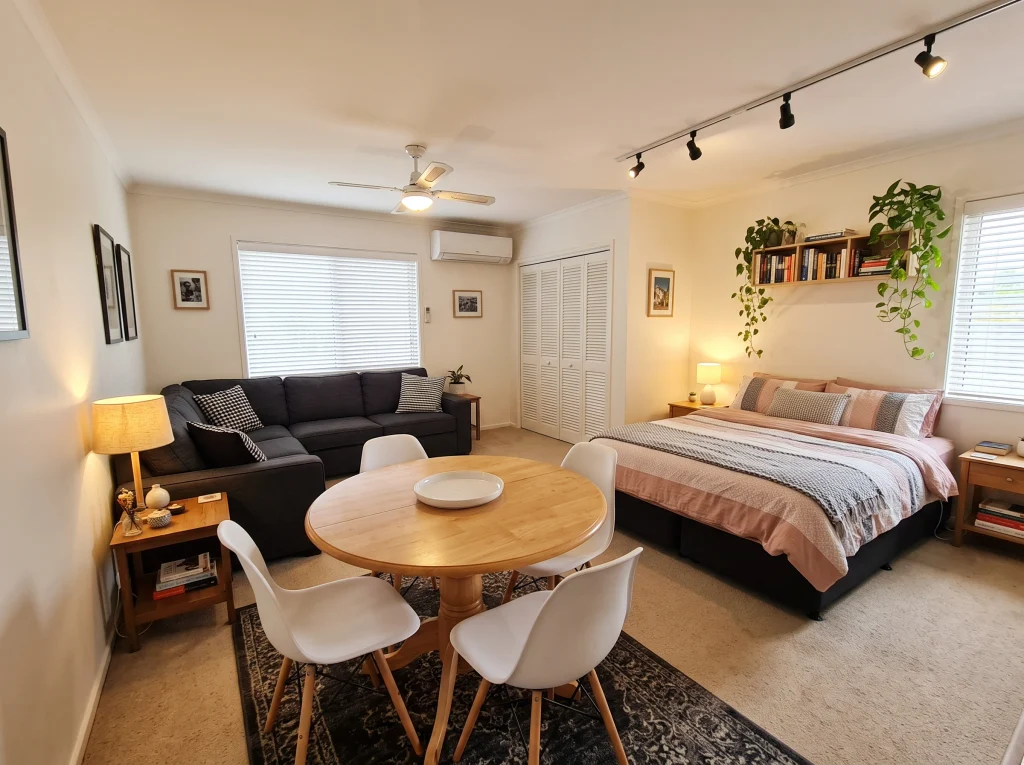
A full dining table in a studio? Absolutely — when the layout is right. Here, the bed lines one wall, the sofa the other, and a round wooden table with four chairs fits neatly between them. Track lighting overhead lets you brighten different zones as needed.
I’ve tested this: A round table always beats a rectangular one in a studio. You lose the corners, gain the flow, and it seats the same number of people.
14. Cube Divider with Hidden Basket Storage
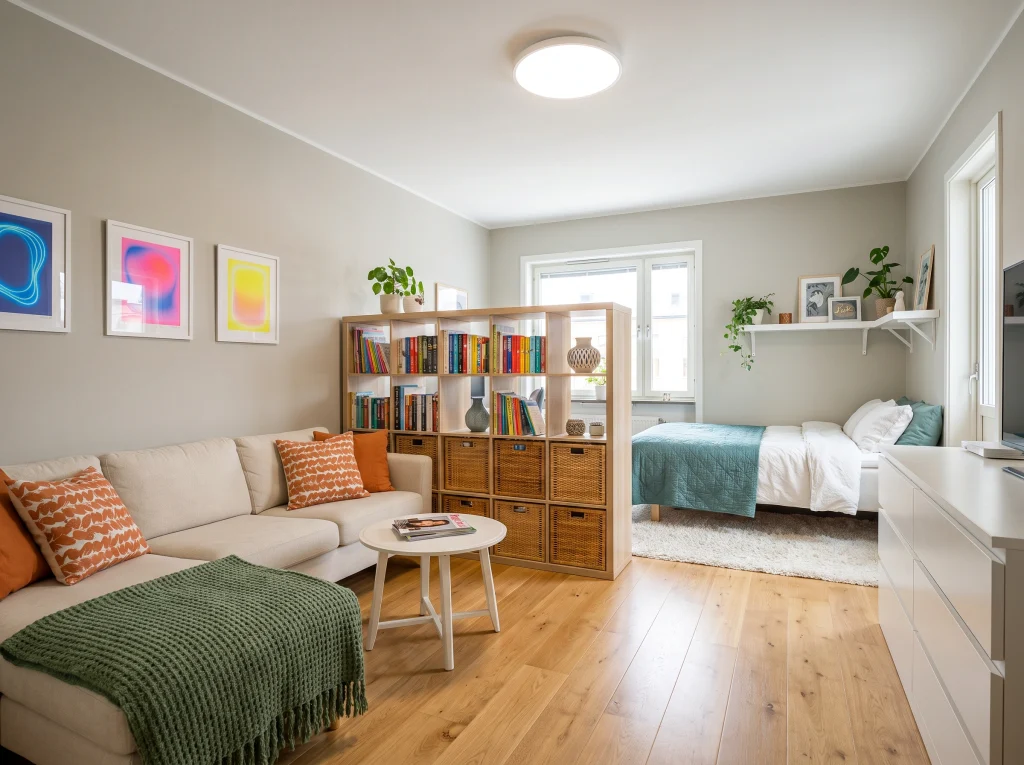
This layout borrows the cube-shelf-as-divider idea but adds a genius twist: woven baskets in the lower cubes hide all the ugly stuff you don’t want to see. The sleeping zone stays clean and calm, while the living side gets a bold gradient gallery wall for personality. Warm wood floors bridge both spaces. It’s proof that “functional” and “beautiful” aren’t opposites — they’re really the same thing done right.
15. Efficient Line Layout with a Hotel-Style Feel
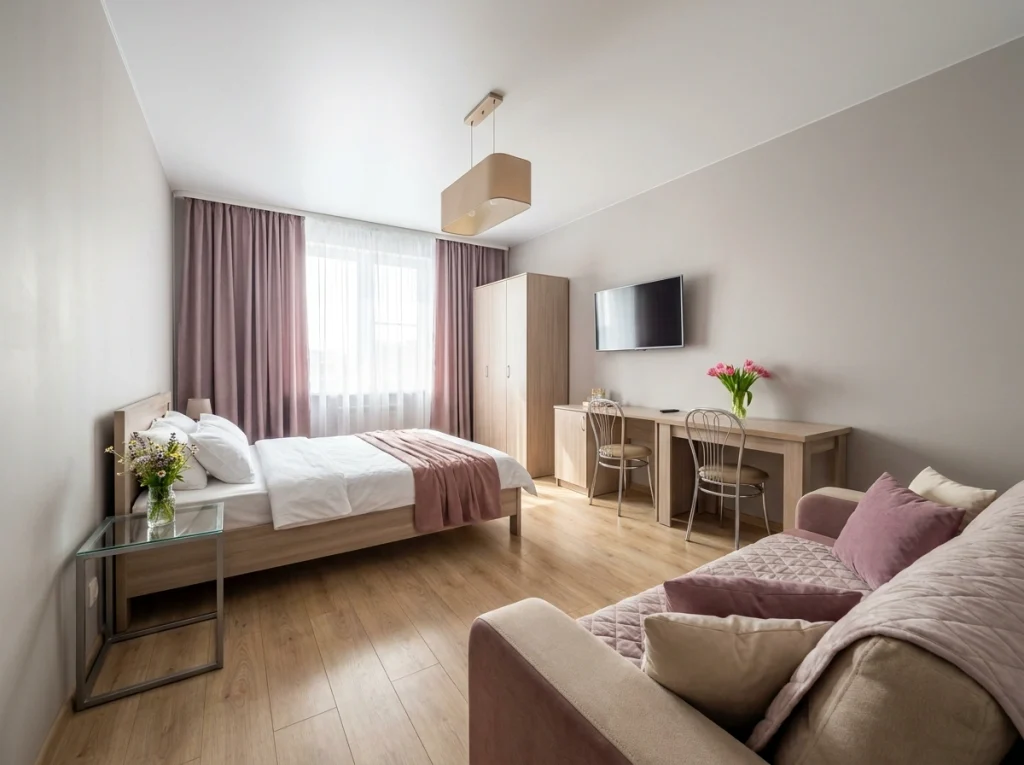
The simplest layout on this list, and often the smartest. Everything runs in one clean line: bed, wardrobe, and desk with two chairs, all against the same wall. The sofa faces them from the opposite side. Mauve curtains and matching bedding pull the palette together.
Sometimes the boring layout is the winning one — it opens up a shocking amount of floor space and feels calm every time you walk in.
Final Thoughts
Every studio is different, but the principles stay the same: define your zones, use vertical space, mount what you can on walls, and let one bold element do the visual work of many. The best layouts don’t try to hide that you live in one room — they lean into it and make that one room feel intentional and generous.
Pick one layout idea from this list. Just one. Try shifting your furniture this weekend and see what changes.
A studio apartment isn’t a compromise — it’s a challenge to design smarter. And when you get it right, you’ll wonder why anyone needs more rooms in the first place.