17 Cozy Studio Apartment Layout Tips for Small Spaces
There’s a particular art to making a studio apartment feel like a real home instead of one crowded room. The trick isn’t more square footage — it’s smarter layout. The 17 tips below come from real studios doing it right, with layouts that carve out clear zones, keep the space breathing, and make cozy feel effortless. Save the ones that match your floor plan and start with the one you can do this weekend.
1. Split the Room with a Plant-Topped Bookshelf
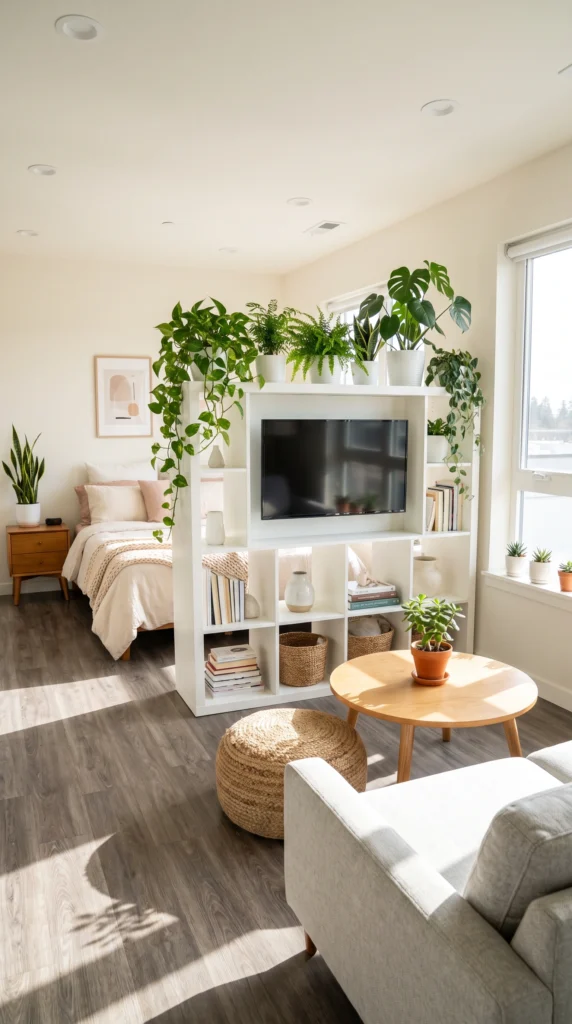
A tall bookshelf topped with trailing plants is the smartest way to split a studio without blocking light. This white unit does triple duty — holding the TV, hiding clutter in cube storage, and creating a leafy curtain that softens the shift from bed to living room. The pothos and monstera up top read like a hedge, not a wall. Your space feels layered instead of chopped in half.
Pro tip: Face the TV toward your sofa, not your bed — it protects sleep and defines the living zone in one move.
2. Anchor the Bed as the Focal Point
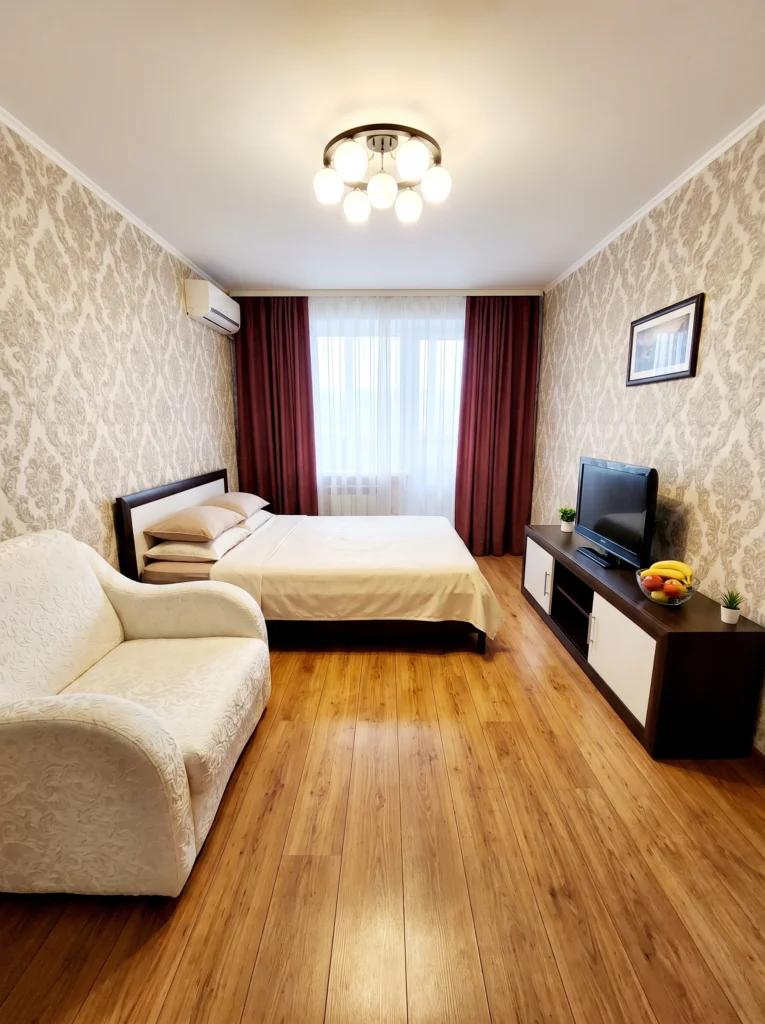
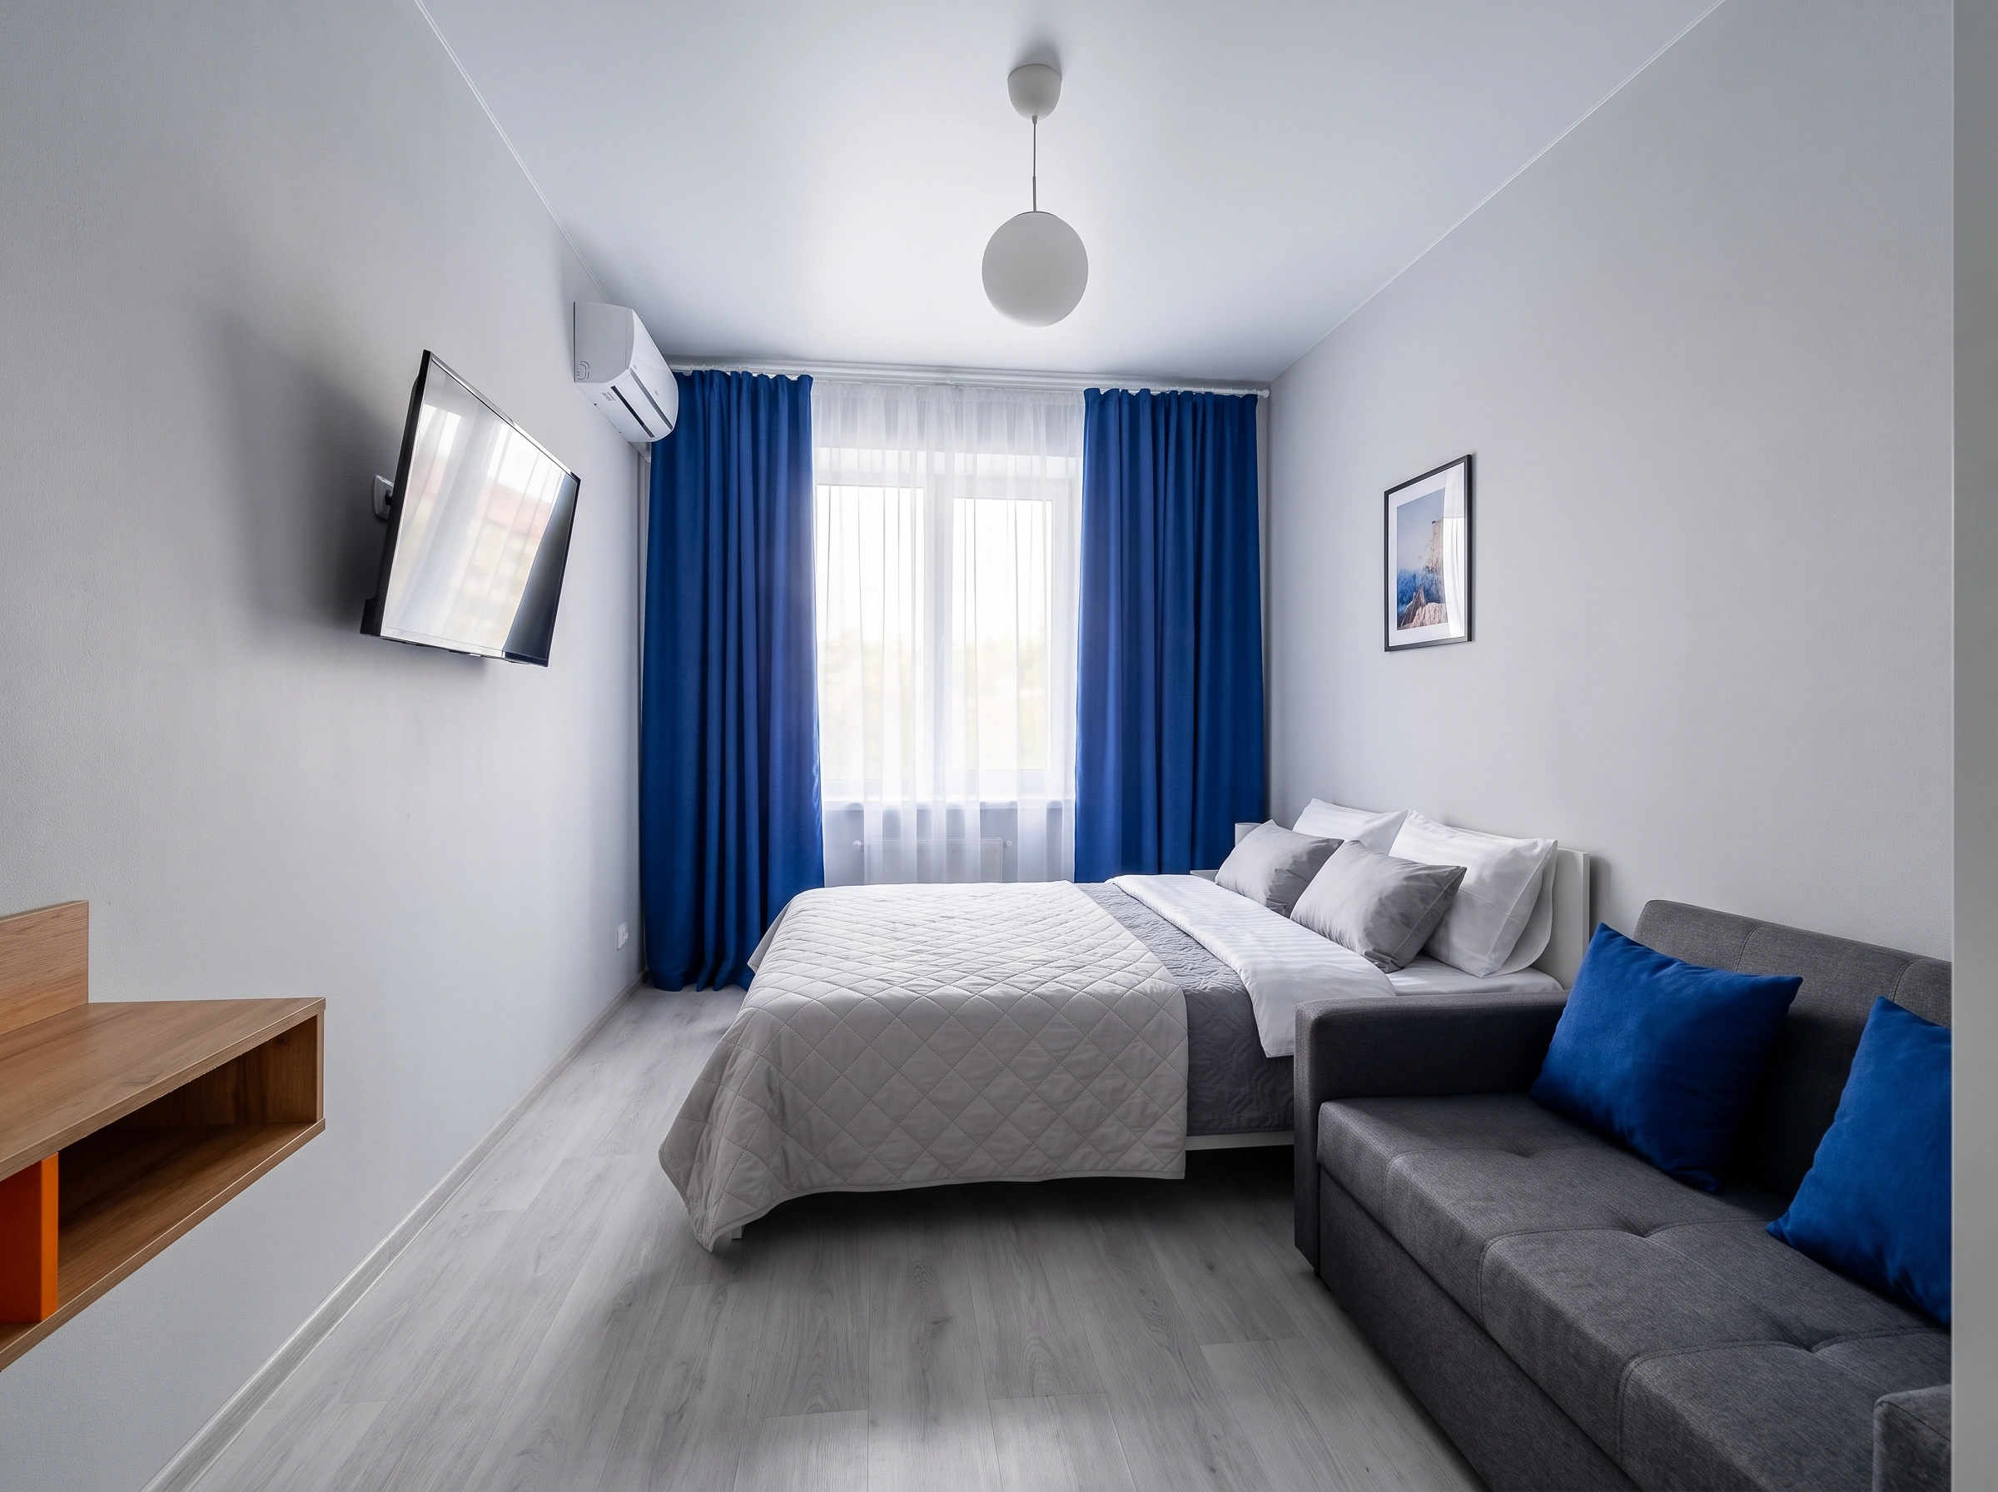
When your studio doubles as a bedroom, don’t apologize for the bed — center it. Positioning the bed against the main window wall, framed by full-length curtains, turns it into the room’s anchor instead of an awkward afterthought. The symmetry reads intentional. Everything else (sofa, TV console, seating chair) orbits around it comfortably. In a room this narrow, fighting the bed’s size is a losing battle. Own it instead.
Sofia’s honest take: Trying to hide the bed with screens or curtains almost always looks worse than just styling it beautifully and letting it be the star.
3. Float the Bed as a Natural Divider
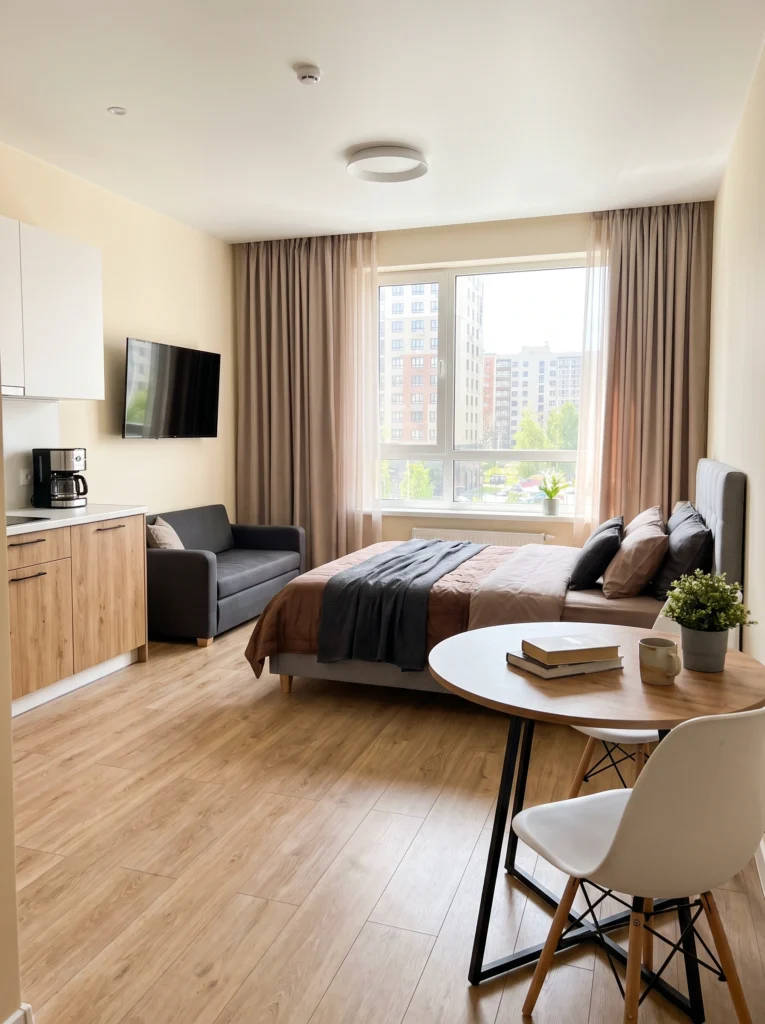
Here’s a move most people don’t consider: pull your bed away from the wall and let it float in the middle of the room. In this studio, the bed sits between the kitchenette and the seating zone, acting as a natural divider without a single piece of extra furniture. A round dining table tucks in behind it, and suddenly you have three separate rooms living inside one open floor plan.
Renter-friendly alternative: Use a padded upholstered headboard that finishes both sides so the “back” of your bed still looks intentional from the kitchen view.
4. Commit to One Bold Color Story
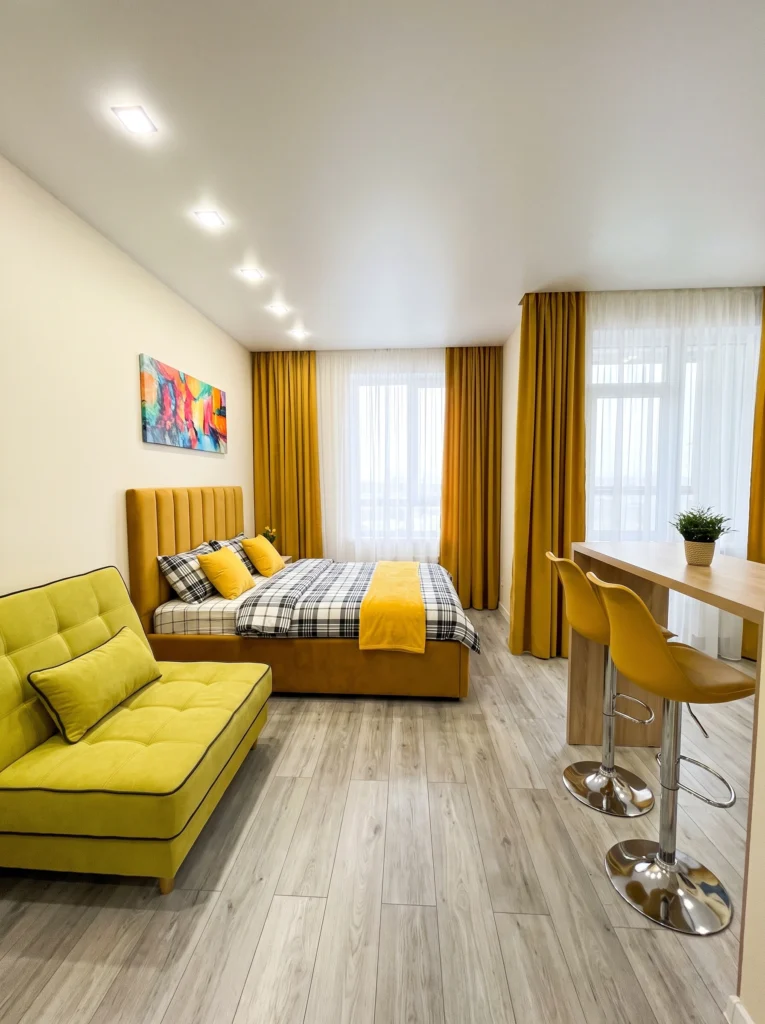
Studios often feel chaotic because they hold too many colors fighting for attention. This one pulls off the opposite trick — everything wears mustard and marigold, and the whole room reads as one coherent space. Yellow curtains, yellow headboard, yellow bar stools, yellow throw. It’s confident, not overwhelming, because there’s a plan. Pick one hero color you love and use it in at least three spots. Watch the room settle.
Budget vs. splurge: Save on cheap accent pillows and throws (change them every season); splurge on the upholstered headboard, since it’ll anchor the whole room for years.
5. Line Everything Along One Long Wall
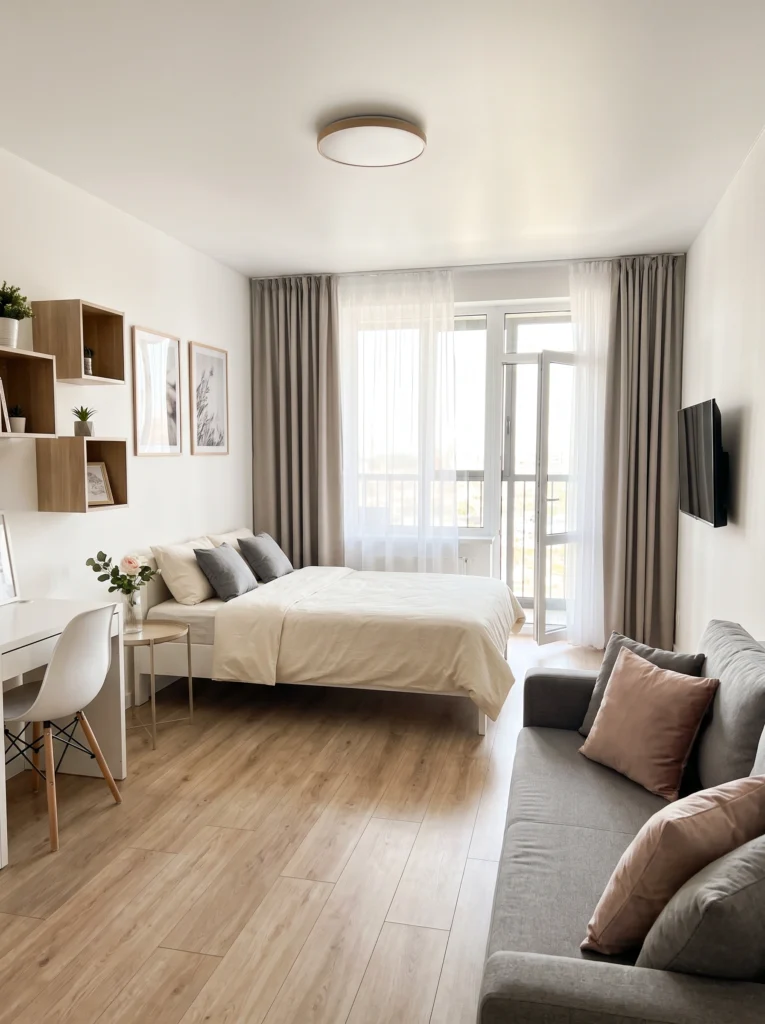
Long, narrow studios don’t need clever tricks — they need a straight line. Here, the desk, bed, and side table all march down one wall, leaving the entire opposite side open for the sofa and TV. It’s the simplest layout in the book and it works because it respects the room’s shape instead of fighting it. You get a clear walking path down the middle and every zone breathes.
My tip: Measure your longest wall before buying furniture — pick pieces that fit end-to-end so nothing awkwardly sticks out into the walkway.
6. Place the Sofa Back-to-Back with the Bed
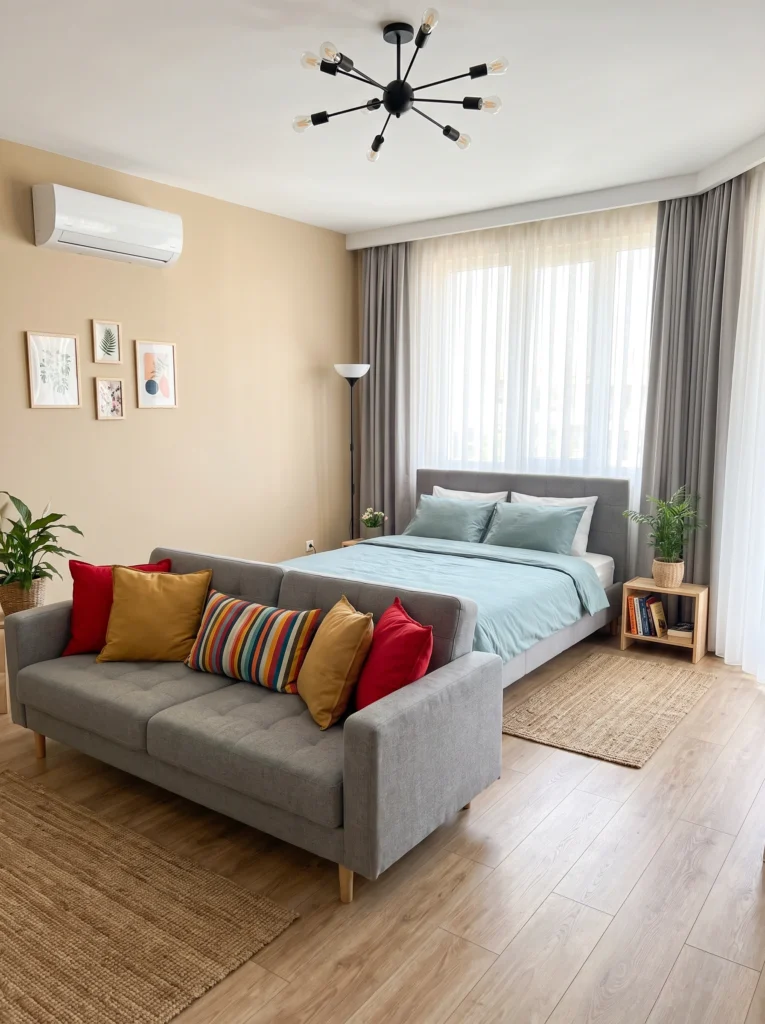
When you can’t build a wall, use furniture backs. This layout places the sofa directly behind the bed, and the two pieces face opposite directions — living zone one way, sleep zone the other. Your brain stops registering it as one giant bedroom. The sofa’s tall back does the divider work while colorful throw pillows keep the living side feeling social. A jute rug underneath grounds the whole conversation area.
My favorite: A tall floor lamp behind the sofa softens the whole arrangement and adds another layer of warm light for evenings.
7. Carve Out a Dedicated Work Corner
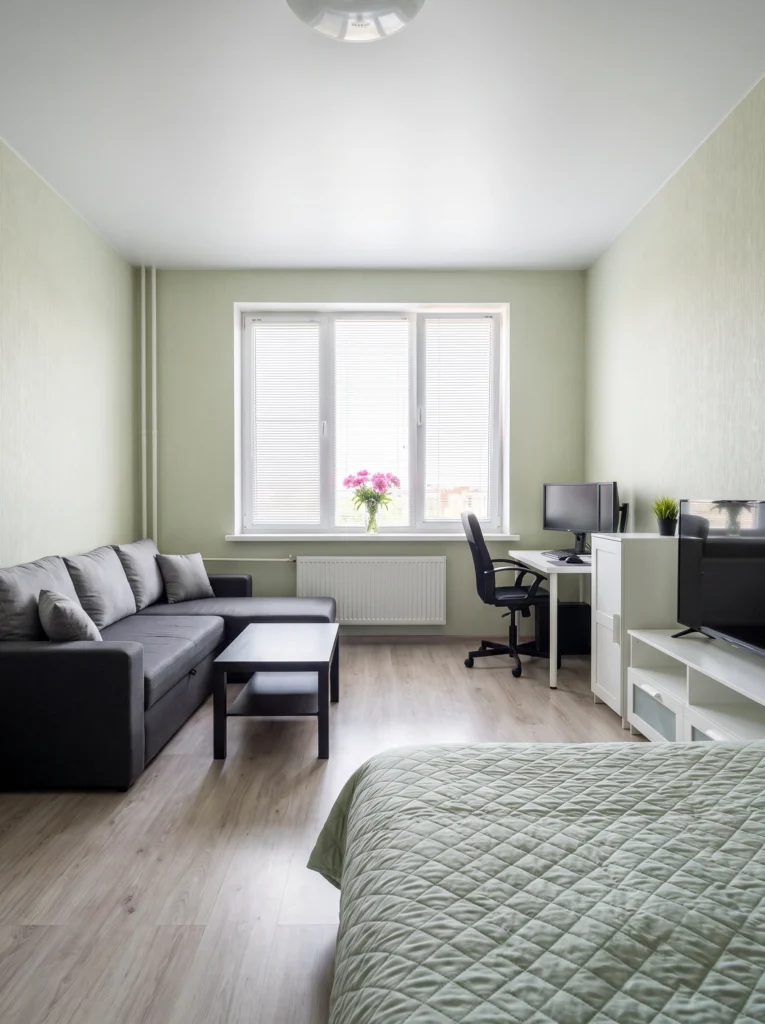
If you work from home, your desk deserves its own square footage — not a corner of the dining table you clear off every evening. This studio tucks a proper desk with a rolling chair into the window nook, right beside the sofa. The natural light does the heavy lifting, and the setup reads like a small office instead of a laptop-on-the-bed situation. Your posture, and your Zoom background, will thank you.
I’ve tested this: After six months of working from bed in my old studio, moving to a real desk was the single biggest quality-of-life change I made all year.
8. Add a Bistro Table for a Real Dining Zone
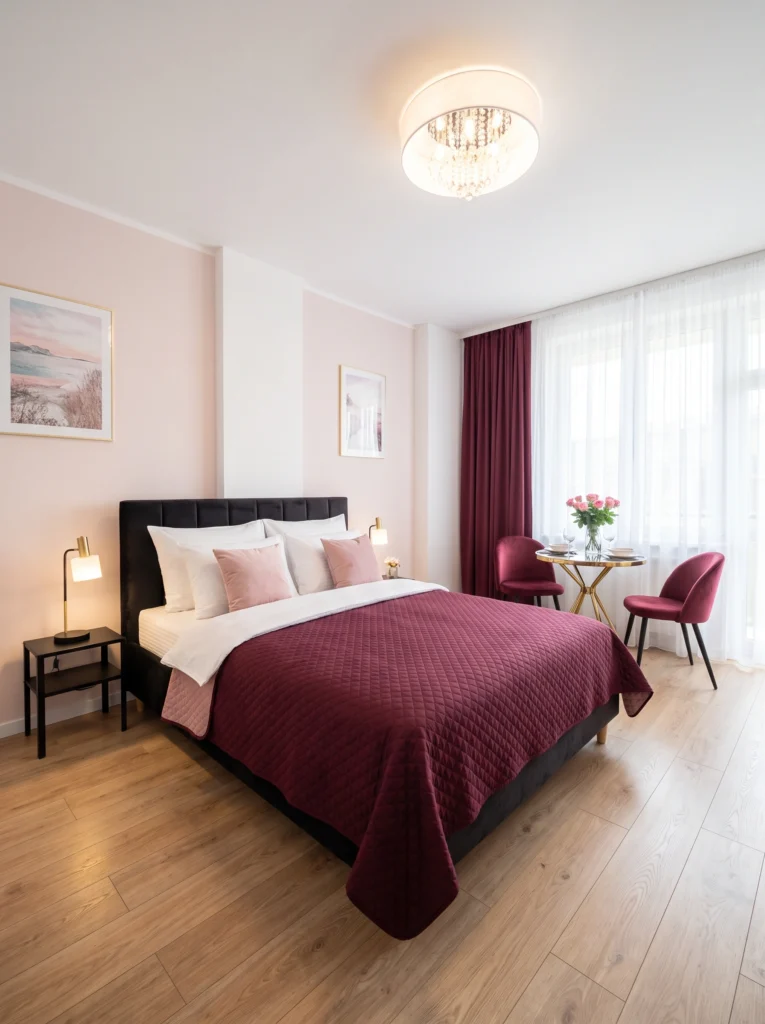
You don’t need a full dining room to eat at a proper table. A tiny bistro setup — one round pedestal table, two velvet chairs — carves out a real dining moment in the corner by the window. It’s just enough for morning coffee, evening wine, or dinner for two, and it keeps you out of the sad habit of eating every meal on the couch. Small footprint, huge quality-of-life upgrade.
Don’t waste your money on: oversized dining tables meant for four in a studio. A 24-inch bistro table does 90% of the same work and gives you back the floor space.
9. Draw the Eye Up with a Statement Ceiling
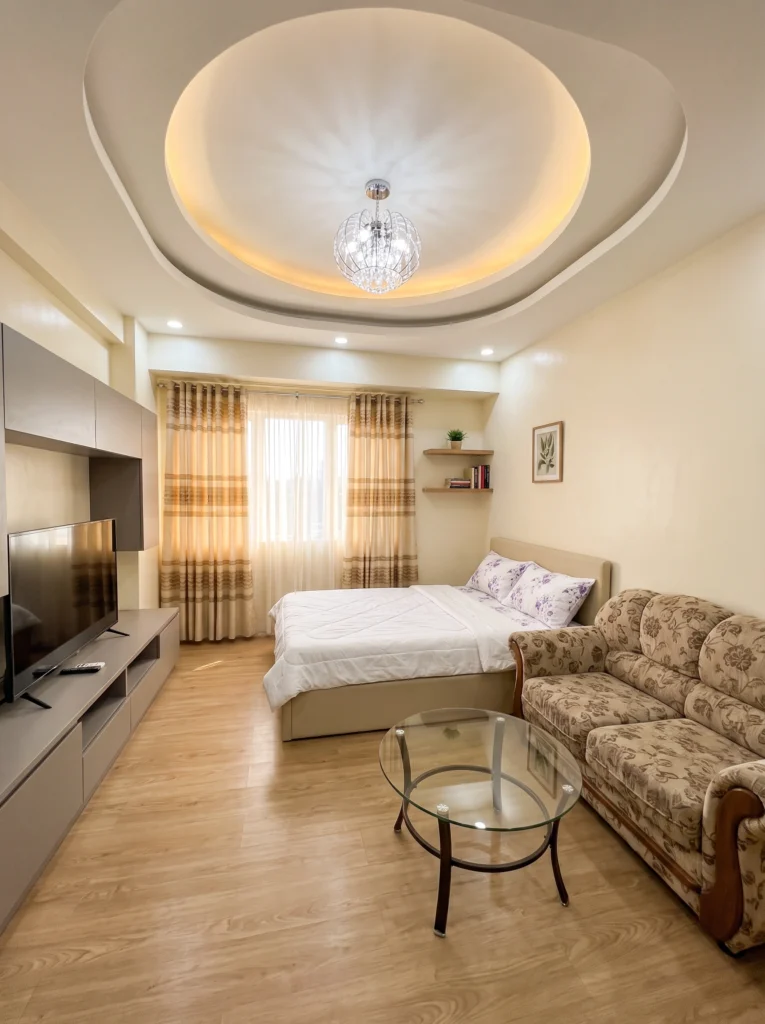
When your floor plan is fixed, the ceiling is your last frontier. A recessed circular tray with warm cove lighting, like the one here, adds architectural interest and makes the room feel taller than it is. The eye travels up, the walls seem to stretch, and even a modestly sized studio suddenly reads as intentional. Bonus: the layered ceiling light acts as both mood lighting and a design centerpiece.
Pro tip: Renting? A large statement pendant light does most of the same work as a tray ceiling and swaps in without any construction.
10. Paint One Accent Wall for Depth
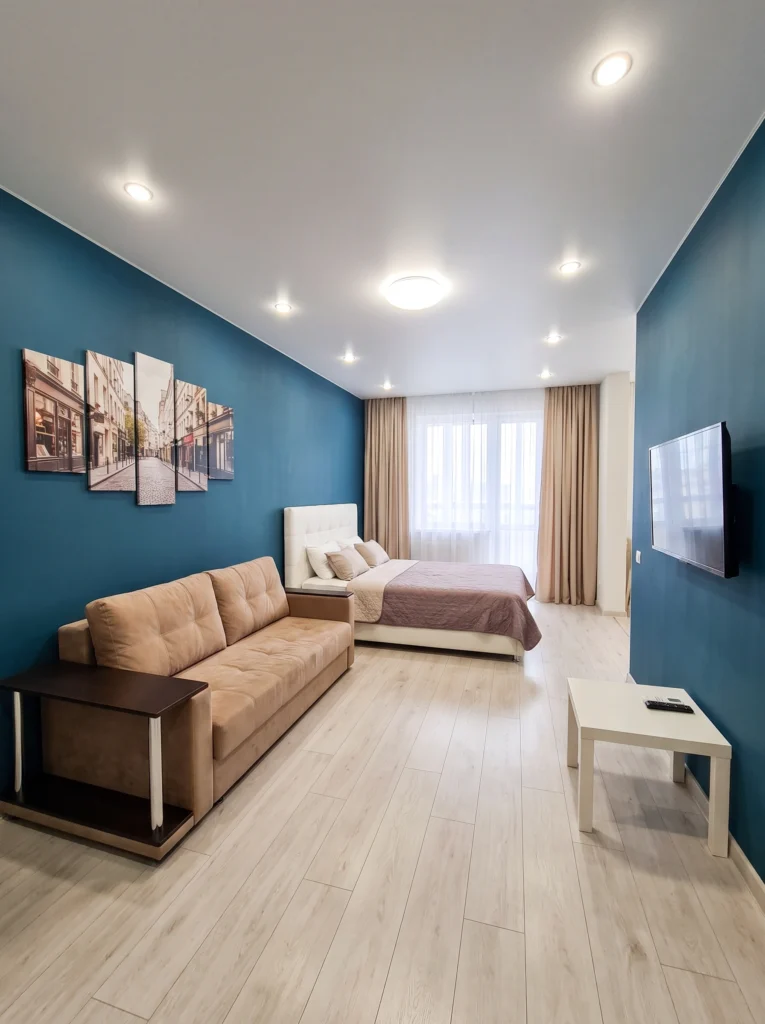
White walls everywhere can make a studio feel like a hotel room. One saturated accent wall — this teal is a great example — gives the eye somewhere to land and makes the room feel deeper than it is. It also does zoning work for free: the darker wall visually pushes the bed area back while the lighter wall pulls the sofa forward. Two rooms, one paint can.
Sofia’s honest take: Skip the trendy “moody” dark colors if you have low light. A rich teal or navy only sings when there’s daylight bouncing off it.
11. Zone the Room with Two Curtain Colors
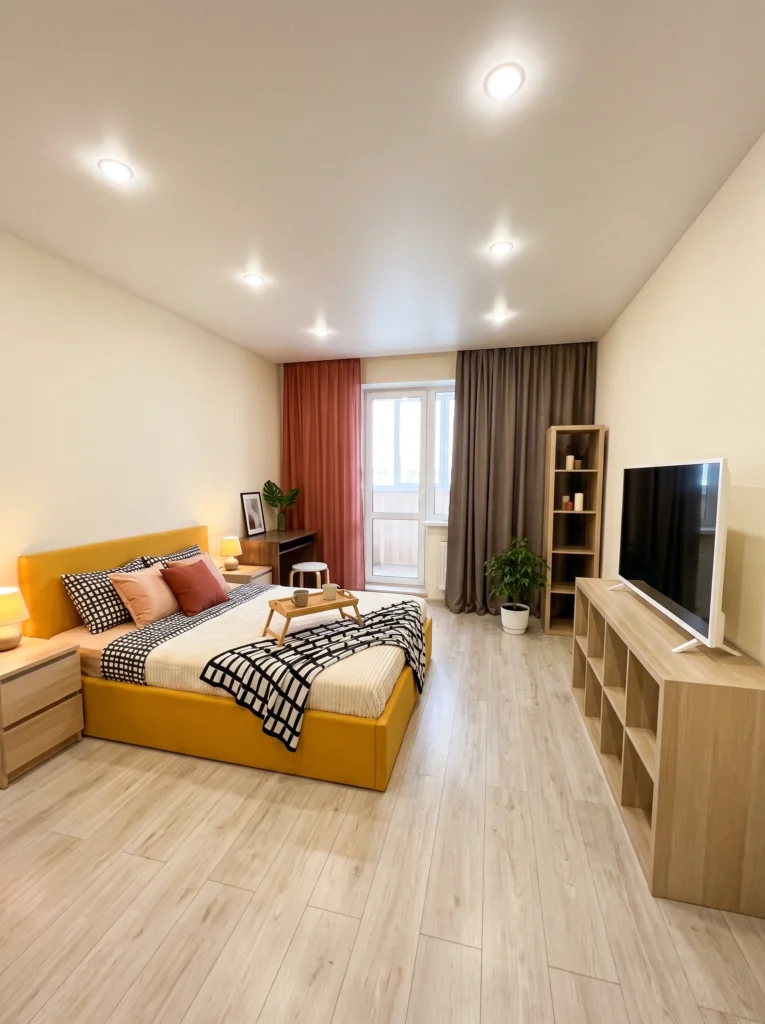
Curtains aren’t just window dressing — they can quietly do the work of zoning. This studio hangs rust curtains on the bedroom side and gray on the living side of the same window wall. The color shift signals a change in function without a single piece of furniture doing it. It’s a subtle move, but the room feels organized instead of one long undivided rectangle. Try it before you buy a divider.
Renter-friendly alternative: Use tension rods so you can install (and remove) the curtains without touching the walls or ceiling.
12. Ground Each Zone with Its Own Rug
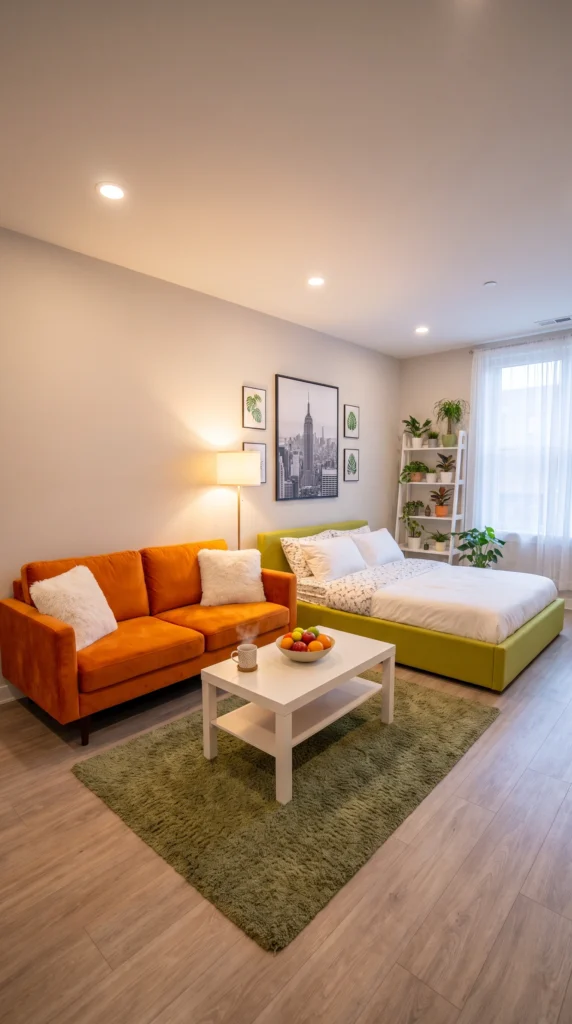
Rugs are the cheapest, most flexible zoning tool you own. Here, an olive shag defines the living area under the orange sofa and coffee table, while the bed sits on bare floor a few feet away. Your eye reads it instantly: this is the couch part, that is the sleep part. No walls needed. Pick rugs with different textures or tones so each zone has its own personality without feeling disconnected.
Budget vs. splurge: Save on the bedroom rug (a smaller runner works fine); splurge on the living room rug, since it takes the most foot traffic and defines your main hangout.
13. Turn the Sofa’s Back into a Room Divider
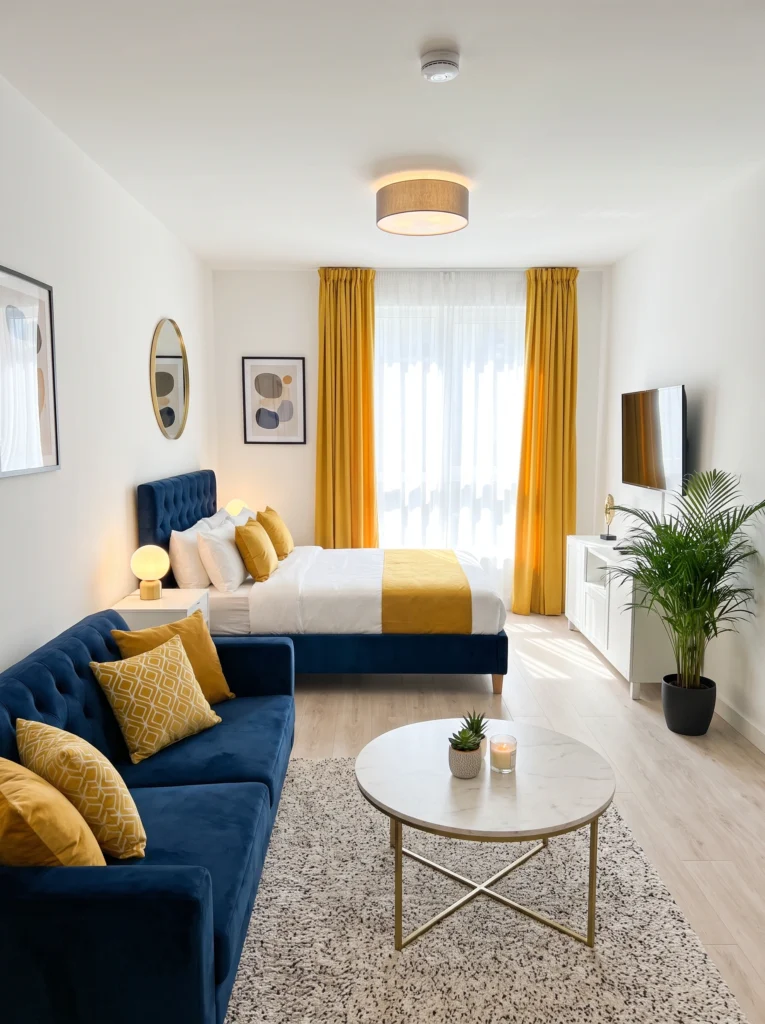
A sofa doesn’t have to hug a wall — it can be a wall. In this studio, the navy velvet sofa sits perpendicular to the bed, and its high tufted back creates a soft partition between sleep and lounge. From the bed you see the headboard and curtains. From the sofa you see the TV and coffee table. Two distinct rooms, one clever piece of furniture doing double duty.
My tip: Choose a sofa with a finished back panel (not just exposed frame) so it looks like intentional furniture from both sides.
14. Push the Kitchenette Against One Wall
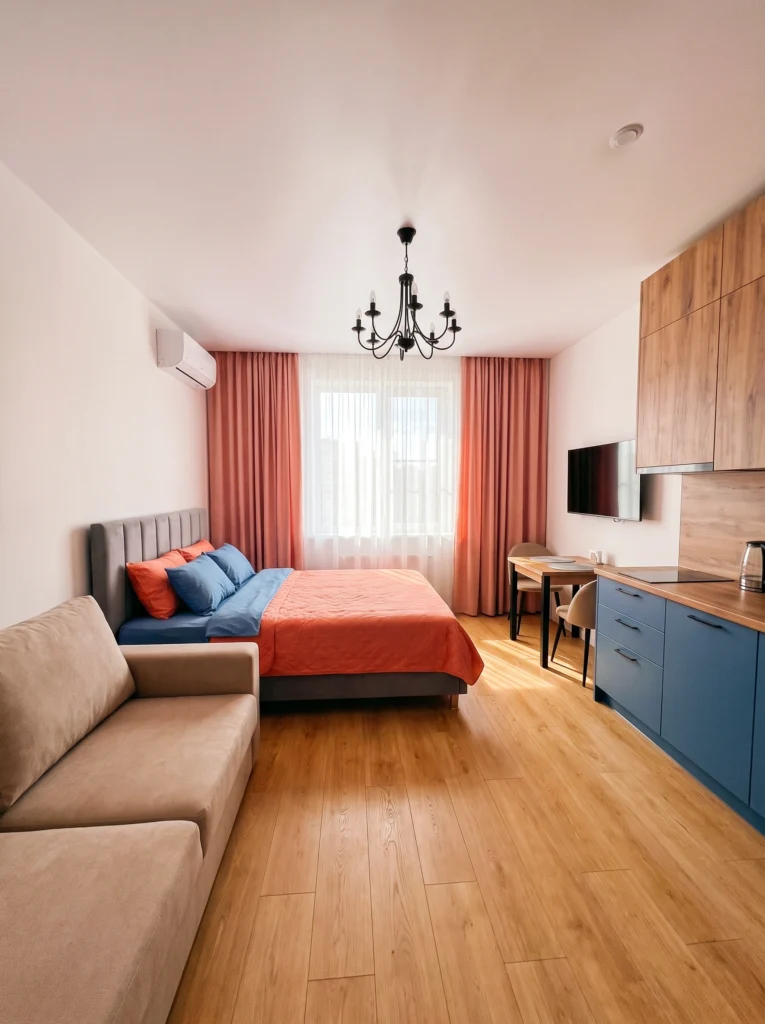
When your kitchen and bedroom share a room, keep the kitchen on the tightest possible footprint. This studio runs the entire kitchenette along one wall — cabinets, counter, appliances — freeing the rest of the floor plan for the bed, sofa, and dining nook. A blue-and-wood base keeps it looking like furniture, not a functional zone. Bonus: cooking smells stay on one side of the room where you can vent them.
My favorite: A pull-out cutting board or a slim rolling cart doubles your prep space without permanently eating floor real estate.
15. Use an Open Cube Shelf as a Room Divider
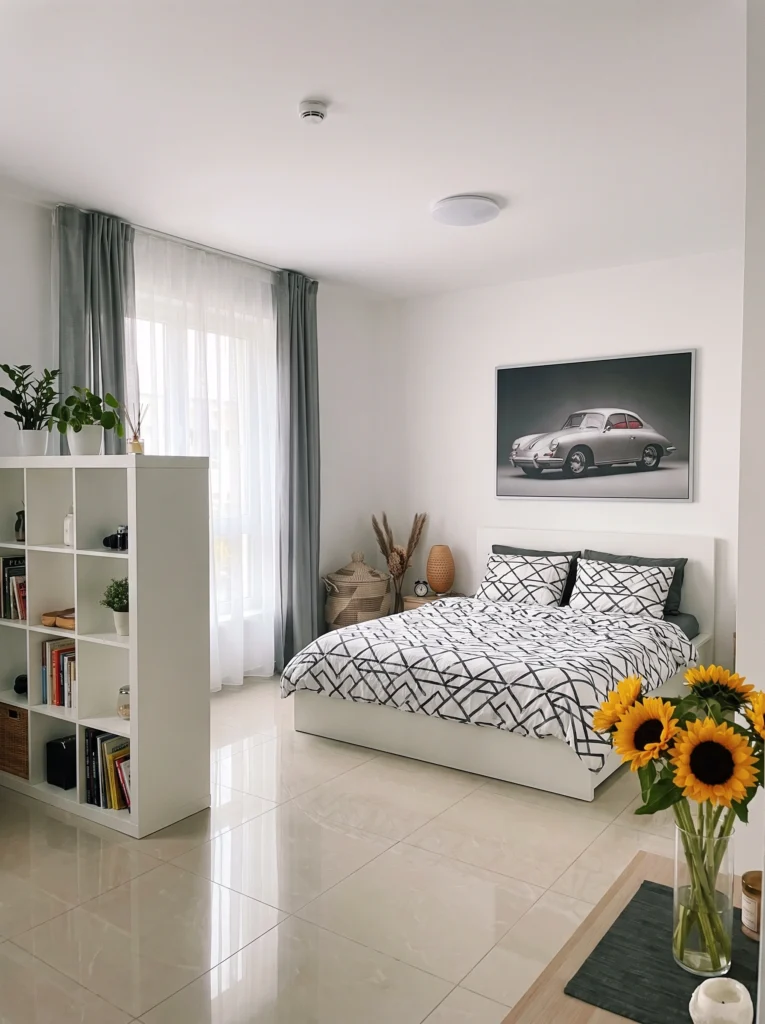
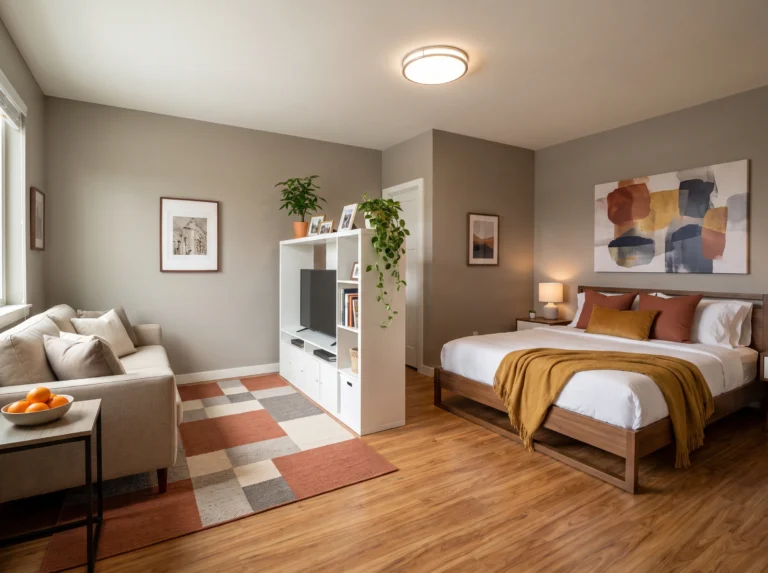
An open cube shelf like an IKEA Kallax is the studio dweller’s secret weapon. Here, a tall white version stands perpendicular to the wall, separating the entryway and living area from the bed. Because it’s open on both sides, light and air still travel through — you get separation without the closed-in feeling. Style each cube with a mix of books, plants, and baskets so it earns its space visually.
I’ve tested this: I’ve moved the same Kallax through three apartments. Anchor it to the wall or floor once it’s positioned — those things get top-heavy fast.
16. Choose a Storage Bed with Built-In Drawers
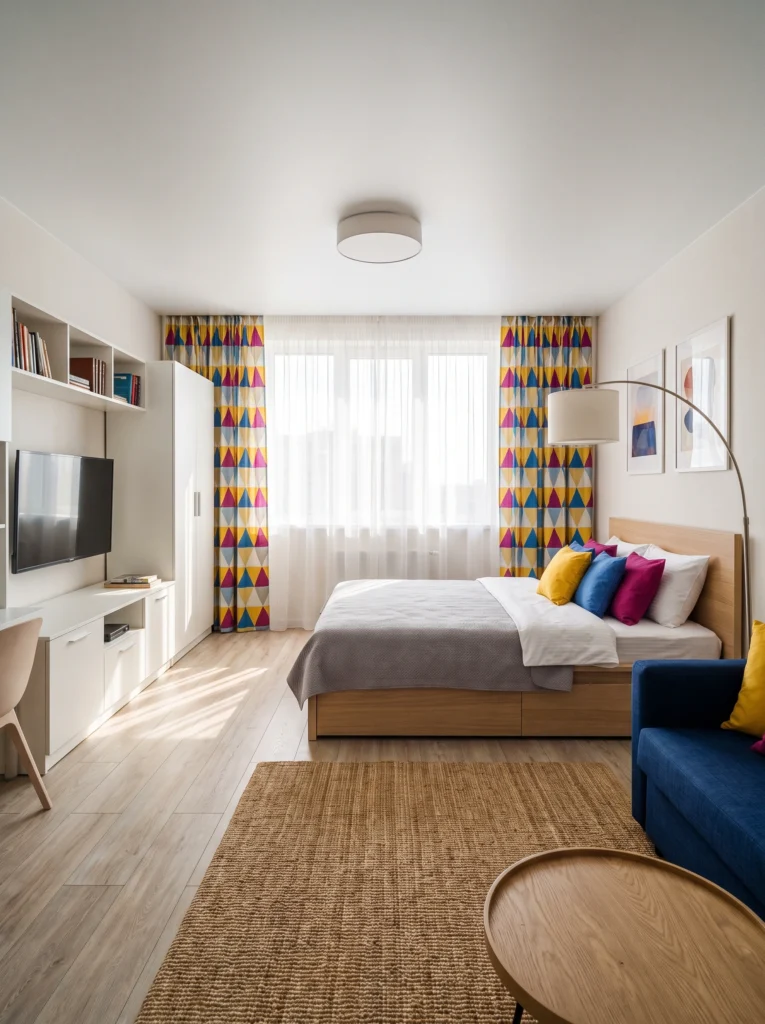
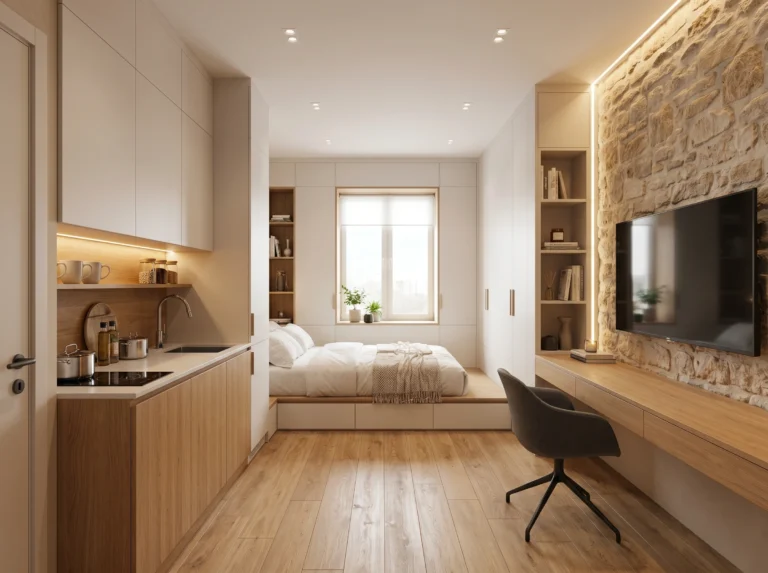
In a studio, every piece of furniture should do at least two jobs. A platform bed with built-in drawers underneath, like this wood-frame version, doubles your storage without adding a single square foot to the footprint. Off-season sweaters, extra bedding, shoes — all invisible. Skip the fabric under-bed bins and go straight for a proper storage frame from the start. Your closet will feel twice as big by next weekend.
Don’t waste your money on: flimsy fabric under-bed containers. They sag, collect dust, and never slide back in the same way twice.
17. Add a Multipurpose Table for Dining and Work
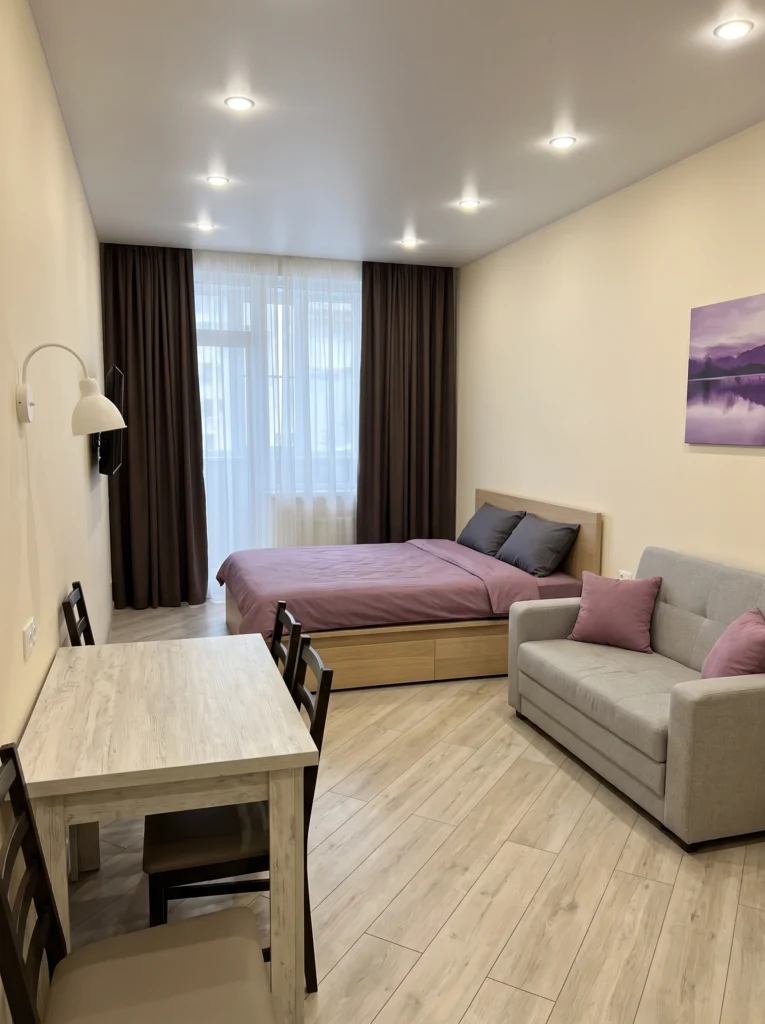
One small table, two full-time jobs. This wooden dining table works as a breakfast spot in the morning, a laptop desk during the day, and a proper dinner table at night. In a studio, that’s the entire dining-plus-office setup solved with one purchase. Choose something under 36 inches wide so it doesn’t crowd the floor plan, and pair it with chairs light enough to move around when you need space.
Pro tip: Look for a table with a small drawer or shelf underneath — perfect for hiding your laptop and charger when it’s dinner time.
Final Thoughts
Small spaces reward small, intentional decisions. You don’t need to redo your whole studio to feel the shift — one bookshelf pulled off the wall, one accent color chosen and committed to, one rug that finally gives your sofa a home. Try the tip that made you pause while scrolling and see what happens. Cozy isn’t about square footage. It’s about a layout that finally makes sense for the way you actually live.
Your studio doesn’t have to feel small — it just has to feel like yours