15 Tiny Studio Apartment Ideas Layout
Living in a tiny studio isn’t just about squeezing furniture into a room — it’s about finding a layout that lets your whole life breathe. The right arrangement can make 300 square feet feel like a real apartment, while the wrong one turns even 500 into a cluttered dorm room. Here’s the thing: layout is the single biggest lever you have. It’s free, it’s reversible, and it changes everything.
Below are 15 tiny studio apartment layouts I’ve either lived in, styled for friends, or bookmarked because they’re that smart. Steal what fits.
1. Window-Anchored Bed with City View
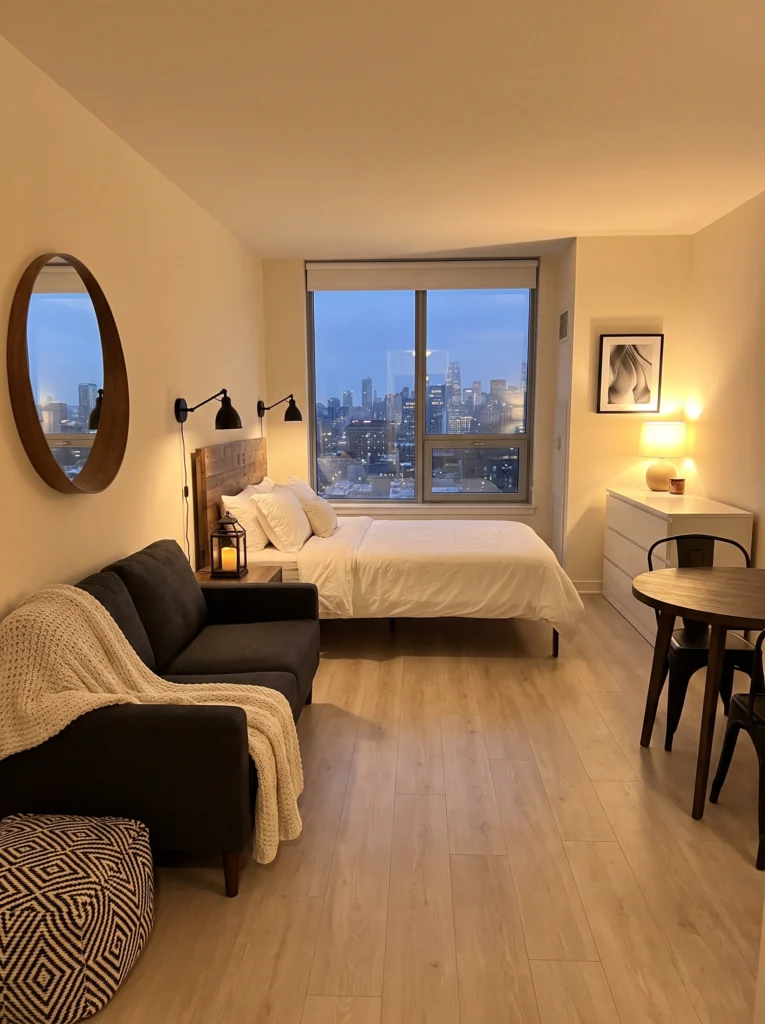
If you’re paying for a view, put your bed in front of it. This layout treats the window as the headboard’s best friend — bed centered under it, sofa parallel at the foot, and a round dining table for two off to the side. Wall sconces (not floor lamps) keep the floor clear. Every zone in this studio has a job, and none of them fights the skyline for attention.
Don’t waste your money on: A tall statement headboard for this layout. It blocks the view. A low or reclaimed-wood panel is all you need.
2. Sofa-Back-to-Bed Layout
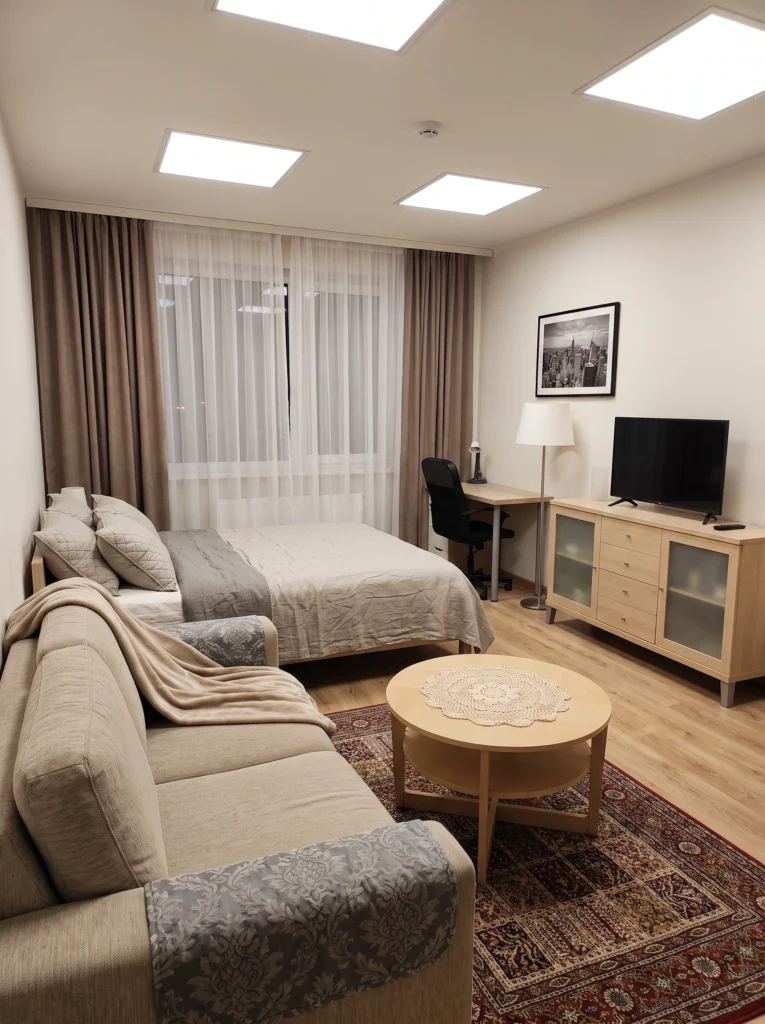
Here’s a classic tiny-studio move: put the sofa back-to-back with the bed. The sofa’s backrest becomes an invisible wall, separating the “living room” from the sleeping area without eating a single square foot. This layout works especially well in rectangular studios where you’d otherwise waste space on a walkway. Add a slim console table behind the sofa if you need more visual separation.
Sofia’s honest take: A sofa with a higher, straighter back divides better than a sunken lounge one. Prioritize back height over cushion depth here.
3. Center-of-Room Living Zone
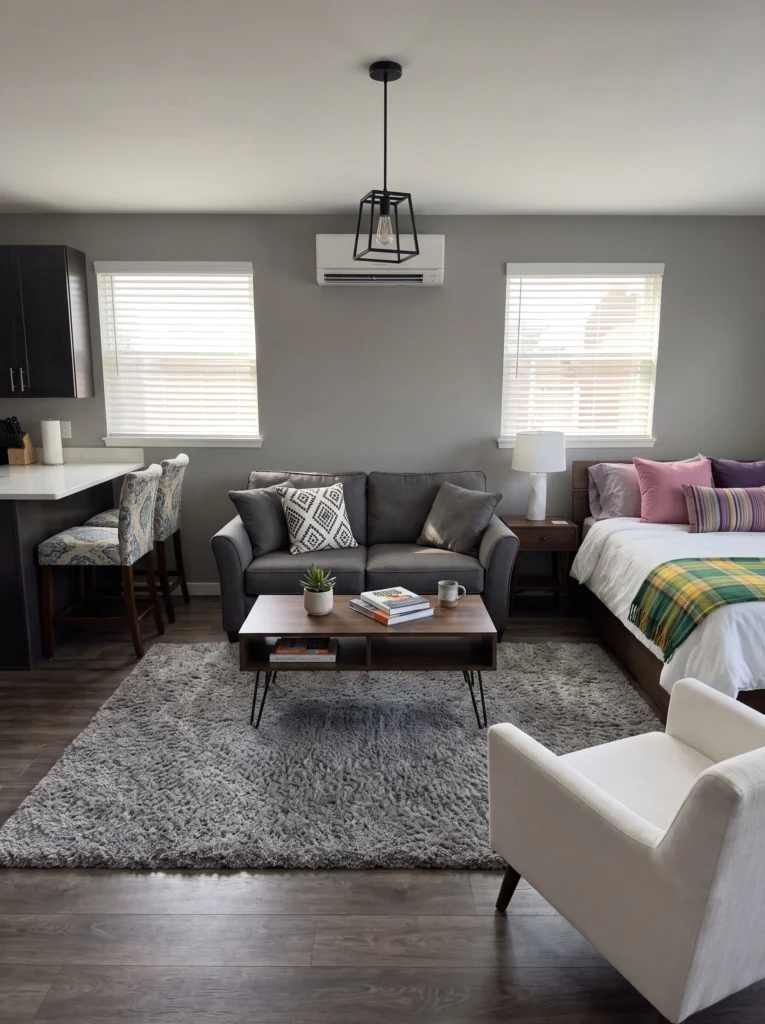
This one anchors the whole apartment around a central living zone. The rug pulls the sofa, coffee table, and armchair into one clear pocket, while the bed and kitchen bar sit on opposite sides like satellites. Nothing feels crammed against a wall. When your studio is squarer than it is long, this pinwheel layout keeps the middle grounded and gives every function its own corner.
Renter-friendly alternative: Can’t repaint? Use a large graphic rug to create that same “living room” pocket in the middle of the space.
4. Dining Table Front and Center
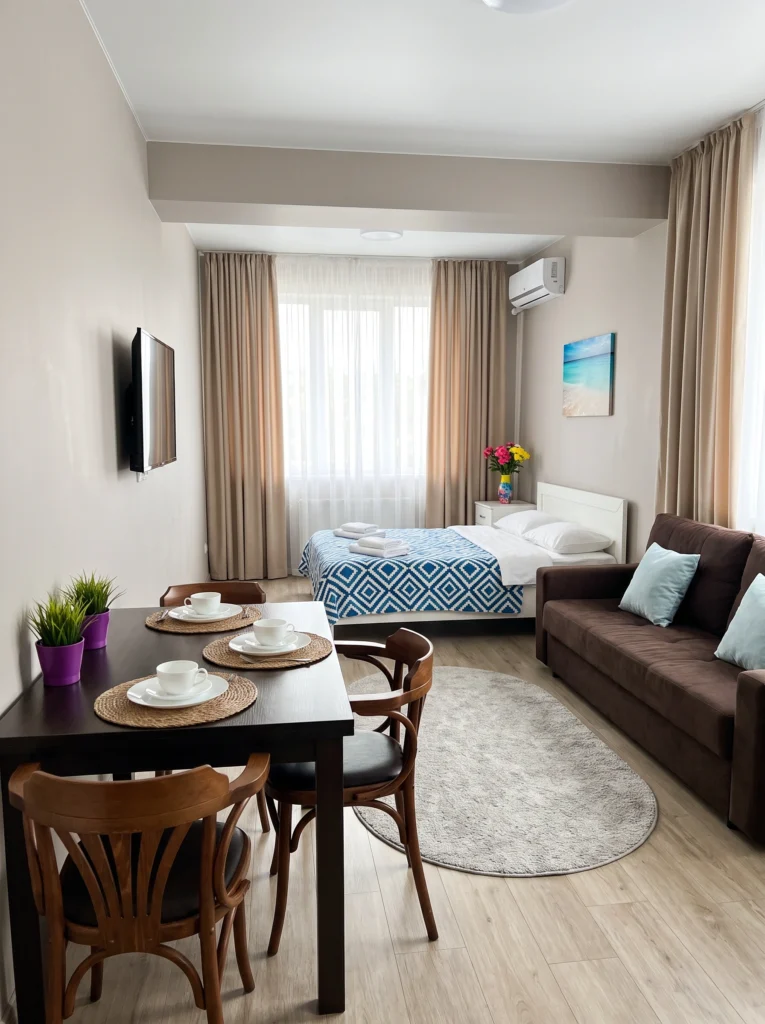
Most tiny studios treat dining as an afterthought — a bar stool at the counter, maybe. This layout flips that. A proper table for four sits front and center, sofa runs along the wall, bed tucks into the back near the window. If you love hosting or working from a real table, this arrangement gives you a grown-up dining spot without sacrificing a lounge zone.
My tip: Pick a dark, narrow-topped table (24 inches wide is plenty). It reads as a design piece, not a bulky dinner slab.
5. Sheer Curtain Room Divider
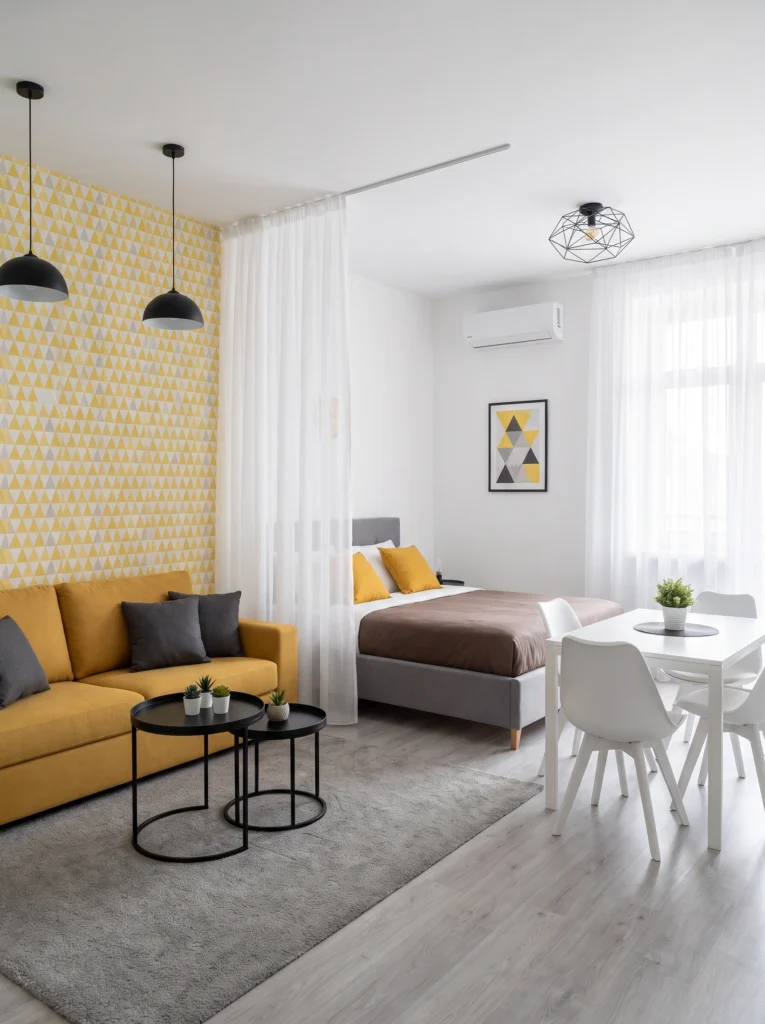
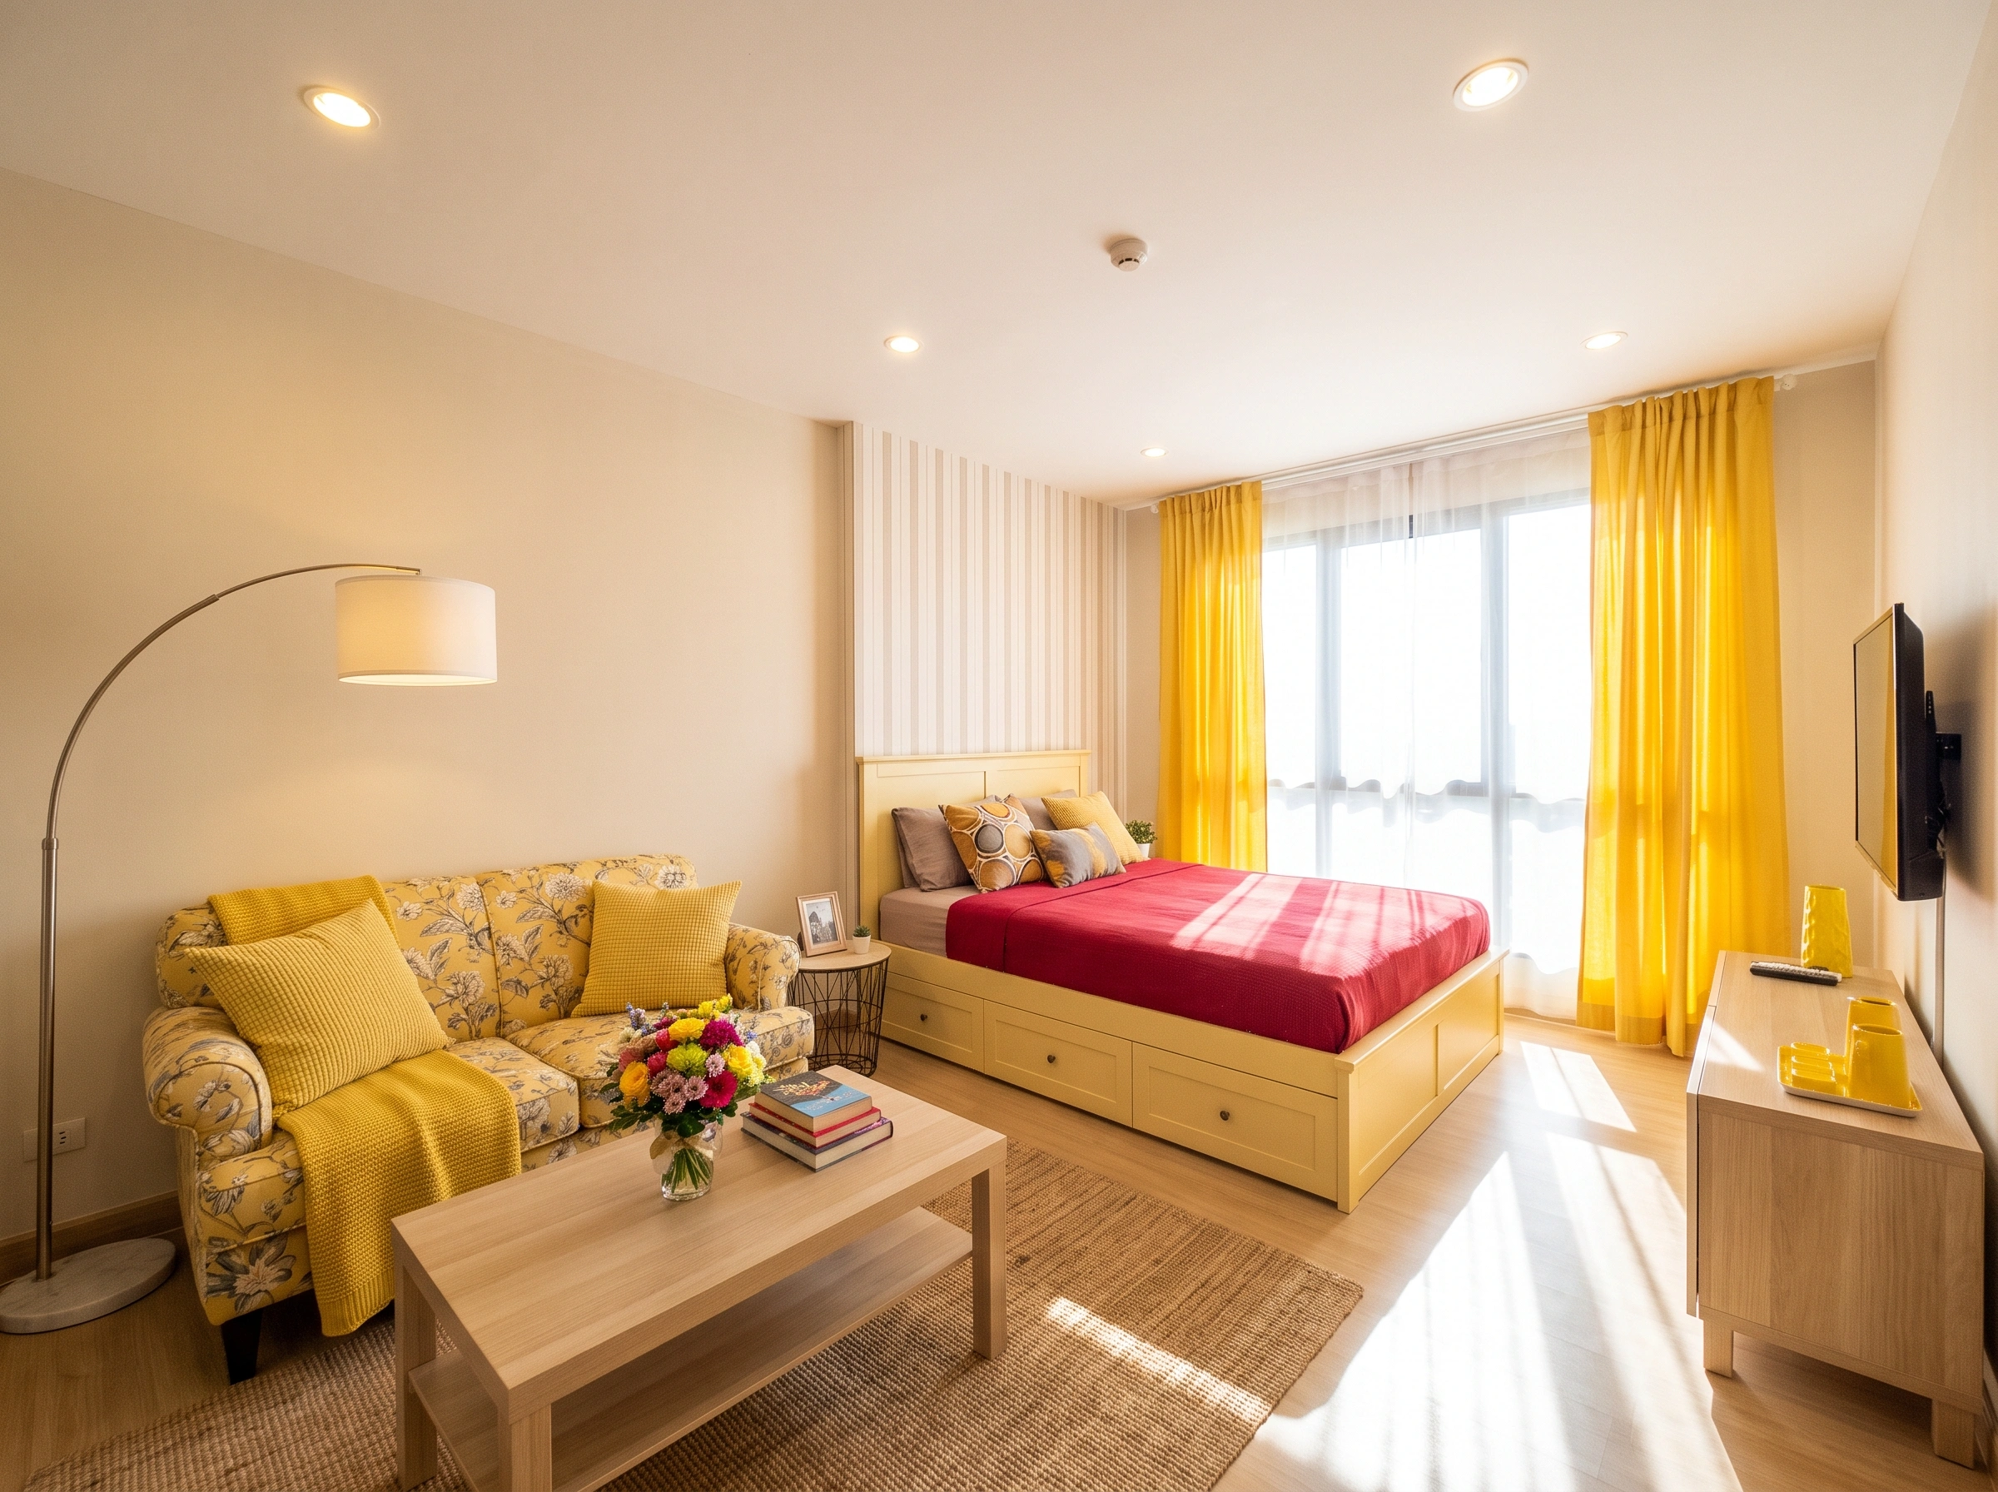
A sheer white curtain hung on a ceiling track is the softest way to divide a studio. Here it slides between the sofa and the bed, closed for privacy at night, pulled open by day so light flows through the whole space. Sheer fabric hides just enough without darkening either zone. Pair it with a bold accent wall (like this yellow triangle print) and the whole studio still reads as one intentional room.
Budget vs. splurge: Save on the curtain fabric (IKEA sheers are perfect). Splurge on the ceiling track — it’s what makes the whole trick look built-in.
6. Curtained Bed Alcove
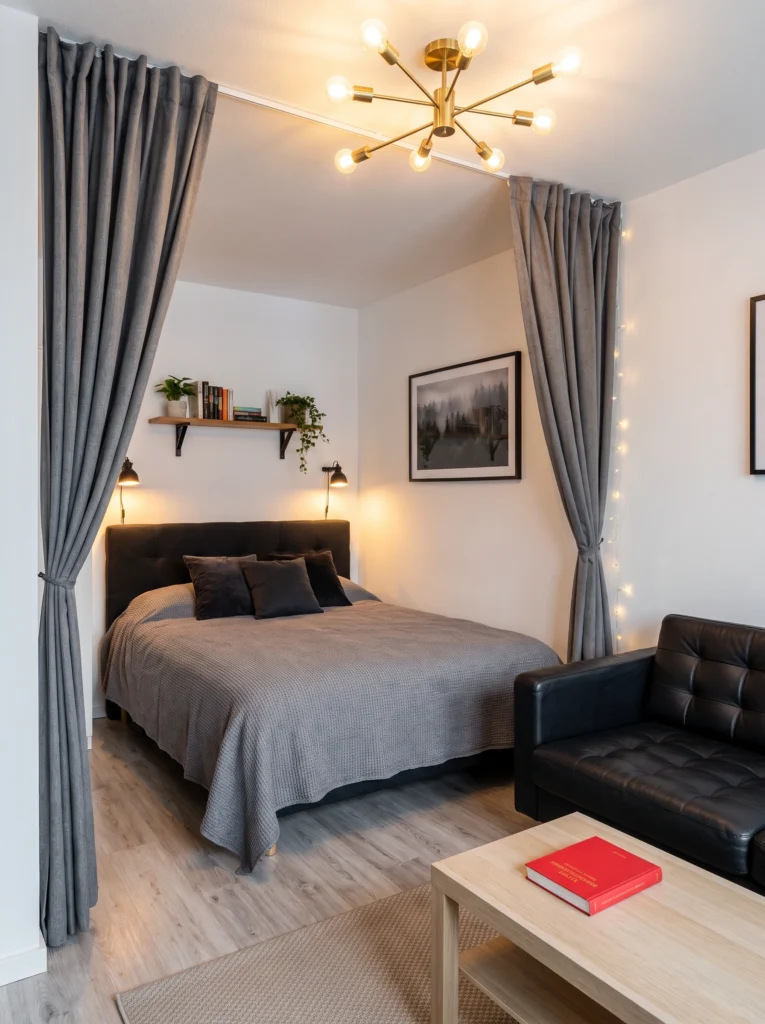
Now this is the layout I wish I’d tried in my first studio. The bed sits in a shallow alcove, and two floor-to-ceiling curtain panels on a rod completely enclose it when drawn. It’s the closest thing to a real bedroom you can build without construction. Fairy lights, a shelf of books, and warm wall sconces make it feel like a tiny hidden room inside a room.
Sofia’s honest take: Skip sheer curtains for this one. You want heavier fabric that fully blocks light and sound — otherwise it’s just decor, not a divider.
7. Symmetrical Hotel-Suite Setup
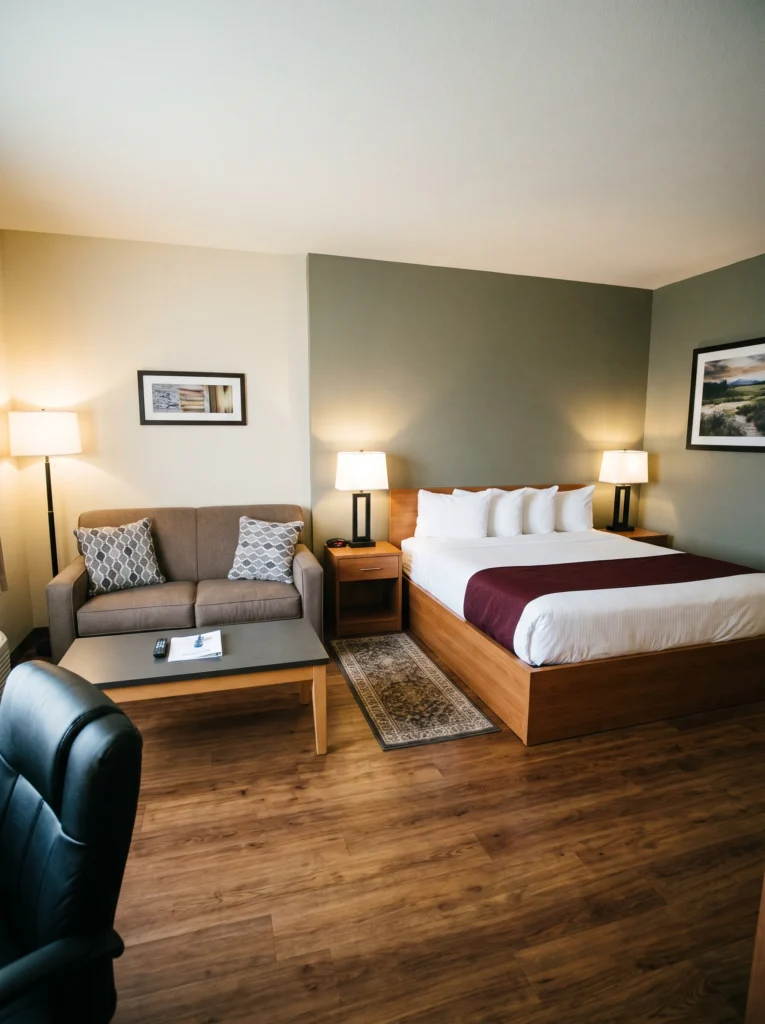
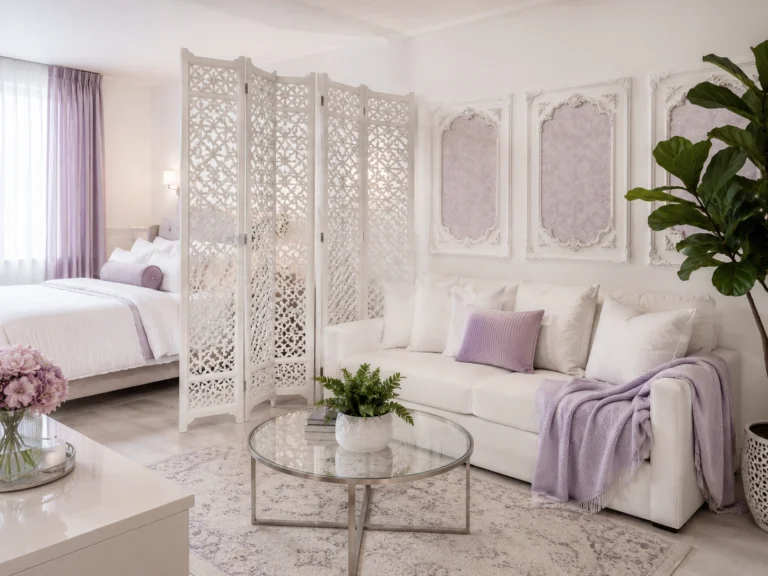
Sometimes the smartest layout is the one that borrows from a boutique hotel. A king bed on one wall, matching lamps on matching nightstands, a small loveseat and coffee table opposite. Everything is symmetrical, which tricks the eye into reading the space as bigger and more considered than it actually is. Great for a rental or a short-stay setup where you want polished without personal chaos.
Pro tip: Symmetry only works if the pieces really match. Two similar-ish lamps look like a mistake; two identical ones look designed.
8. Long Narrow Layout with Bookshelf Divider
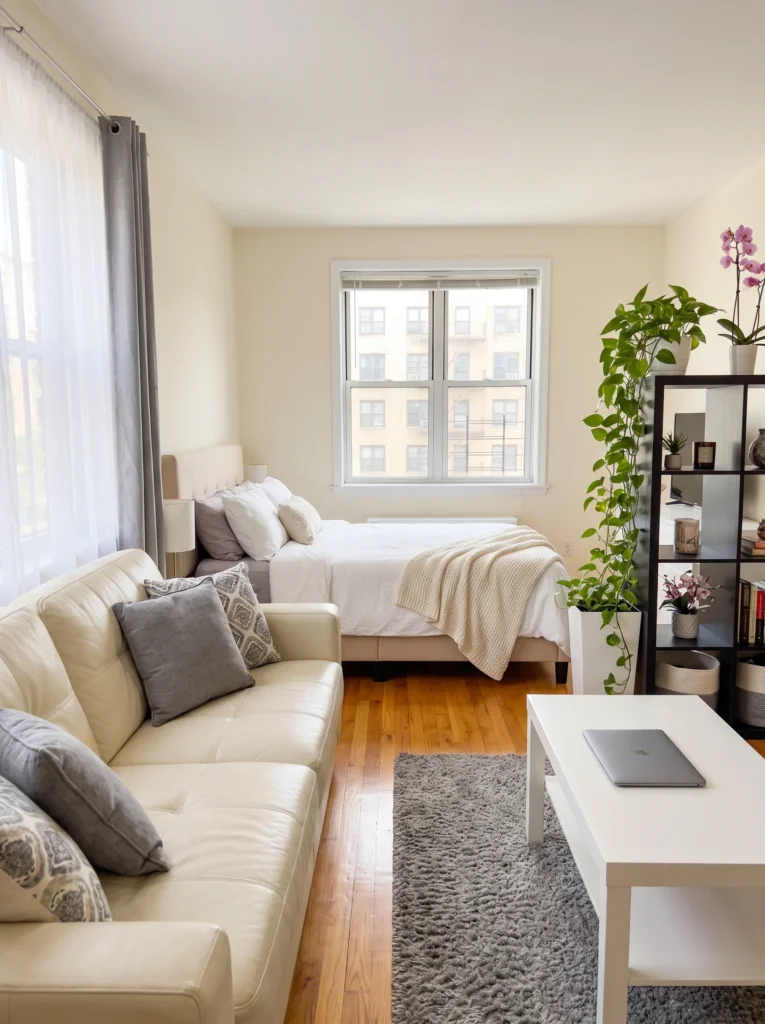
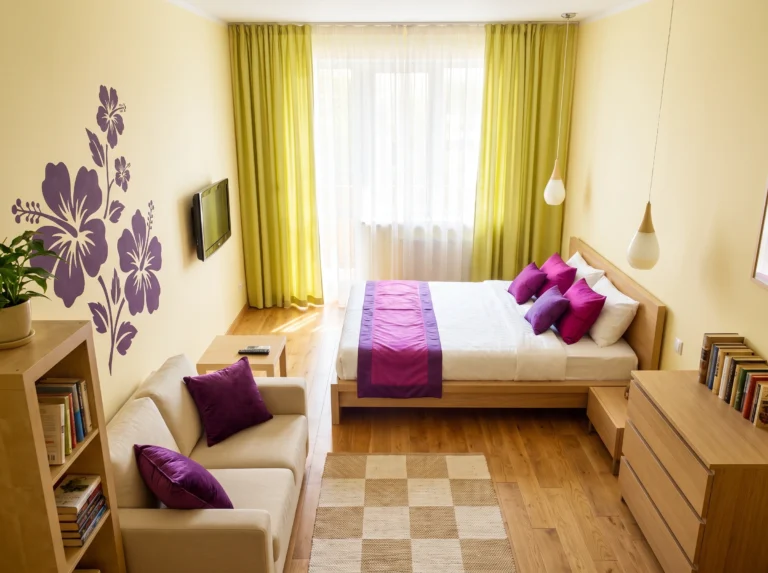
Long narrow studios are tough. The trick here is running the sofa along one wall so it doesn’t cut across the room, then using a tall open bookshelf on the opposite side as a soft divider between the living end and the bed. Because it’s open (not solid), light still passes through and the bookshelf pulls double duty for storage, plants, and books. Nothing wasted.
My favorite: The IKEA Kallax turned vertically. It’s still the best open-back divider under $150.
9. L-Sofa in Front, Bed Behind
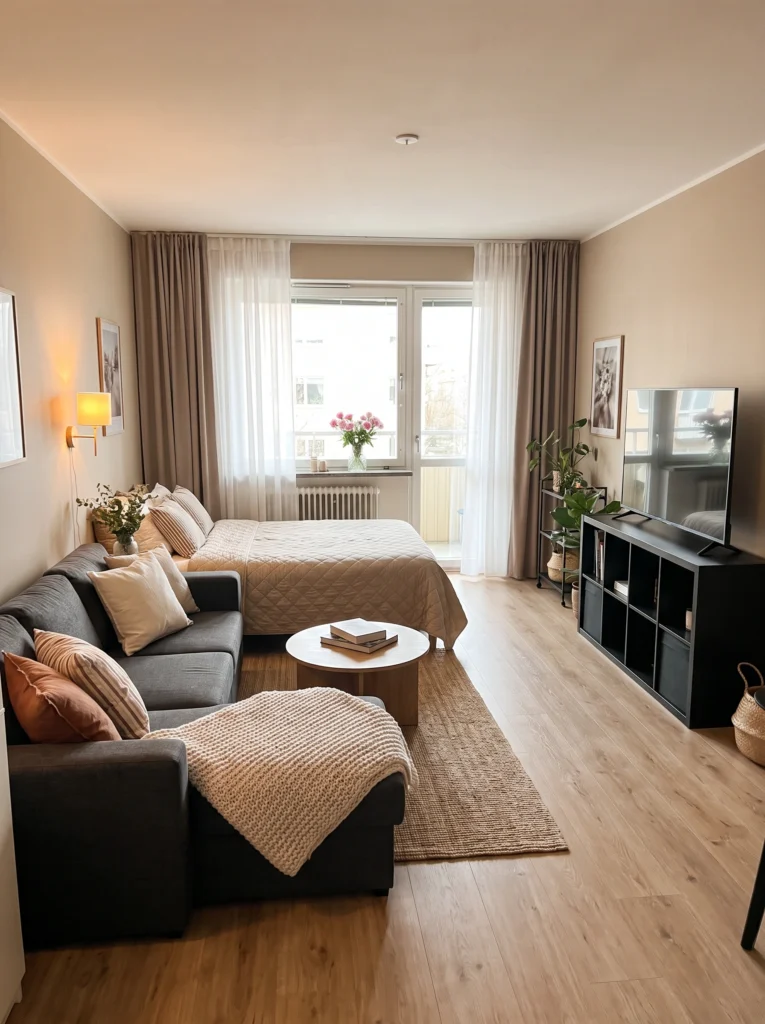
An L-shaped sofa is a heavy piece for a studio, but placed right it earns every inch. Here it wraps into the front corner facing the TV, with the bed floating behind it near the window. The sofa’s tall back visually seals off the sleeping zone. The bed doubles as a daytime lounging spot when you’re binge-watching. It looks like a one-bedroom, but it’s just clever furniture placement.
I’ve tested this: Measure your sofa’s back height against your bed height. Ideally the sofa back is at least as tall as the mattress top — otherwise the “wall” effect breaks.
10. Recessed Bed Nook Behind Curtains
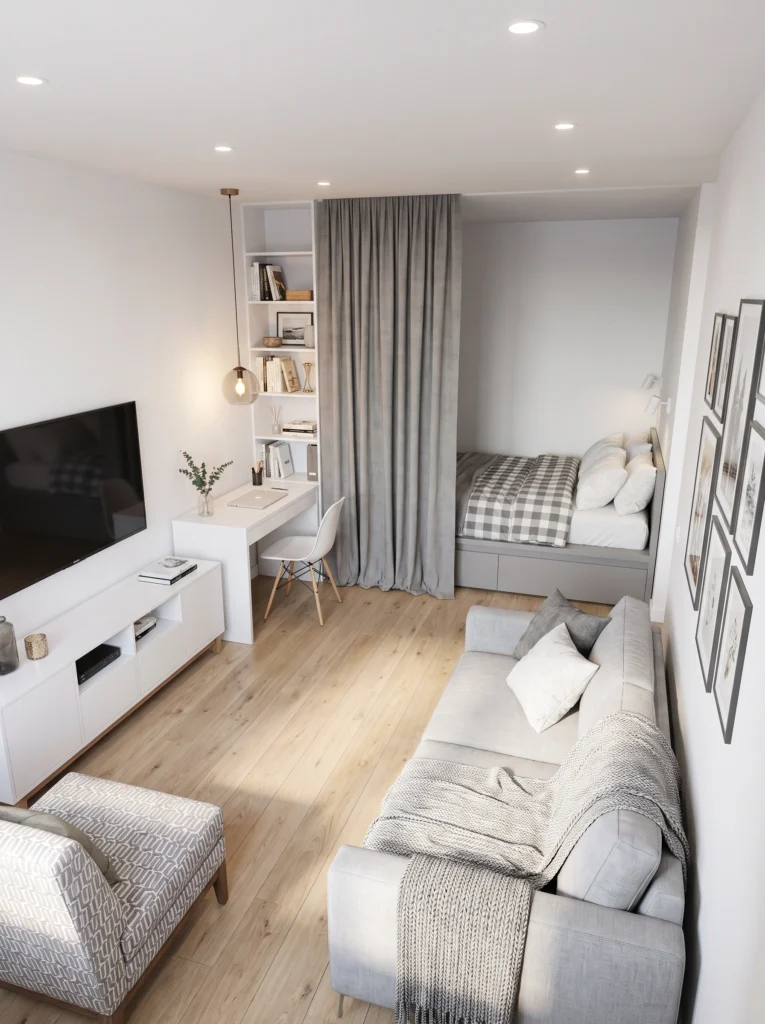
If your studio has any kind of built-in nook — a jog in the wall, a small alcove, even a wide closet — turn it into the bed. Here the mattress slides into a recessed corner with a heavy curtain panel that pulls closed. Everything else (sofa, desk, TV, shelving) lives in the main room, and the bed simply disappears. It’s the layout that most consistently makes a studio feel like an apartment.
Renter-friendly alternative: Tension rods and floor-length curtains can fake this effect in almost any studio, no drilling required.
11. Open-Plan Layout with Bed by the Window
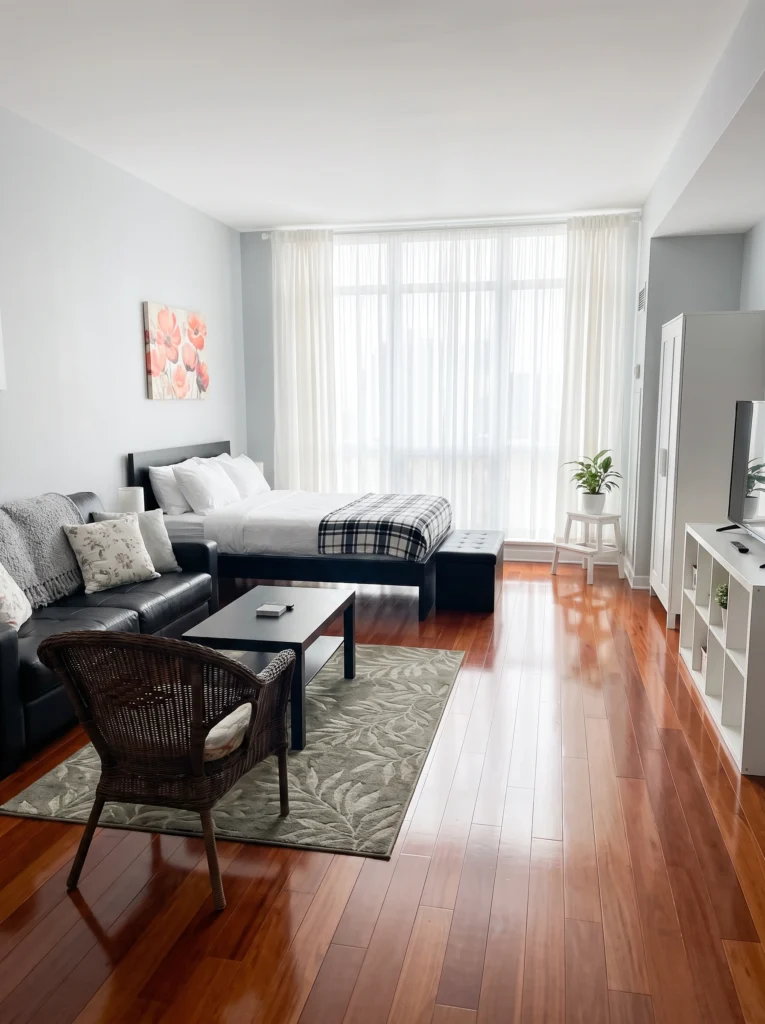
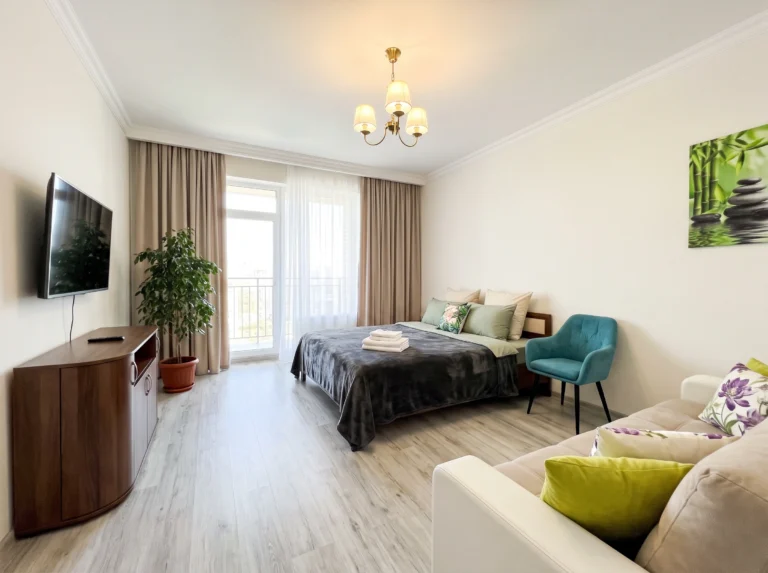
When your studio has beautiful floors and a giant window, don’t fight them. This layout keeps everything low and open — bed against the window, sofa on the perpendicular wall, an ottoman-bench at the foot of the bed acting as a soft divider. There’s no attempt to hide the sleeping zone, and it works. Sometimes the most honest layout is the one that says: yes, this is where I sleep, and it’s beautiful.
Budget vs. splurge: Save on the sofa (you’ll switch it in three years). Splurge on the bed frame — it’s the visual star of this layout.
12. Bed-Centered Layout with Desk Corner
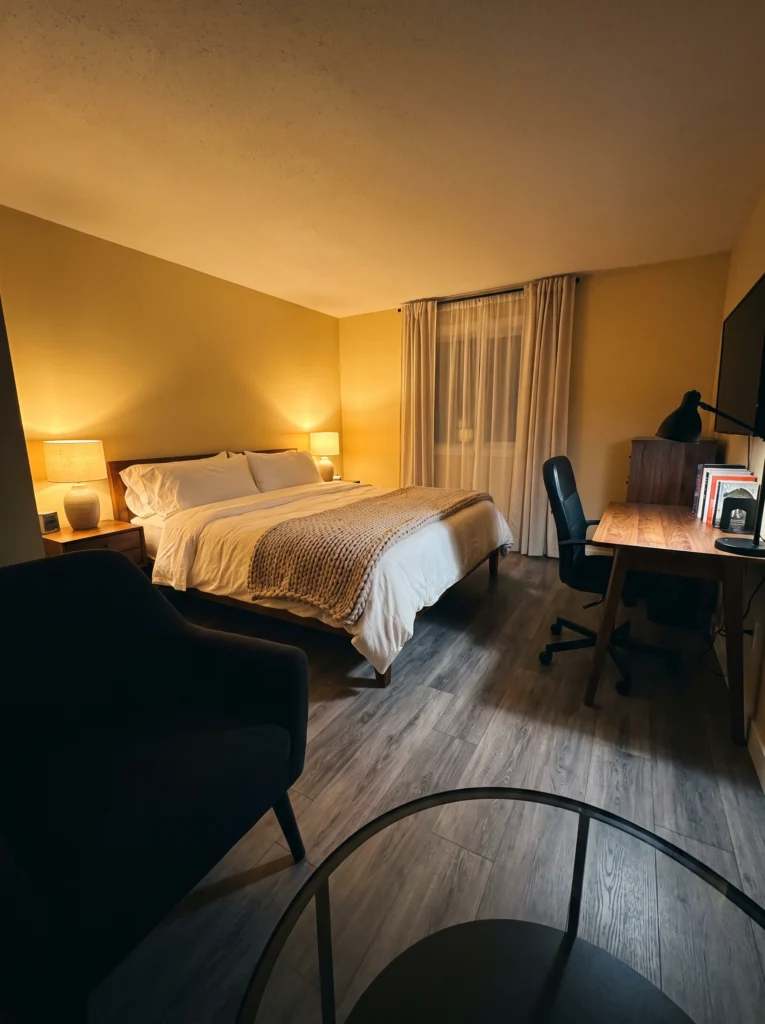
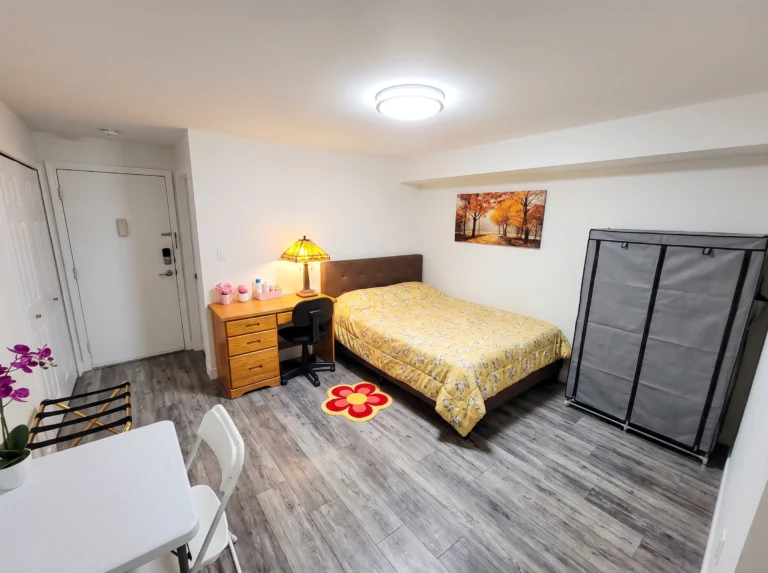
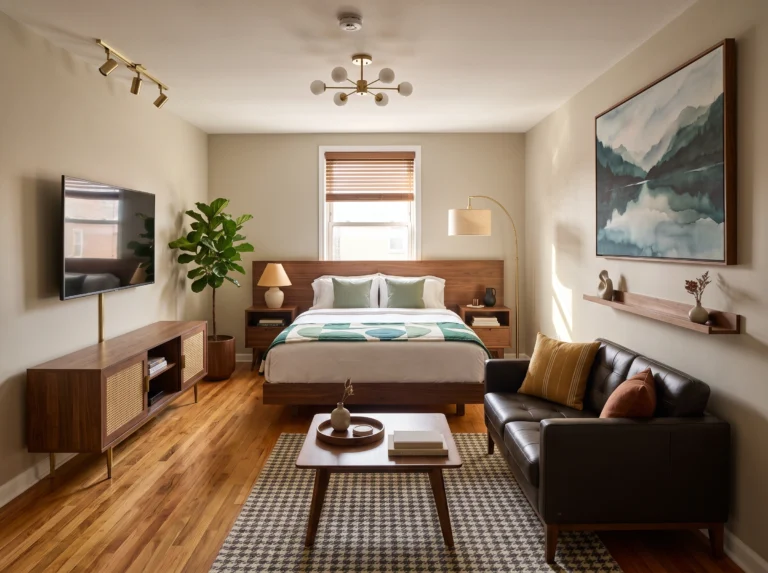
This layout leans into the bedroom-first reality of tiny studios. The bed takes the center wall, flanked by matching nightstands and warm-glow lamps. A slim desk with an ergonomic chair tucks into the corner for work-from-home life. There’s no pretending this is a “living room with a bed” — it’s a beautifully lit bedroom that happens to have a workspace, and honestly, for under 400 square feet, that’s often the right call.
Sofia’s honest take: Put the desk in the corner, not next to the bed. Facing a wall while working keeps sleep and work in separate mental zones.
13. Curtain-Enclosed Bed with TV Wall
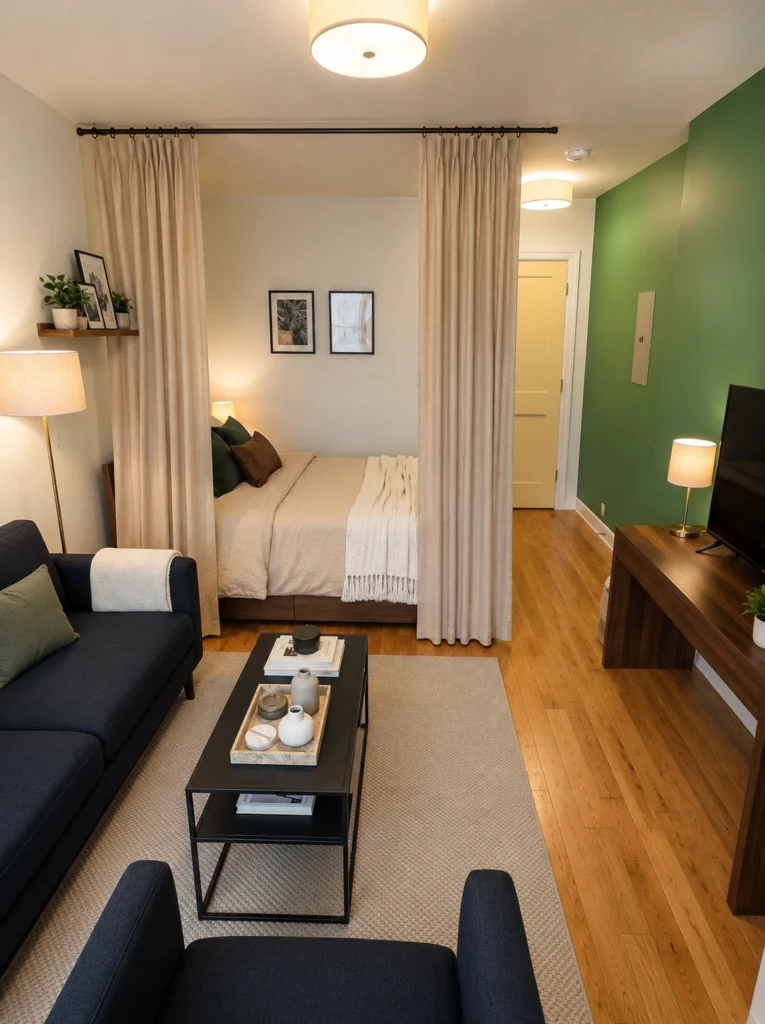
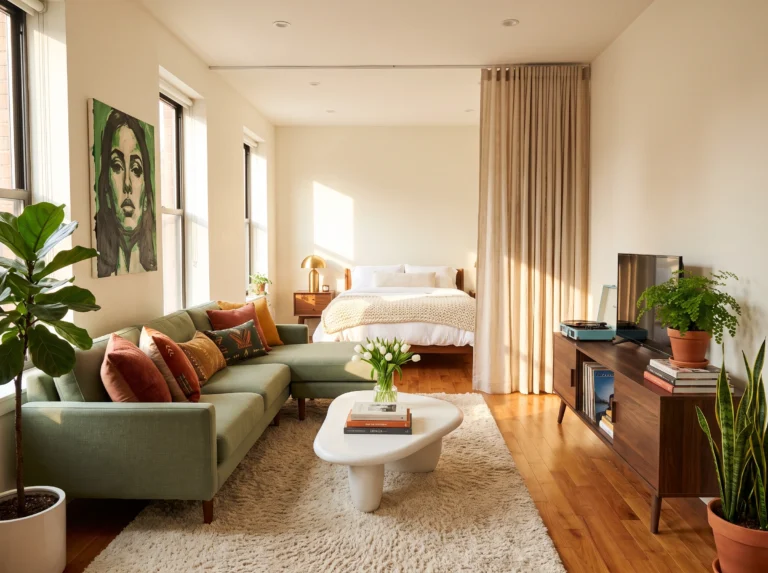
Two curtain panels on a ceiling rod turn the back third of this studio into a private sleeping nook. The clever move is what happens on the opposite wall: a bold green accent paint plus a low TV console gives the living zone its own strong identity. Now the eye doesn’t wander — it lands on the couch, then the TV, then the closed curtain. Three separate rooms, one open floor.
My tip: Paint just the TV wall a saturated color. It anchors the living zone visually and keeps the rest of the studio feeling airy.
14. Wall-Hugging Layout Along One Side
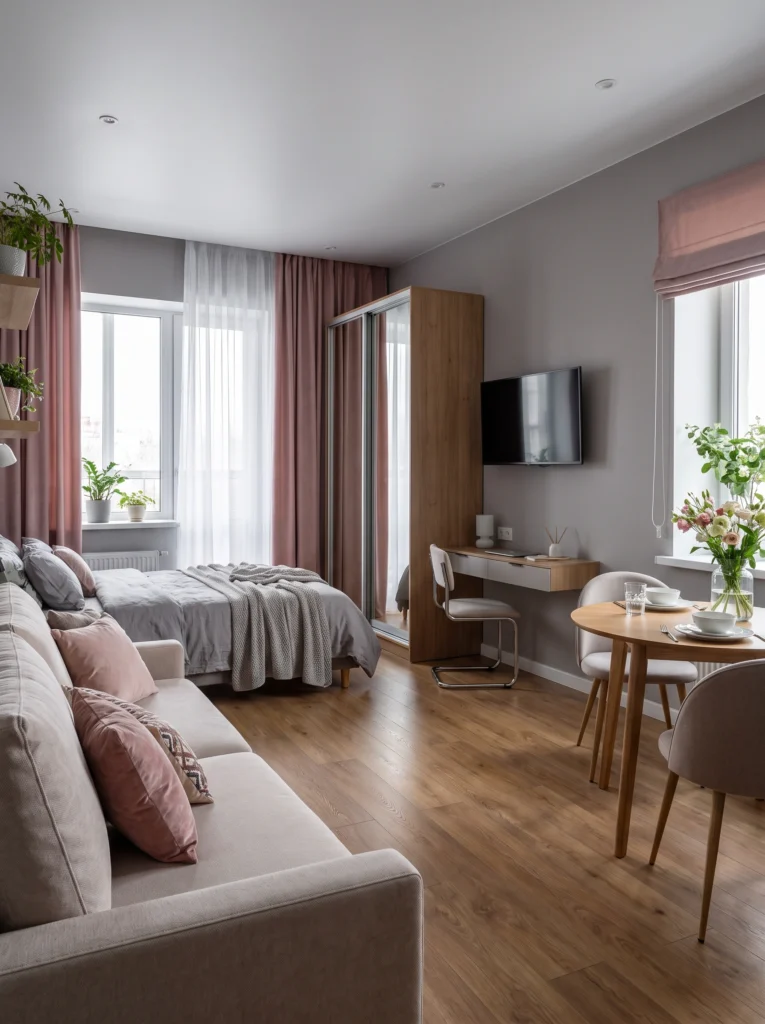
This is the “everything hugs the wall” layout, and it’s genius in narrow studios. Sofa, bed, desk, and dining table all line up against the perimeter, leaving the entire center of the room as clear walking space. Nothing floats in the middle to trip over. Add a couple of hardworking rugs to signal each zone and this layout can feel almost twice the size it actually is.
Pro tip: Keep coffee tables small and moveable. In a wall-hugging layout, floor space is the design — don’t clutter it with heavy furniture in the middle.
1. Wardrobe as the Zone Divider
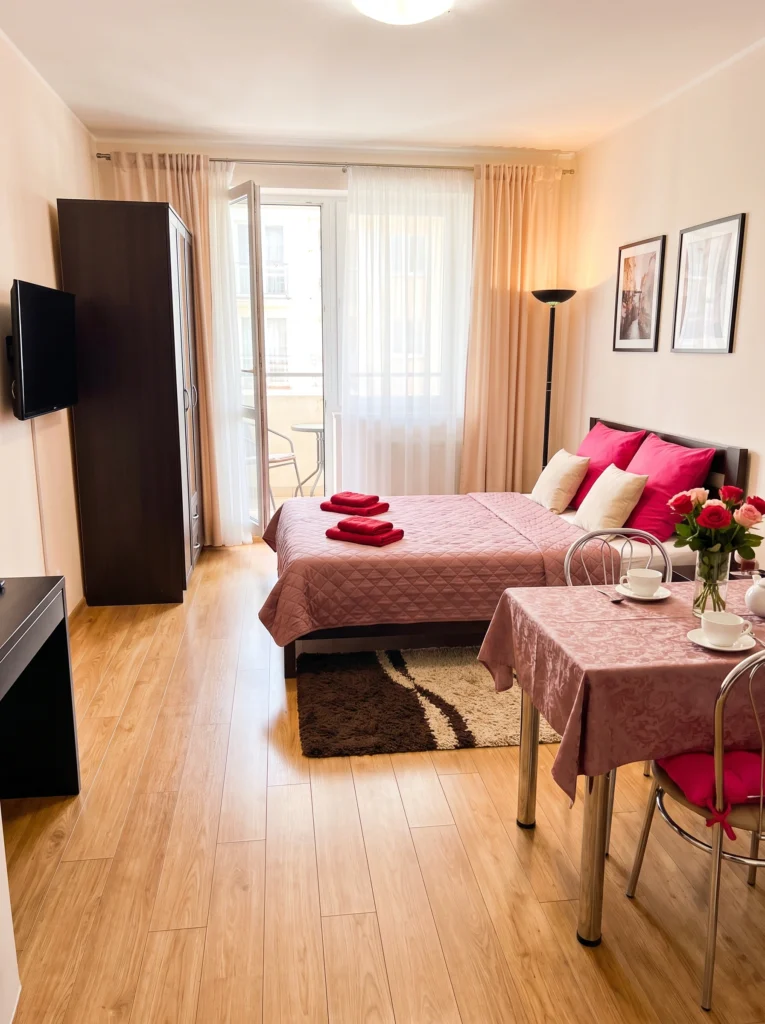
The tall wardrobe here is doing double duty as a zone divider. By placing it perpendicular to the wall (not flush against it), it separates the sleeping side from the entry and TV zone. You get storage, structure, and a subtle sense of “this is the bedroom” without building a single wall. A small dining table tucked at the foot of the bed catches morning light from the balcony.
Pro tip: Choose a wardrobe as tall as your ceiling allows — it reads as architecture, not furniture.
Final Thoughts
There’s no perfect studio layout — only the one that fits your life, your square footage, and the way you actually move through your day. The best thing you can do is stop trying to hide the fact that you sleep and work and eat in one room. Lean into it. Zone it thoughtfully. Let each corner earn its place.
Pick one idea from this list. Rearrange one thing this weekend. That’s how every great studio starts.
A tiny apartment isn’t a compromise — it’s a design challenge. And the smartest layouts always win.