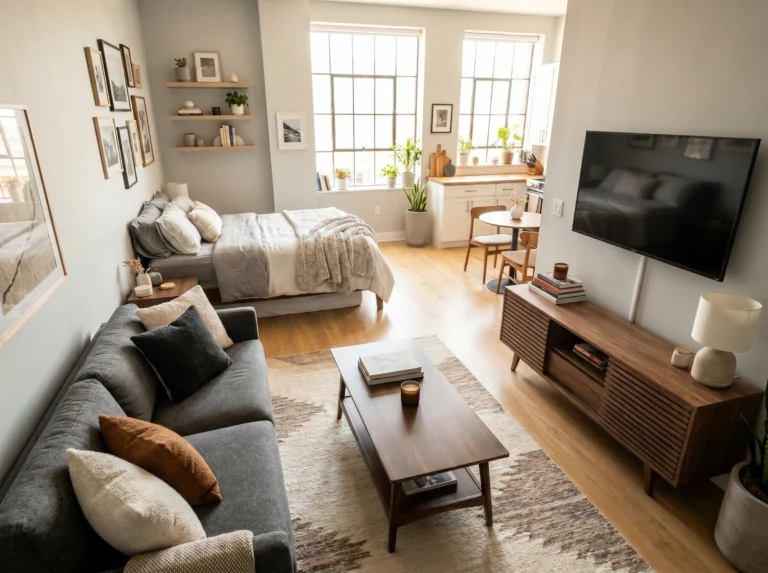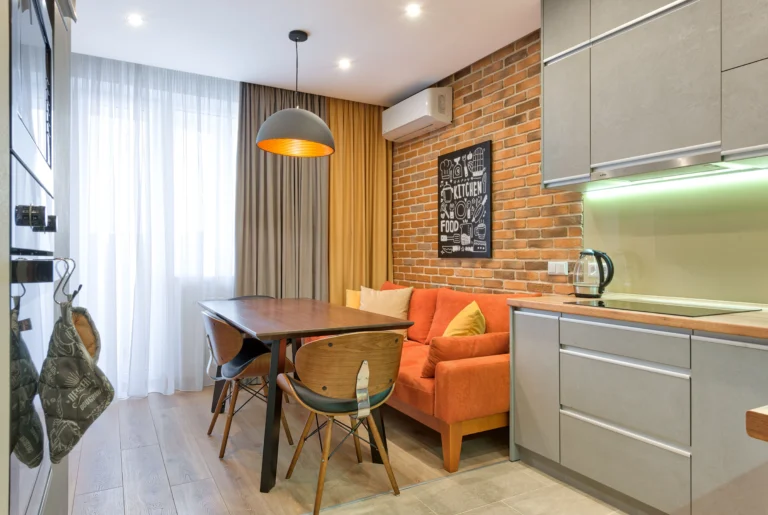
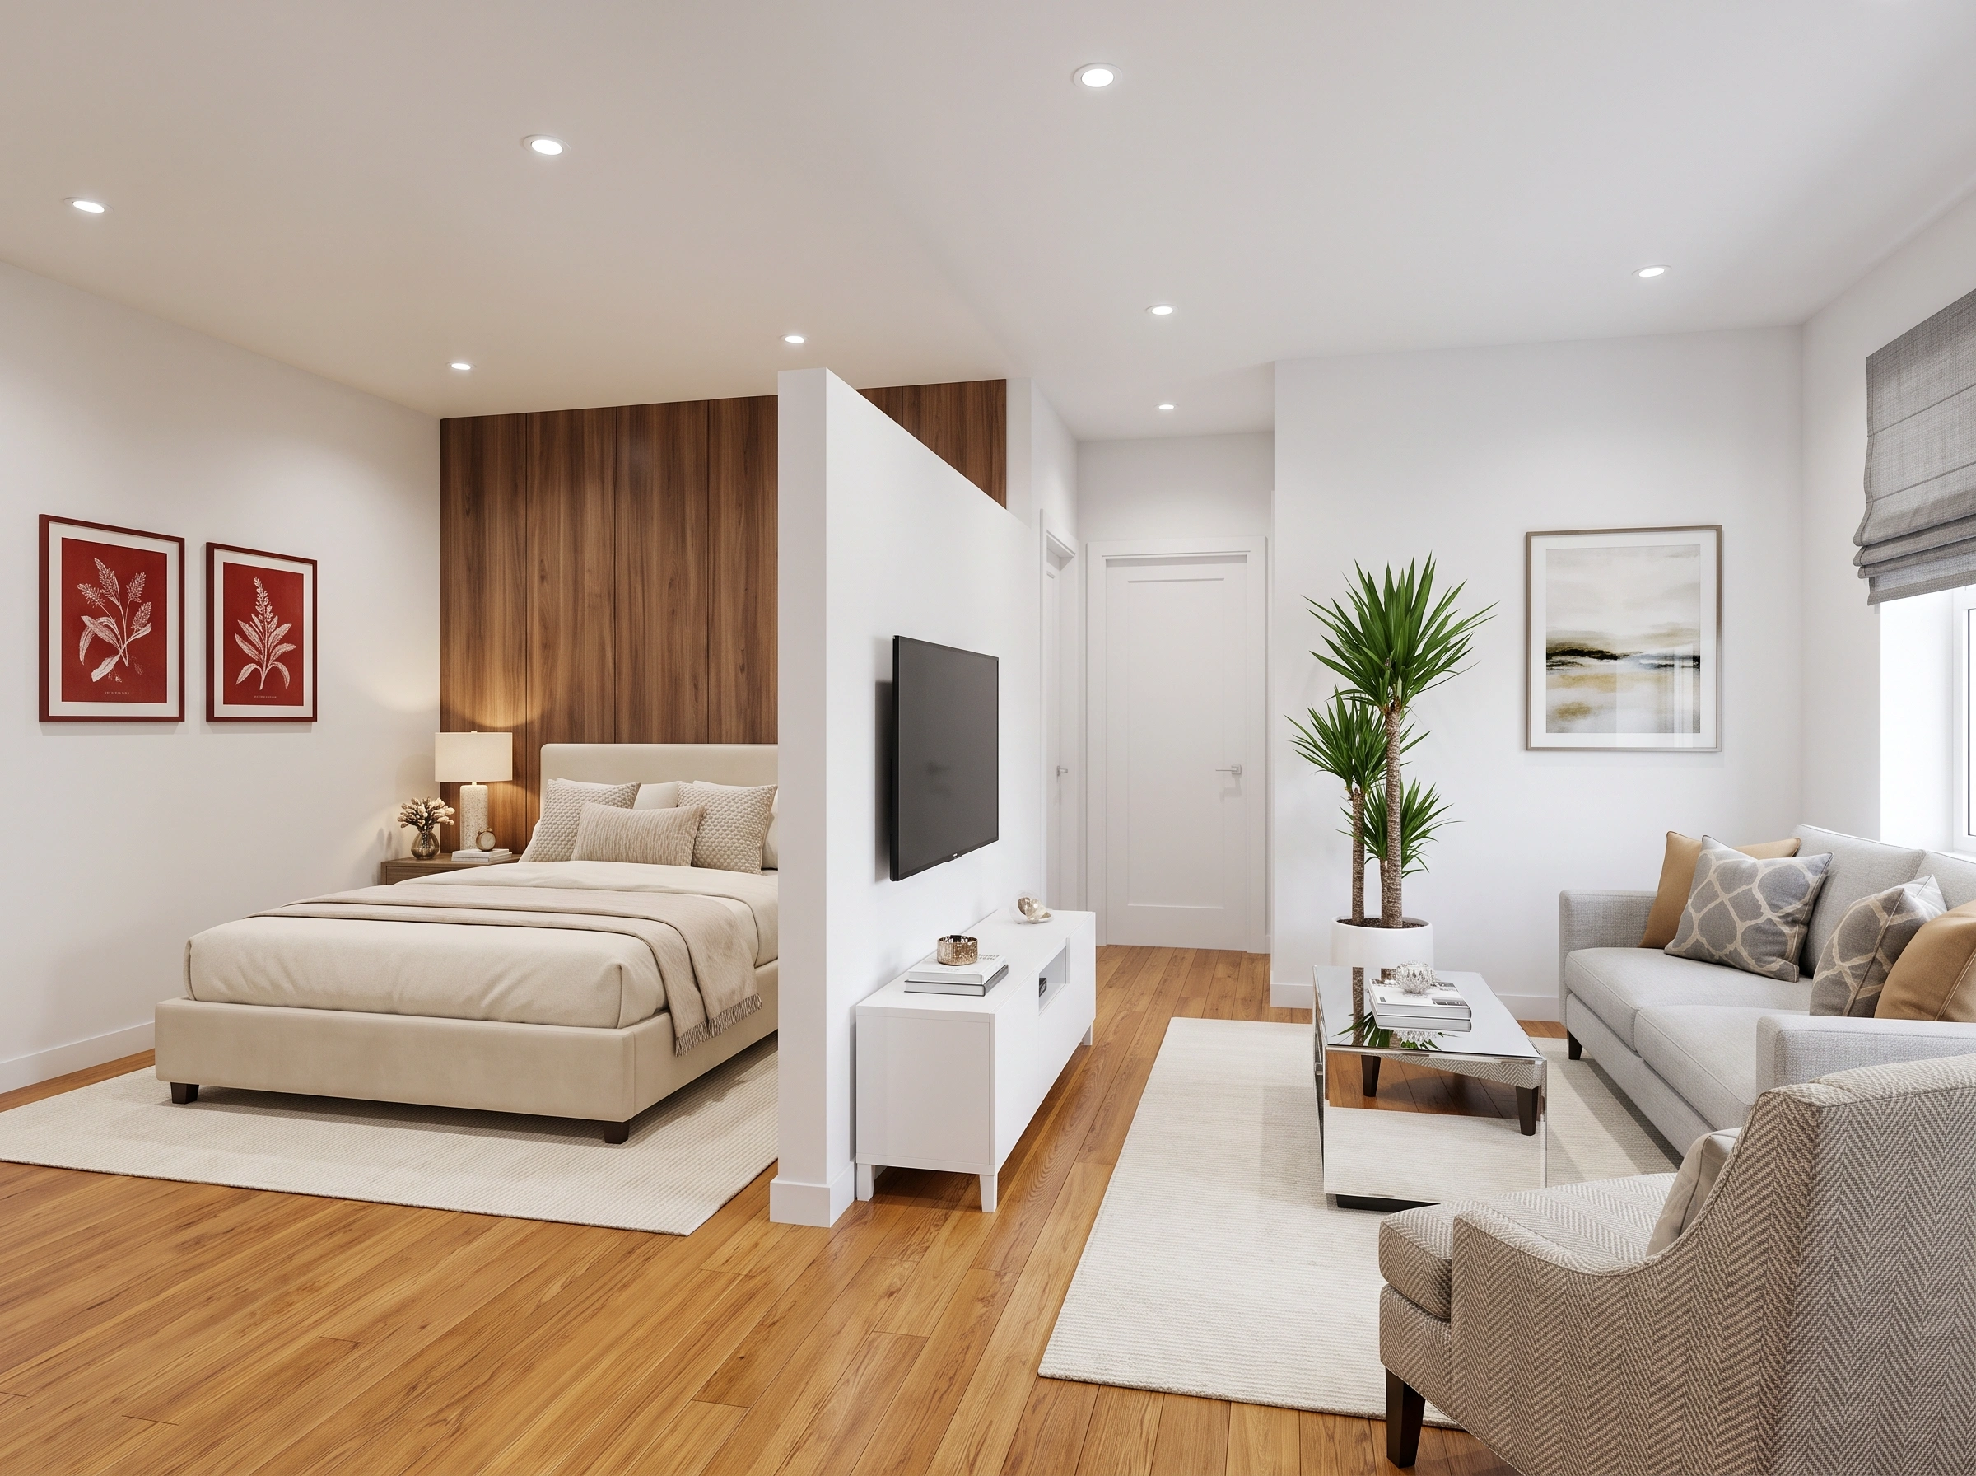
21 Studio Apartment Layouts You’ll Love to Save
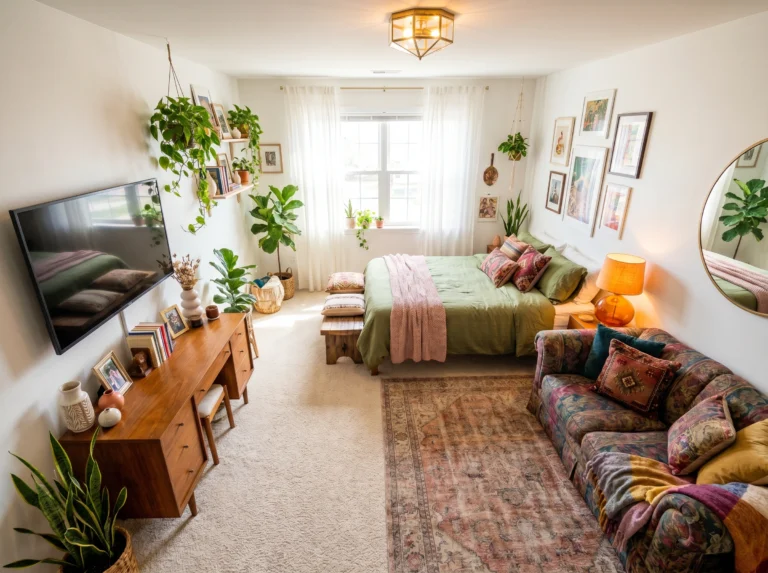
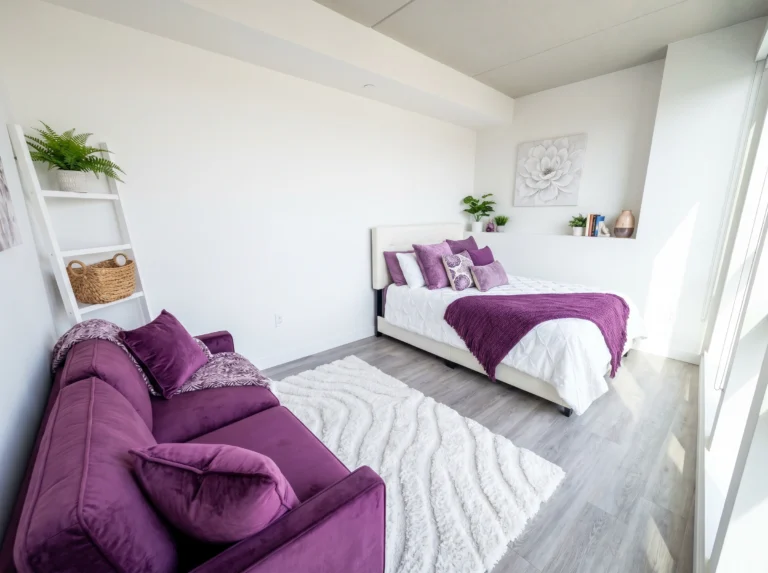
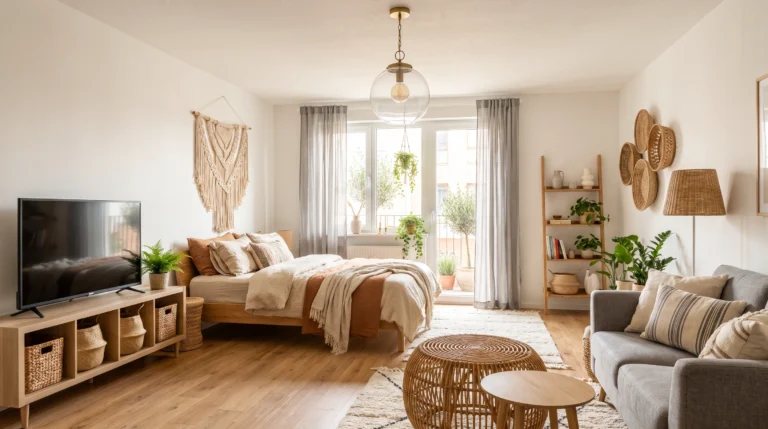
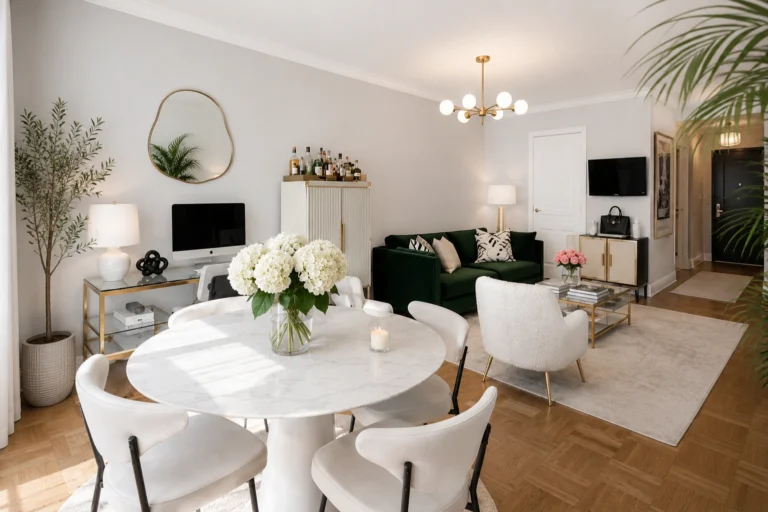
Every studio apartment has the same secret struggle — how to make one room do the job of three. The right layout is the difference between a space that feels cramped and one that flows. I’ve pulled together 21 studio layouts that actually work in real life, not just in staged photos. Bookmark the ones that speak to you — one of them is probably the fix your apartment has been begging for.
1. The Balcony-Facing Bedroom-Dining Combo
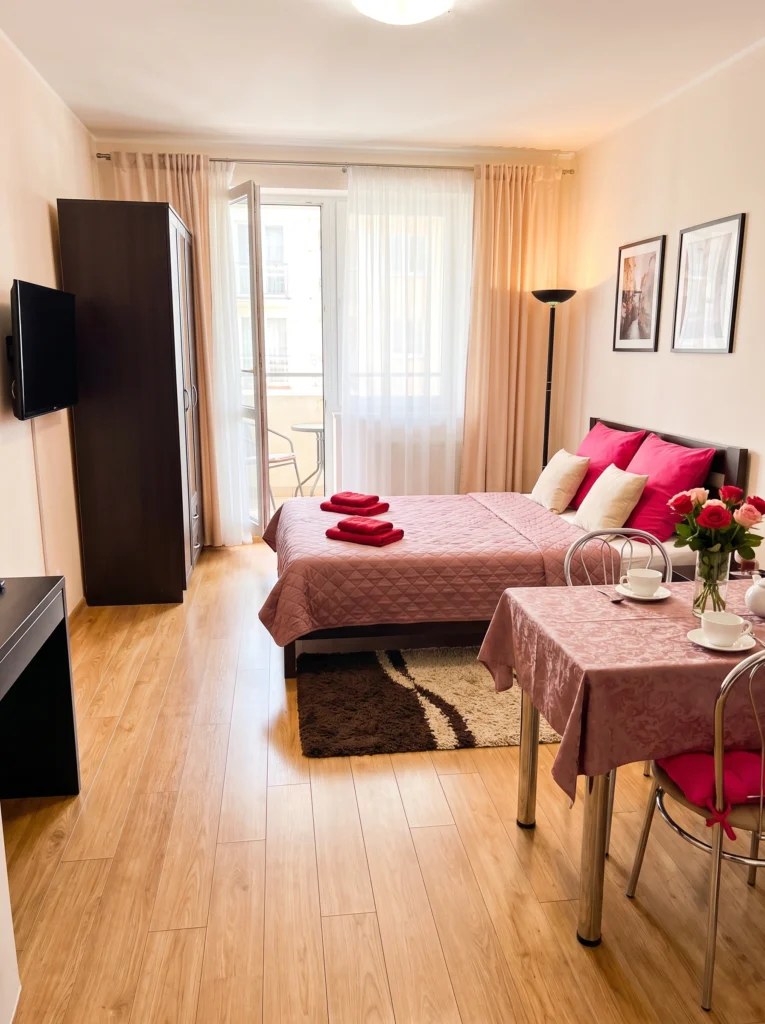
Here’s what makes this one work — the dining table pulls double duty as a workspace by day and a spot for meals at night. The bed sits perpendicular to the balcony, letting natural light spill across the whole room without blocking it. Pink accents warm up the dark wardrobe, and the TV lives on the opposite wall so you’re not staring at it from bed. Small space, three real functions.
Sofia’s honest take: Face your bed toward your light source, not away from it. You’ll wake up better.
2. The Split Zone with a Central Coffee Table
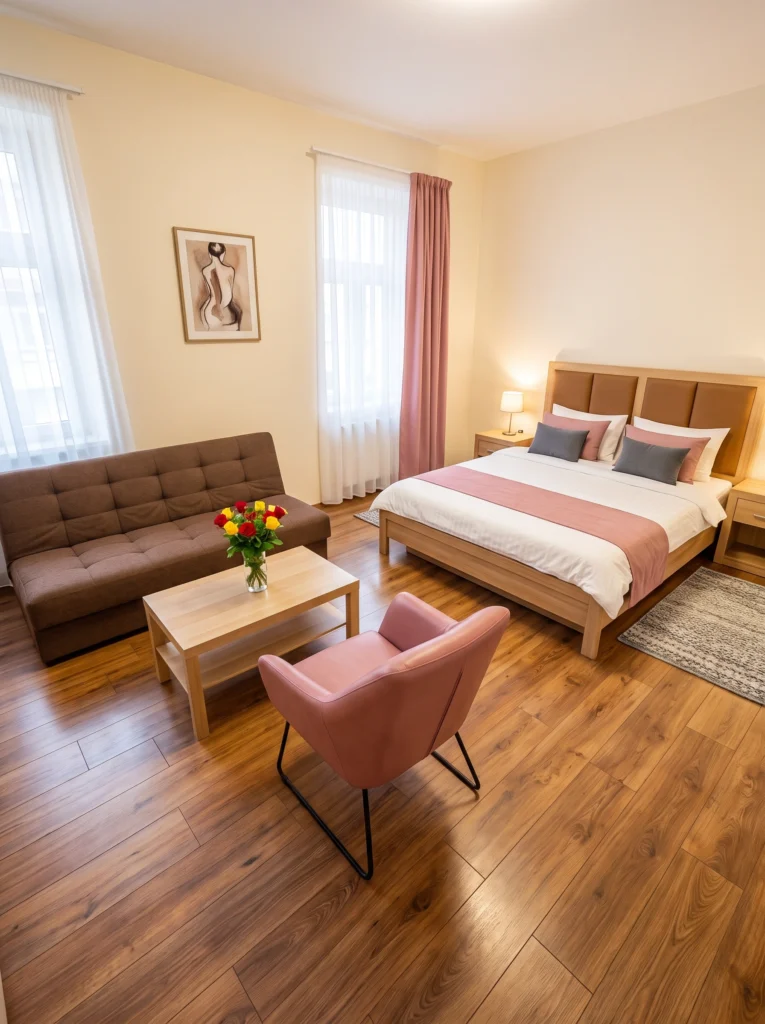
What I love about this layout is the way the sofa and armchair create a real living zone across from the bed. The coffee table anchors the seating area without eating floor space, and the pink chair adds a pop of personality without shouting. Keeping the bed against one long wall and the sofa against the other lets the room breathe down the middle. Two zones, one room, zero chaos.
Pro tip: A single accent chair does more visual work than three matching pieces. Choose it in a color that isn’t repeated anywhere else.
3. The Open Bookshelf Divider Layout
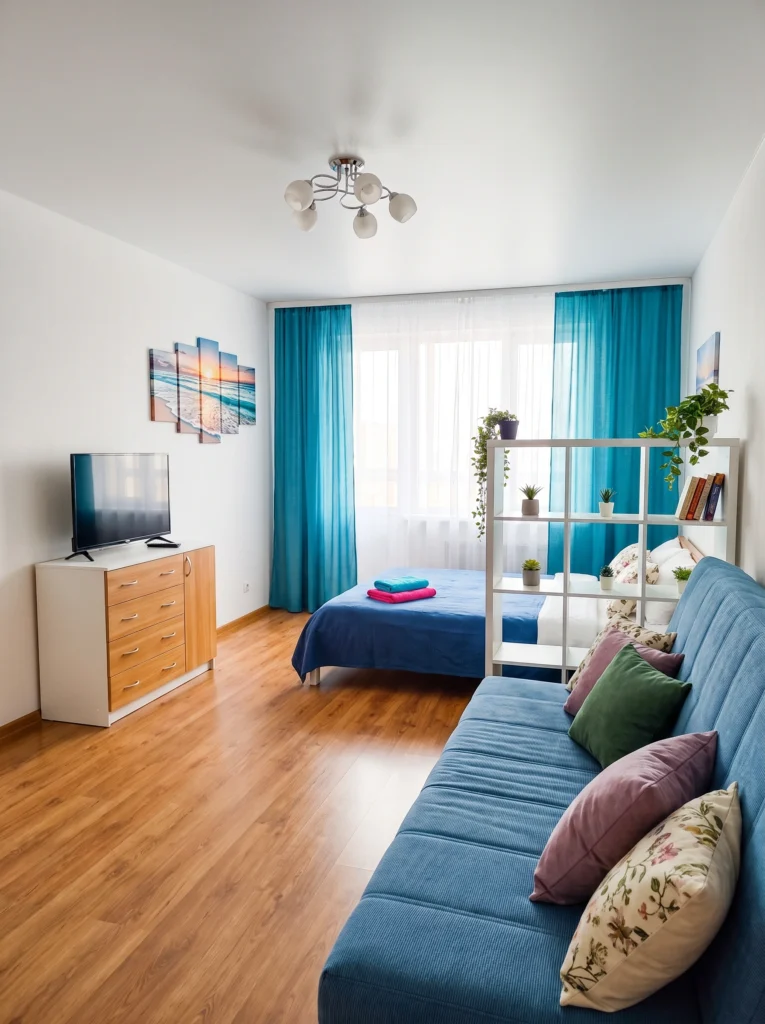
This is the layout most studios need — an open bookshelf standing between the bed and the sofa to give the bedroom a real sense of privacy without cutting off light. The teal curtains carry the color story across both zones so it still reads as one room. Plants soften the shelf, books add weight, and the whole thing works as storage. Divider, styling, storage — a triple win.
Renter-friendly alternative: IKEA’s Kallax shelving unit does this same job for around $80 and requires zero drilling.
4. The Monochrome Multi-Zone Studio
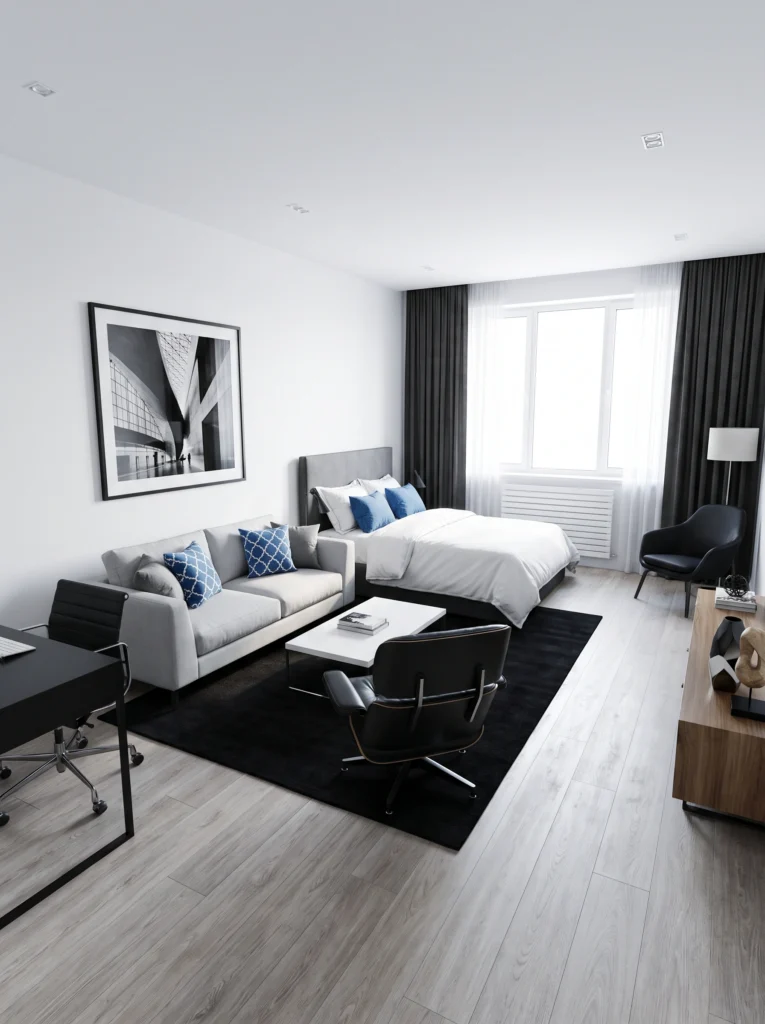
If your style leans clean and modern, this is the blueprint. The bed and sofa sit at right angles around a shared black rug, which pulls the sleeping and living zones into one cohesive space. A desk tucks behind the sofa for work, and the whole palette stays disciplined — white, gray, black, one blue accent. Every piece earns its spot. Nothing feels random.
My favorite: Anchoring both the bed and the sofa on the same rug tricks the eye into reading the whole area as one intentional zone.
5. The Perimeter Layout for Maximum Floor Space
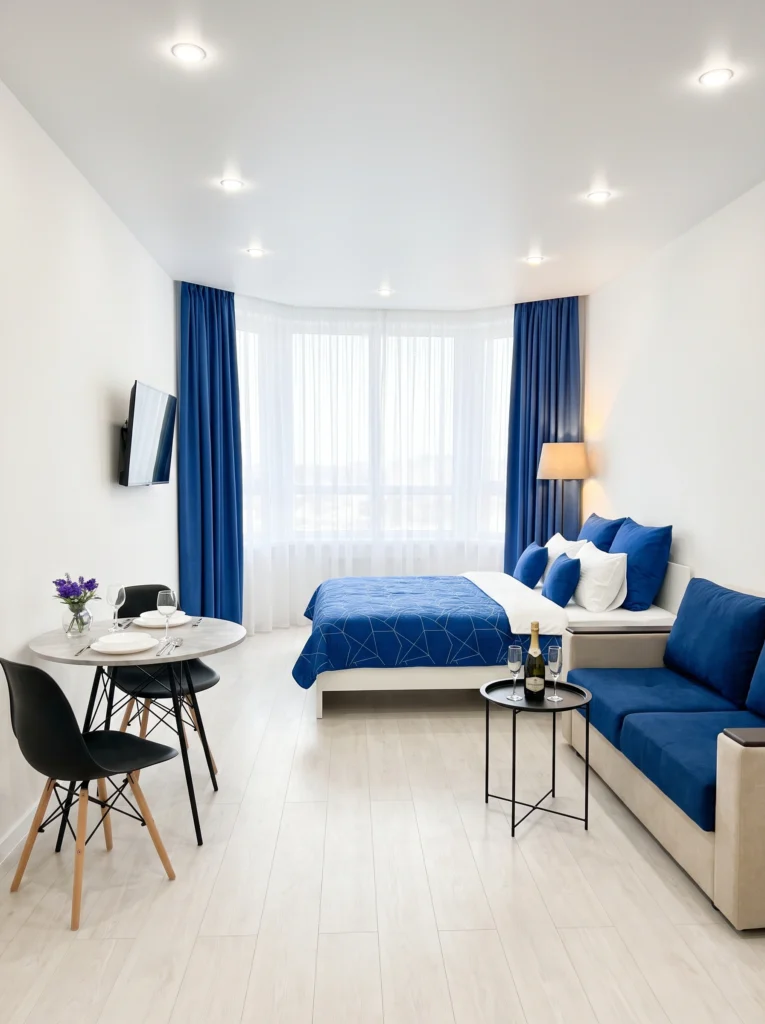
Here’s the thing about small studios — the more you push furniture to the walls, the bigger the floor feels. This layout does exactly that. Bed, sofa, and dining set all hug the perimeter, leaving the middle wide open. The bold blue and white palette keeps the eye moving instead of getting stuck on any single piece. Perfect for anyone who wants their studio to feel like a real apartment.
Budget vs. splurge: Splurge on quality curtains that puddle to the floor. Save on the dining set — a compact round table is enough.
6. The Accent Wall Anchor Layout
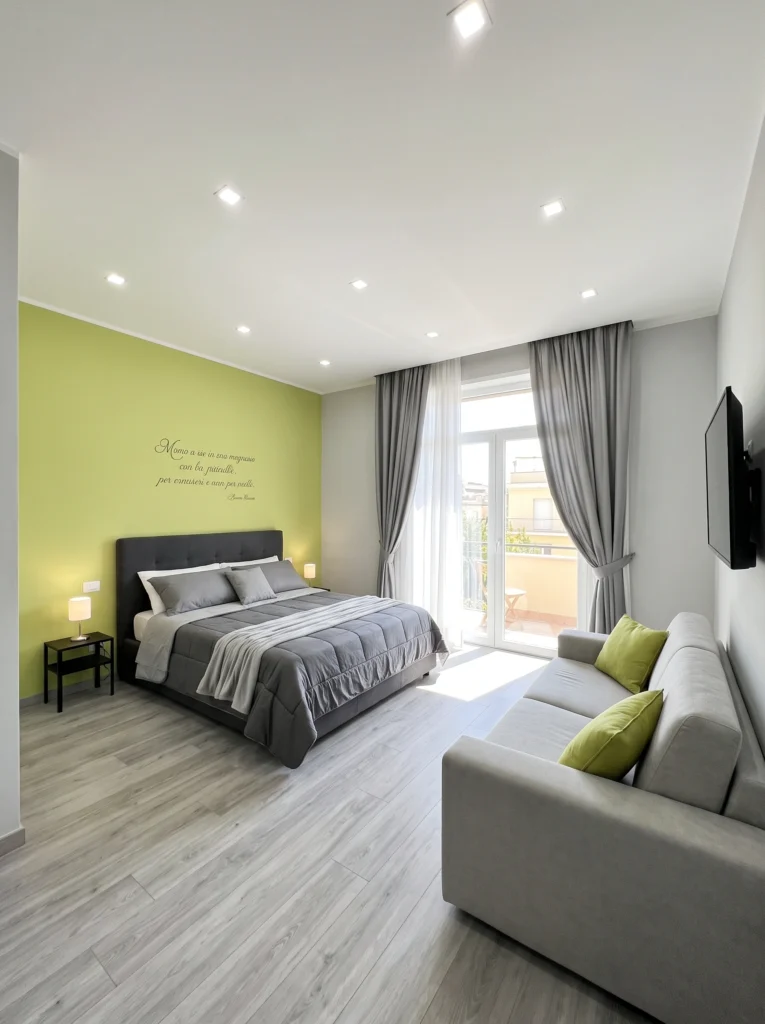
A painted accent wall behind the bed does something magical in a studio — it gives the sleeping zone its own visual identity without a single divider or curtain. The lime green here anchors the bed as the bedroom, while the sofa across the way reads as living room. Same room, two distinct feelings. If you can paint, this is one of the highest-impact changes you can make in a weekend.
My tip: Echo the accent color once more across the room — here it’s the green pillows on the sofa. That repetition ties everything together.
7. The Traditional Bed-and-Living Combo
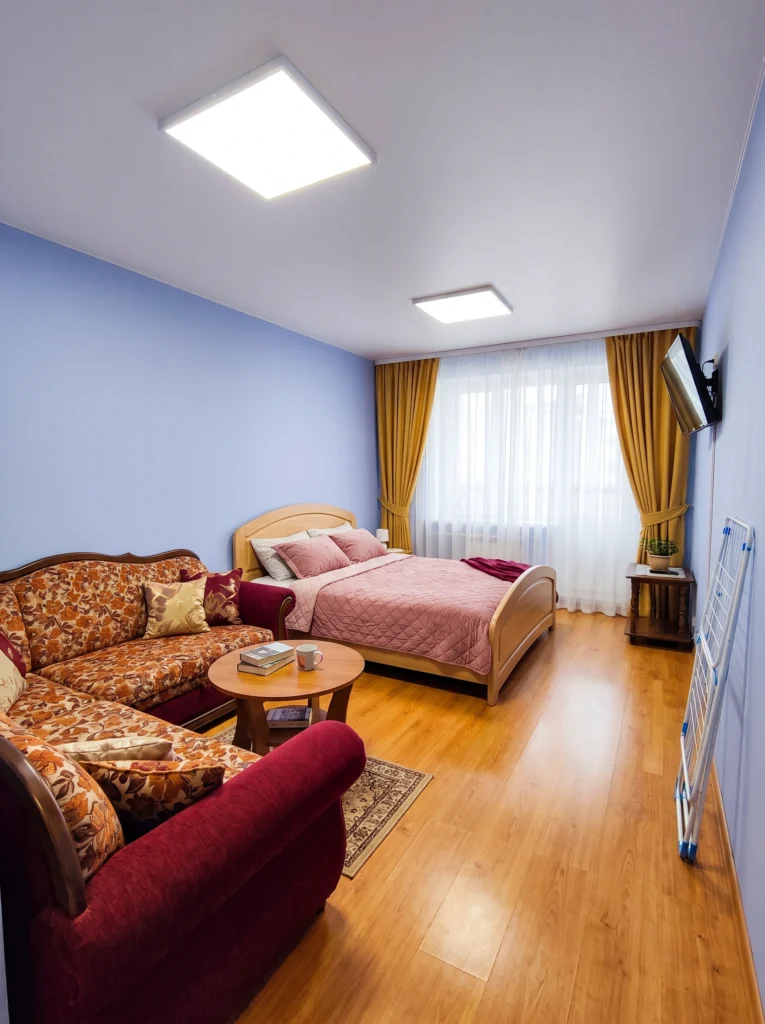
Not every studio has to look like it belongs on Instagram. This one leans into a warm, lived-in feel with a floral sofa, a carved wooden bed, and rich mustard curtains framing the window. The furniture arrangement is classic — bed on one side, seating on the other — but the personality is entirely its own. If you inherited furniture you love, this proves you don’t need to replace it.
I’ve tested this: Layering warm woods with warm textiles (velvet, tapestry-print upholstery) makes even mismatched pieces look intentional.
8. The Compact Colorful Layout
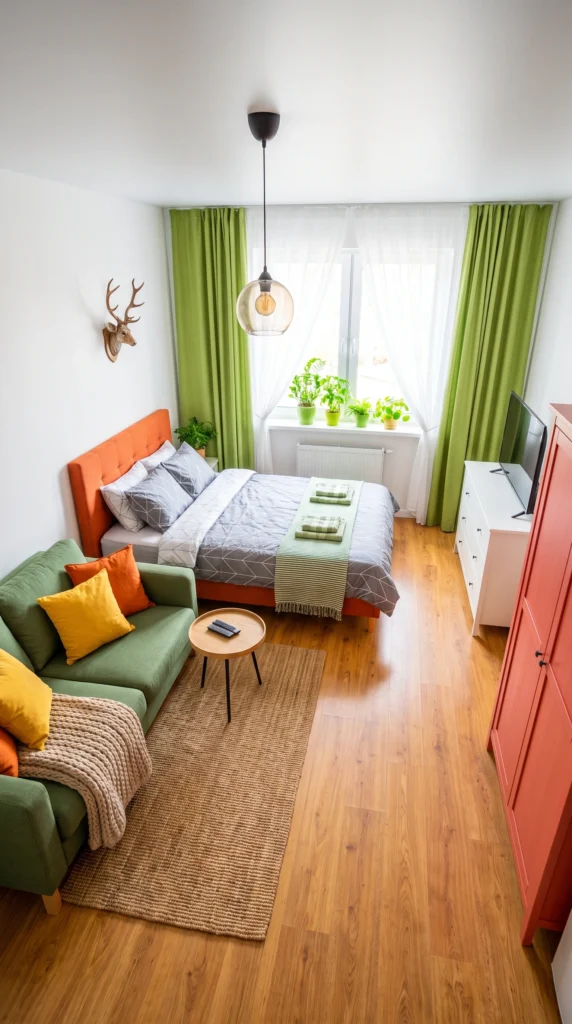
Narrow studios call for a different playbook — everything stacks along the walls, and each piece has to work harder. The green sofa acts as living room, the bed sits parallel across the walkway, and a slim console holds the TV opposite. The pop-color pillows and orange headboard keep it from feeling like a hallway. Small footprint, big personality. Small doesn’t have to mean boring.
Don’t waste your money on: Bulky nightstands. A slim floating shelf beside the bed gives you the same function without eating floor space.
9. The Statement Wall Studio
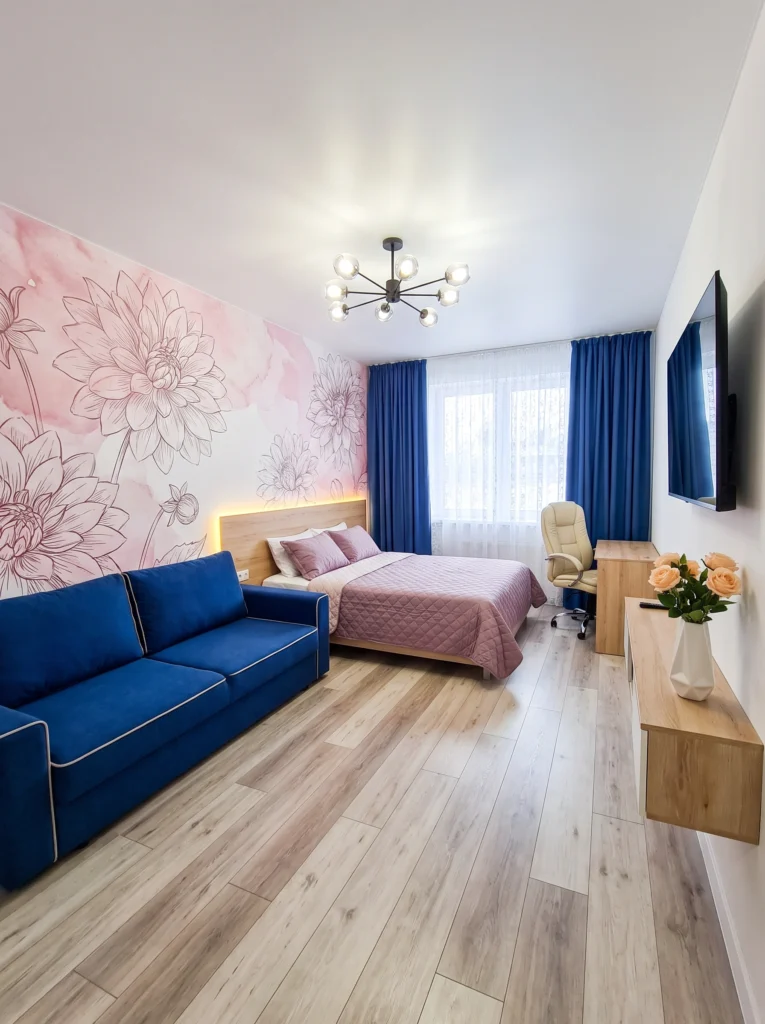
A statement wall changes everything. The oversized pink floral mural behind the bed does the work of a headboard, a piece of art, and a mood-setter all at once. Everything else in the room stays quiet — a blue sofa, wood floors, a simple desk — so the mural gets to breathe. If you’re renting, peel-and-stick versions exist. If you own, this is where I’d spend my paint budget.
Sofia’s honest take: One dramatic wall beats four beige walls trying to be interesting. Pick a side.
10. The Bed-Facing-TV Layout
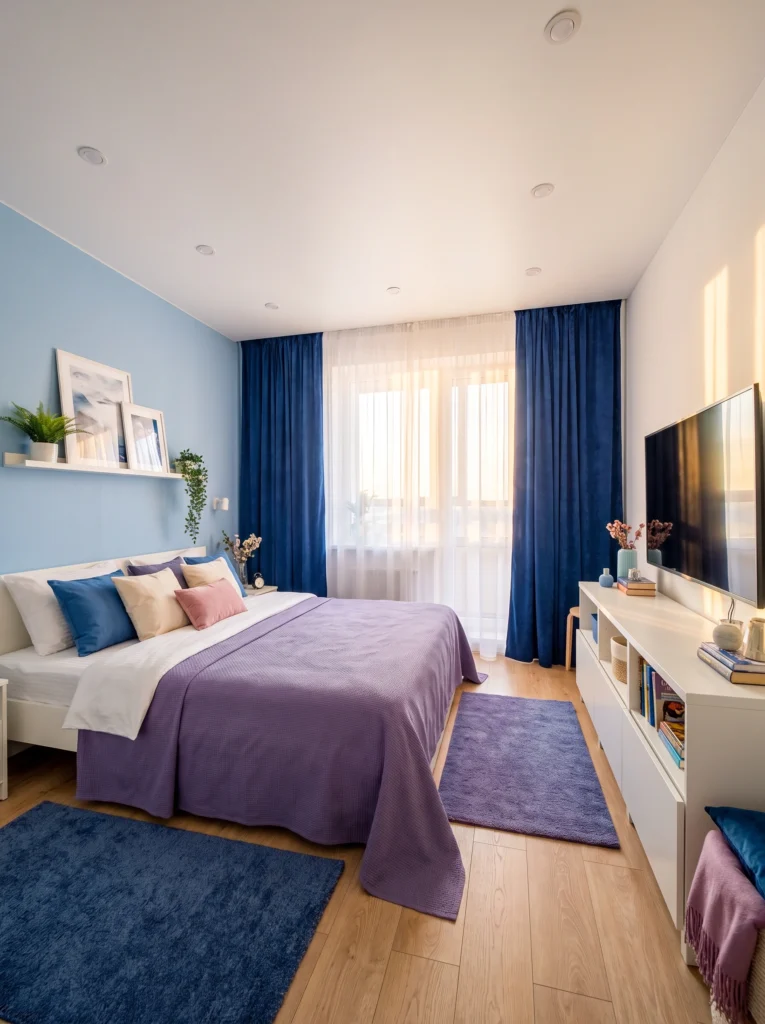
When your studio has one main window wall, this layout wins. The bed sits sideways against a light blue accent wall, the TV floats on a console opposite, and layered rugs pull the whole thing together. A shelf above the bed adds storage without eating floor space. The purple bedspread and blue curtains keep the color story tight. Cozy, calm, and functional — the studio trifecta.
Pro tip: Layer two rugs of different sizes and textures to visually stretch a small room’s footprint.
11. The Long Rectangular Studio with Kitchenette
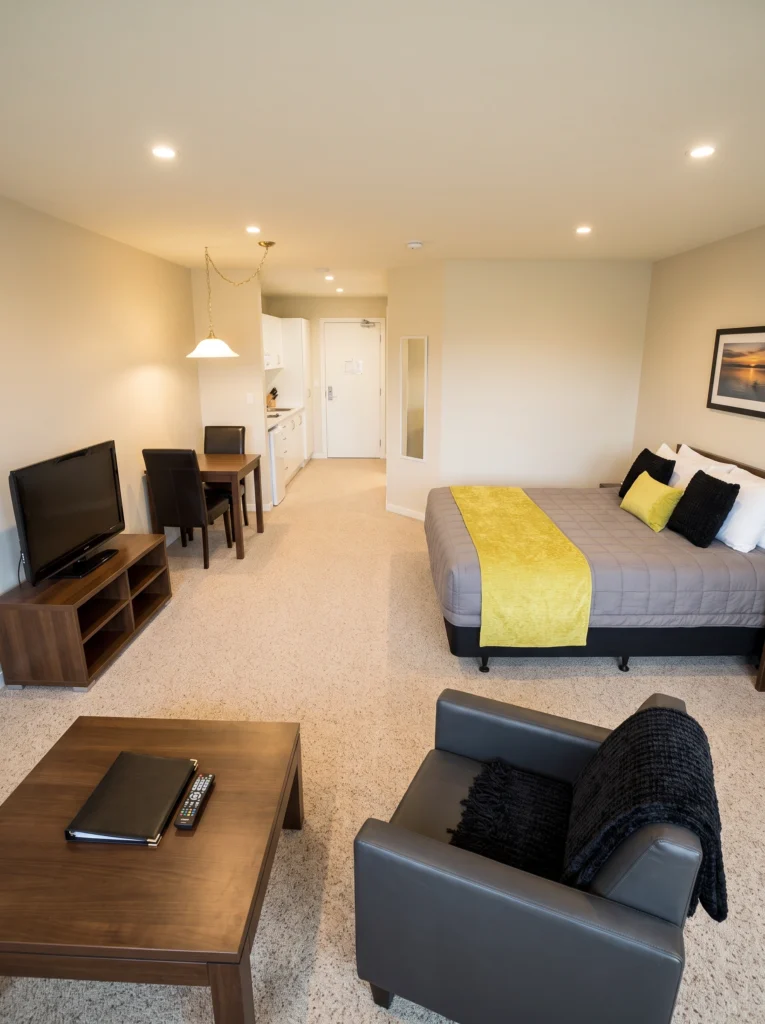
Long, narrow studios with the kitchen at the back can feel like a bowling alley if you’re not careful. This one solves it beautifully — the bed and living area share the wider end near the window, while the kitchenette and dining nook tuck into the back. The pendant light over the kitchen visually separates the zones without walls. Yellow accents keep the whole rectangle feeling warm, not clinical.
Renter-friendly alternative: A plug-in pendant with a hook and cord cover mimics a hardwired fixture without any electrician work.
12. The Cozy Neutral L-Shaped Sofa Layout
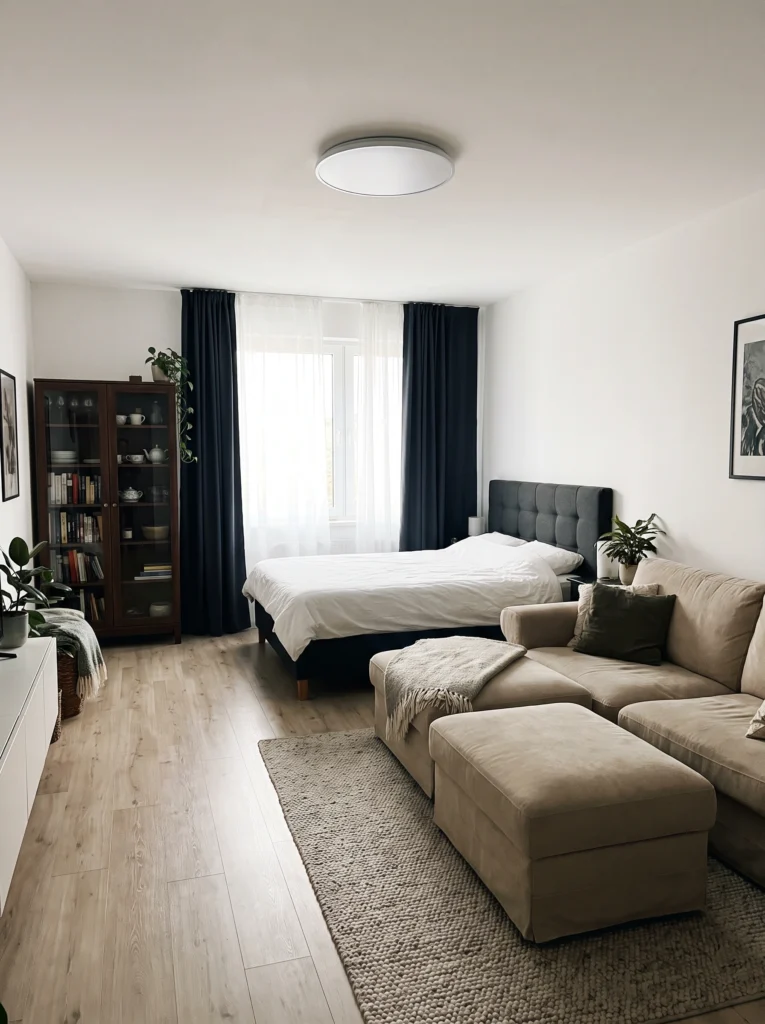
This layout proves you don’t need bold colors to feel intentional. A charcoal upholstered bed anchors one wall, an oversized beige sectional wraps around a rug, and a dark wood bookcase adds warmth and vertical storage. The whole scheme sticks to warm neutrals with black as the punctuation. The result is a studio that reads as a real one-bedroom because the sofa creates a clear living zone.
My favorite: Pairing a nubby jute or wool rug with soft upholstery is the fastest way to make neutrals feel expensive.
13. The Cube Shelf Divider with Dining
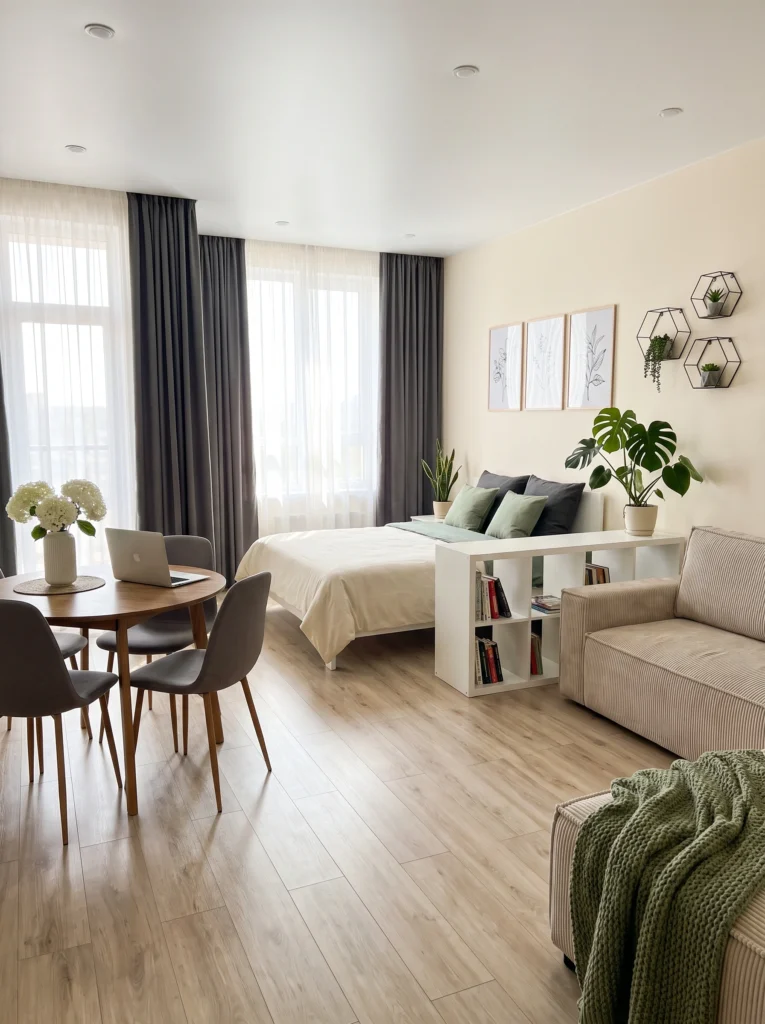
Here’s a layout I steal for clients constantly — a low cube shelf running perpendicular to the bed as a subtle divider between sleeping and living. It’s tall enough to define zones but low enough to keep light flowing. The round dining table by the window doubles as a workspace, the corduroy sofa faces away from the bed, and plants tie everything together. Divider, storage, styling shelf — three jobs, one piece.
Budget vs. splurge: Save on the shelf itself. Splurge on the sofa — it’s the piece your body touches most.
14. The Scandinavian Ladder Shelf Layout
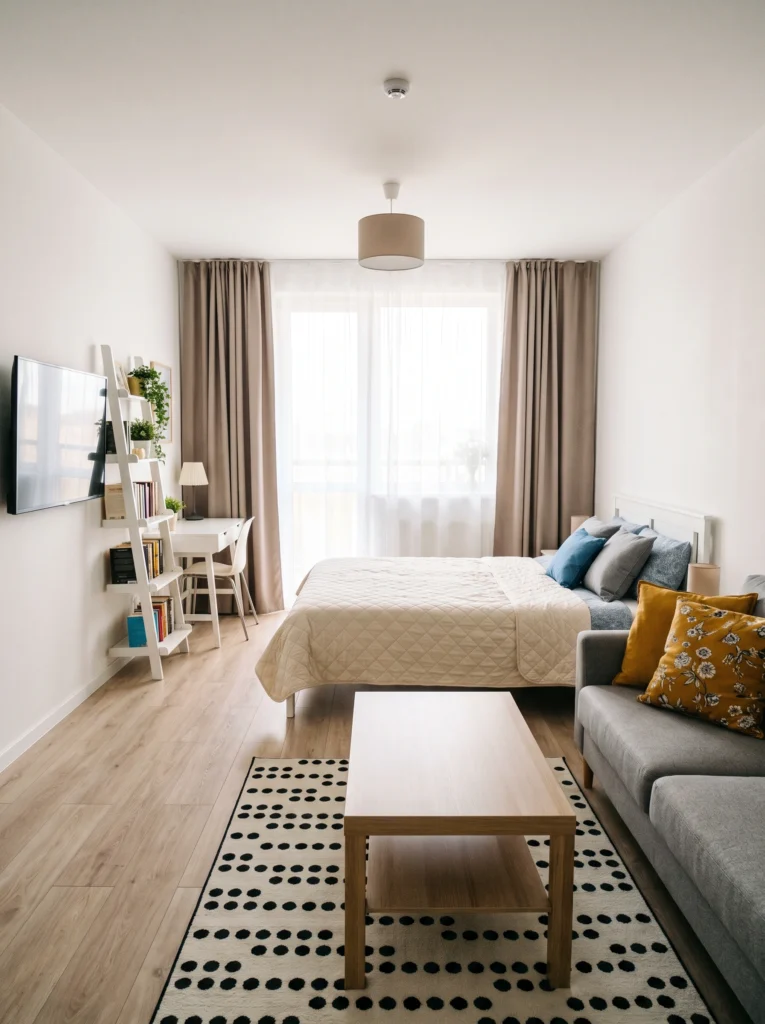
Scandinavian studios are a masterclass in doing more with less. This one uses a white ladder shelf to add vertical storage without visual weight, a compact desk under the TV, and a bed pushed lengthwise against the window wall. The gray sofa with mustard pillows brings just enough warmth, and the polka-dot rug adds movement underfoot. Every piece is functional. Nothing is decorative for the sake of it.
My tip: Ladder shelves lean, not drill. That makes them the ultimate renter-friendly storage solution.
15. The Convertible Bed-Sofa Layout
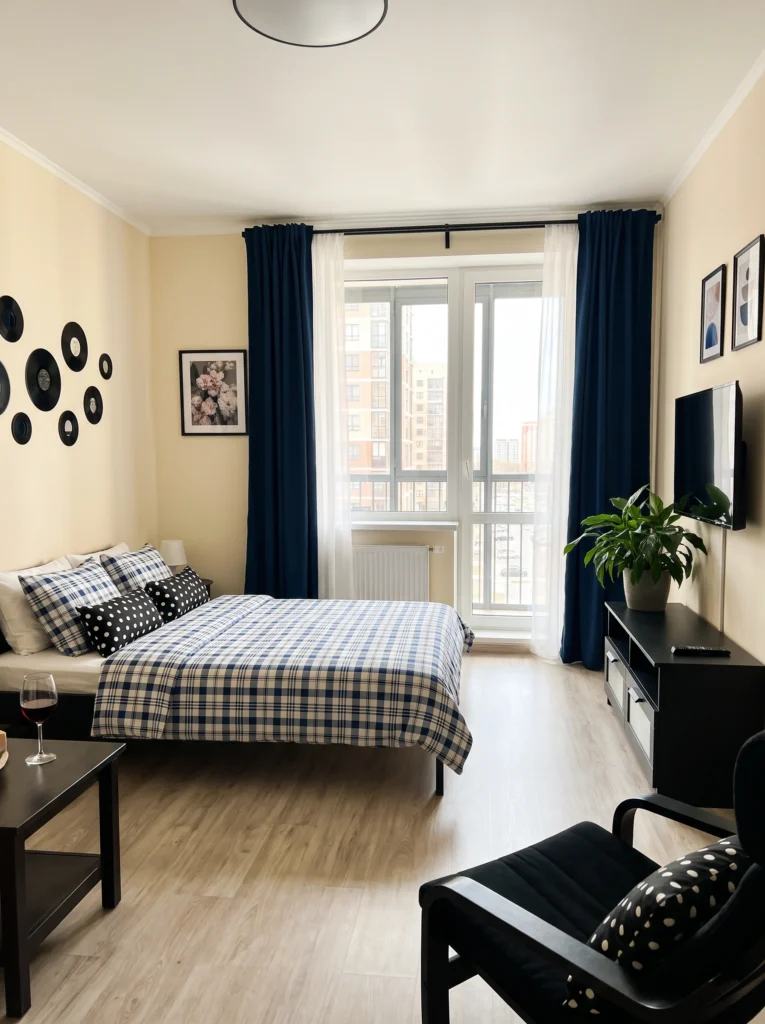
When the bed itself becomes seating, you save square footage without sacrificing style. This layout treats the bed like a daybed during the day — piled with pillows, styled with a plaid throw, and pushed against a decorated wall. A small coffee table sits in front, and a black armchair rounds out the seating. The vinyl records on the wall give it real character. Bed by night, lounge by day.
I’ve tested this: A structured bolster pillow at the back of the bed makes it read as a sofa instantly. Total game-changer.
16. The Symmetrical Wall-Hugging Layout
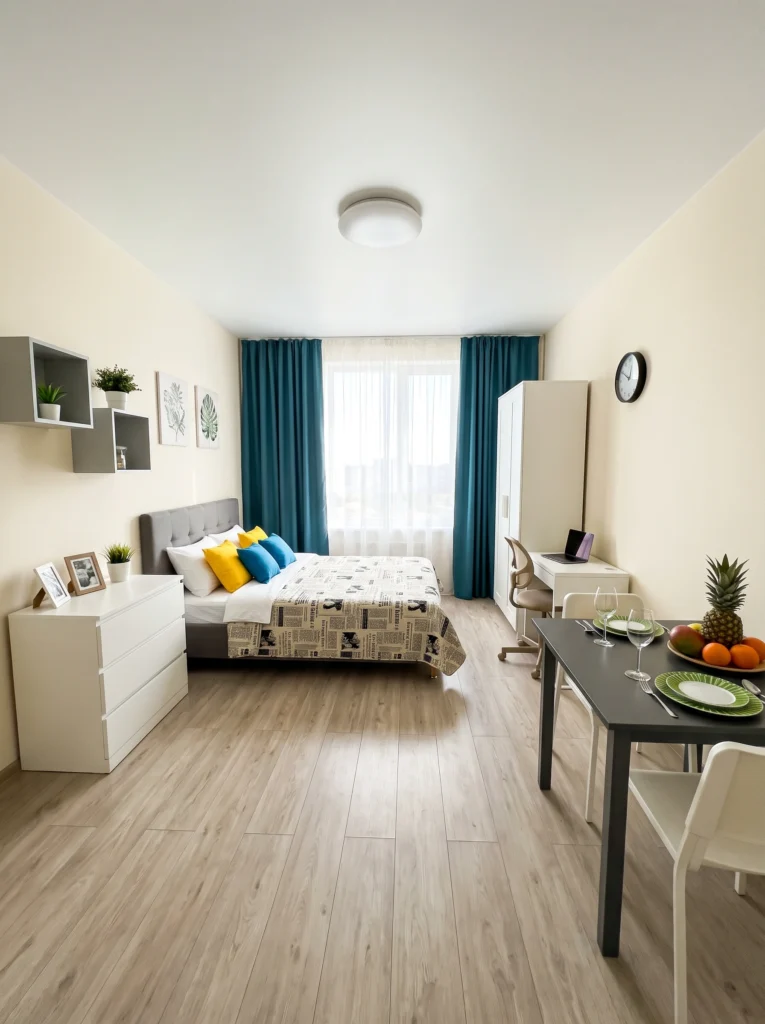
Symmetry is a shortcut to a calm-feeling room, and this layout uses it perfectly. The bed centers on the window wall, flanked by a low dresser on one side and a desk on the other. The dining table sits across the room, mirroring the wardrobe opposite. Teal curtains give the whole thing a single anchor color. It’s balanced, breathable, and surprisingly easy to keep tidy.
Don’t waste your money on: Matching furniture sets. Pieces of similar height and finish create better symmetry than sets ever do.
17. The Bed-and-Lounge Corner Layout
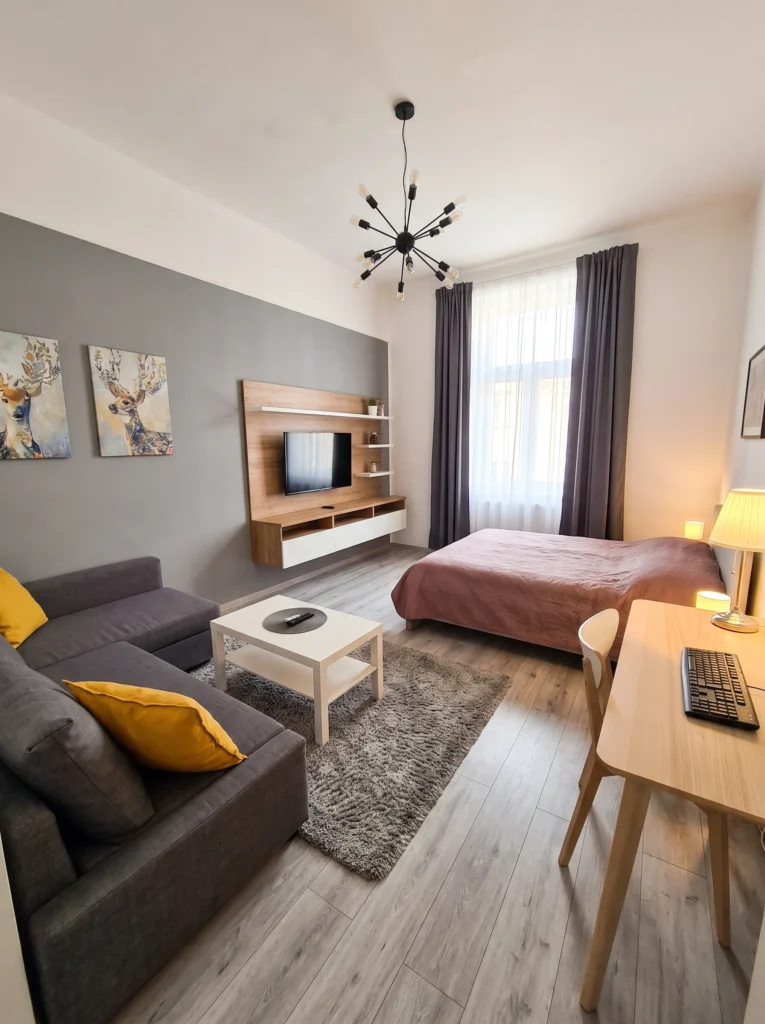
This is a layout for anyone who works from home. A proper desk with a lamp sits opposite the sofa, the bed lives on one side, and the wall-mounted TV console divides the seating from the sleeping space. The sputnik chandelier adds a real focal point overhead. Deer paintings and mustard pillows warm up the gray walls. It’s a studio that works for work, rest, and everything between.
Sofia’s honest take: A statement light fixture is the single fastest way to make a rented studio feel like yours.
18. The Full Dining Table Studio
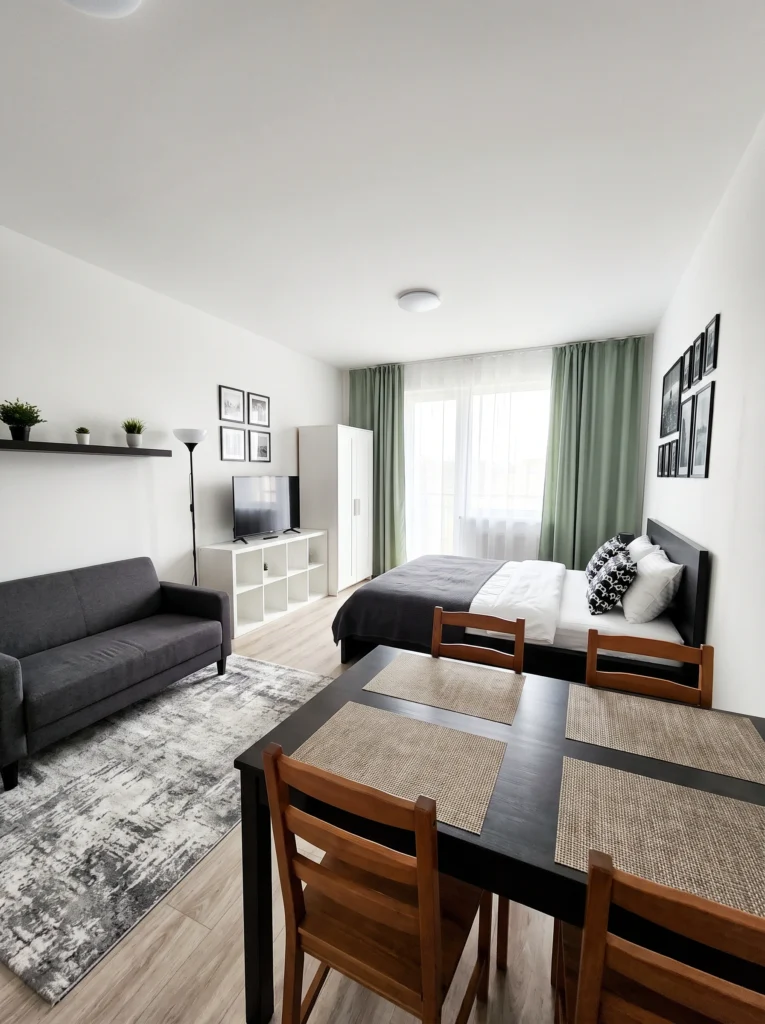
Most studio layouts skip a real dining table. This one refuses to. A full four-seater sits center-stage, styled with woven placemats and framed prints on the wall behind it. The bed and sofa tuck along opposite walls, leaving the dining zone as the true heart of the room. If you love having people over, this layout is proof you don’t need a separate dining room to entertain properly.
Pro tip: A dark wood dining table hides scratches, water rings, and everyday wear. Save your energy for the guests, not the coasters.
19. The Multi-Function Open Studio
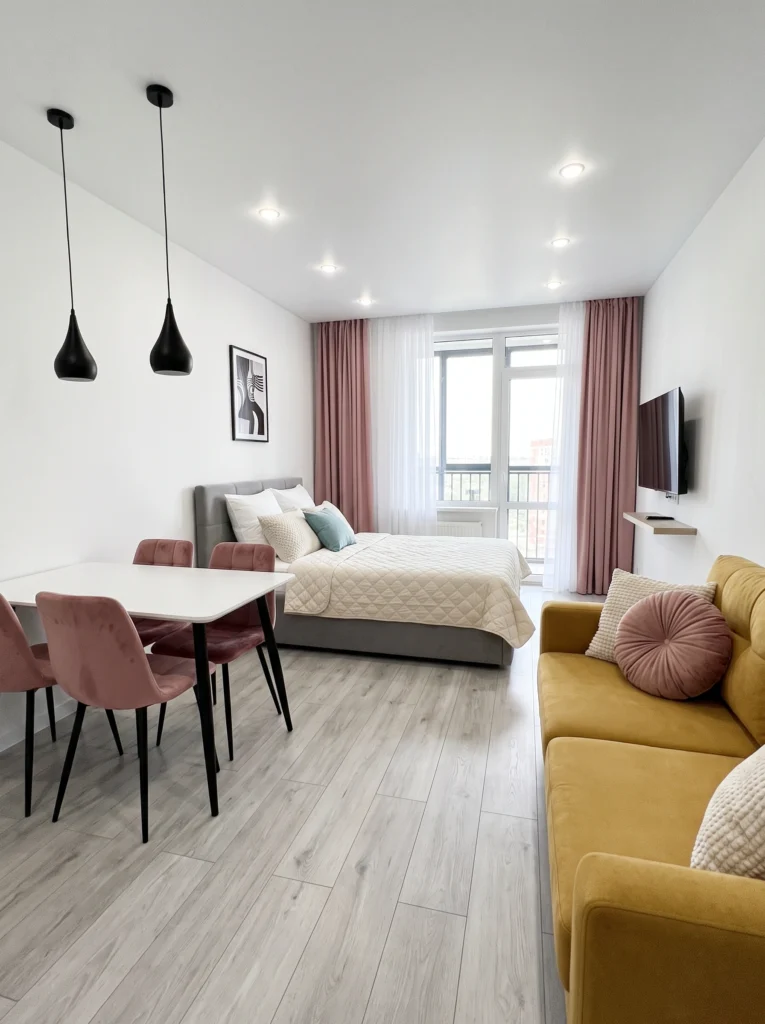
Bright, open, and modern — this studio proves color can coexist with calm. A mustard velvet sofa sits opposite a compact dining set with pink chairs, and the bed nests between them along the window wall. Pendant lights over the dining area define the zone without any physical divider. The pink curtains and pink chairs echo each other softly. It’s a layout that feels grown-up but not serious.
Renter-friendly alternative: Plug-in pendant lights hang from a simple ceiling hook — no wiring, no landlord permission needed.
20. The Cozy Sectional-and-Bed Combo
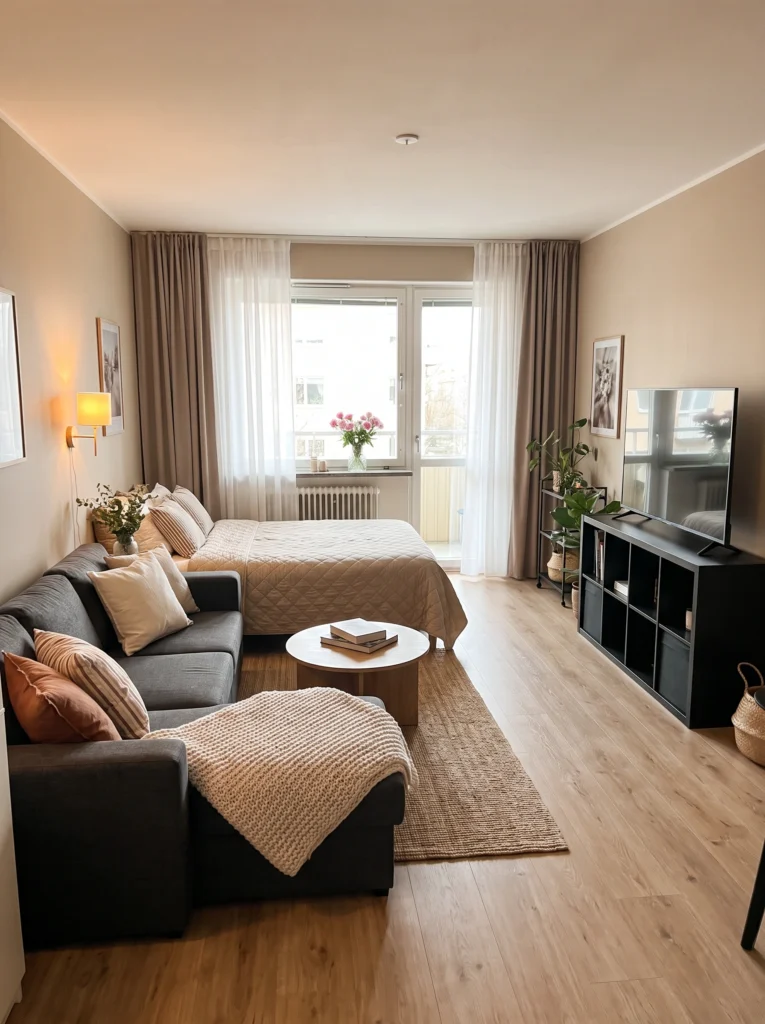
If the ultimate studio dream is a hotel-suite feeling, this one nails it. The bed sits in the window nook with soft neutral bedding, an L-shaped sofa wraps around a jute rug, and the TV console lines the opposite wall. Warm sconce lighting layers with the ceiling light for a soft evening glow. Every texture pulls its weight — knit, linen, wood, jute. Studio living has never looked more restful.
My favorite: Wall sconces free up your nightstand and cast a much softer glow than lamps. Look for plug-in versions if you can’t hardwire.
21. The Full-Height Wood Shelf Divider Layout
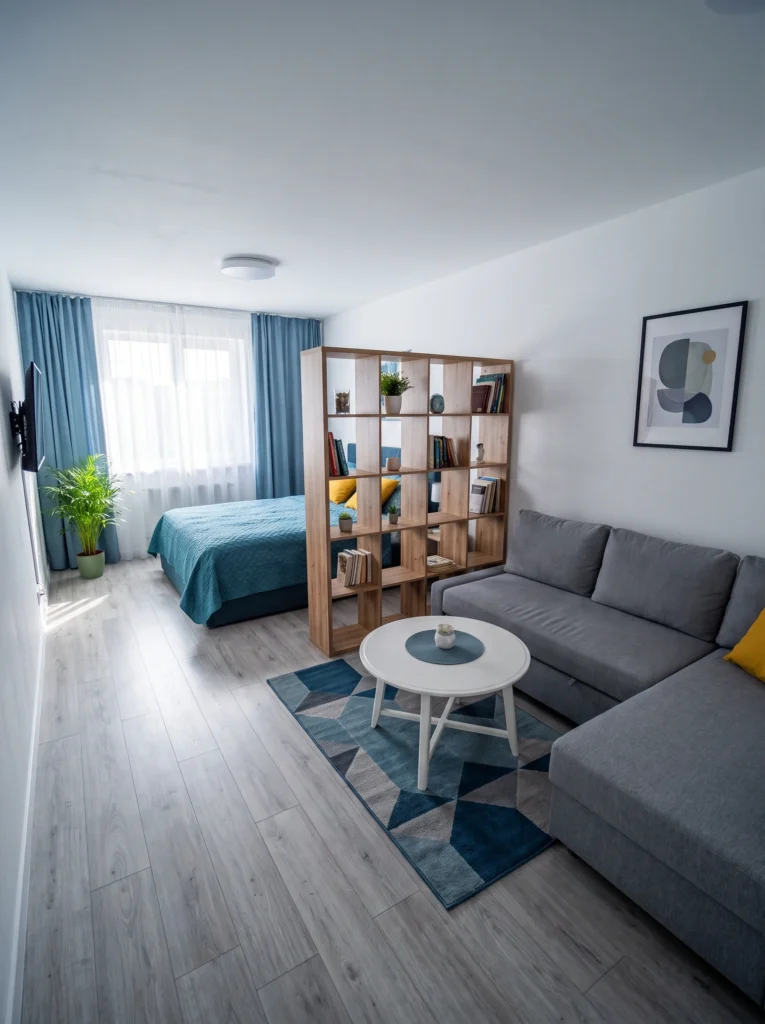
When a room needs a real divider without losing light, a full-height wooden cube shelf is the answer. This one runs floor to nearly ceiling, defining a clear bedroom on one side and a lounge on the other while books and plants soften every cube. The gray sectional and blue geometric rug on the living side balance the teal bedspread on the sleeping side. Same room, two very different moods.
Sofia’s honest take: Style your divider from both sides. If one side looks like a storage graveyard, the whole layout falls apart.
Final Thoughts
The best studio layouts aren’t the ones with the priciest furniture or the trendiest colors — they’re the ones that make sense for how you actually live. Some of you need a dining table more than a lounge chair. Some of you need a real work zone. Some of you just need the bed to stop being the first thing you see when you walk in.
Pick one layout from this list. Just one. Try shifting your furniture this weekend and see how it feels. Small changes make a bigger difference than you’d think.
Your studio should work for your life — not the other way around.