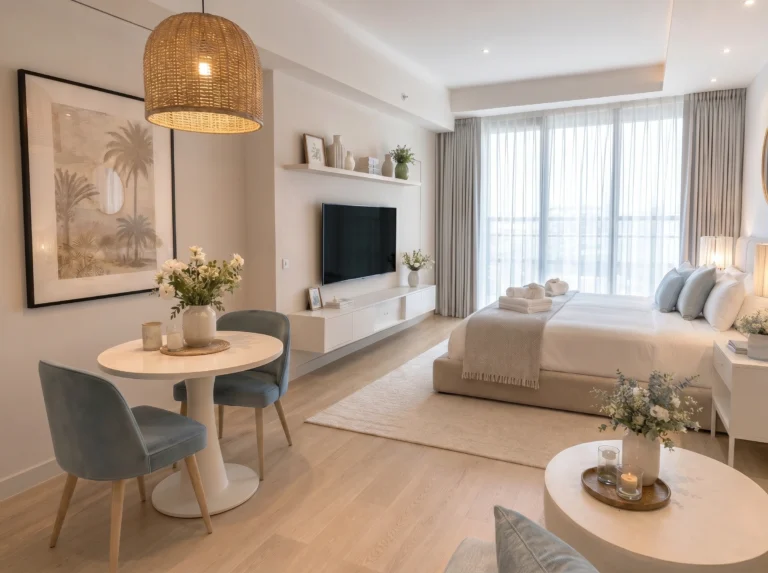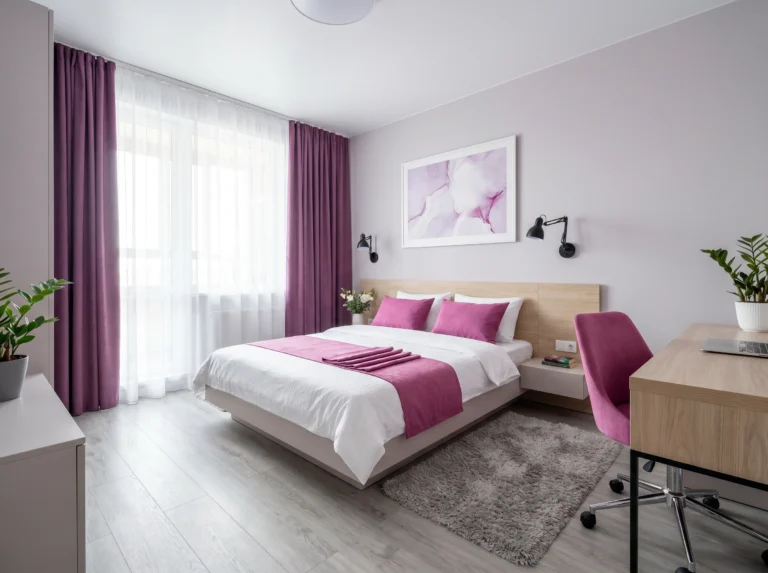
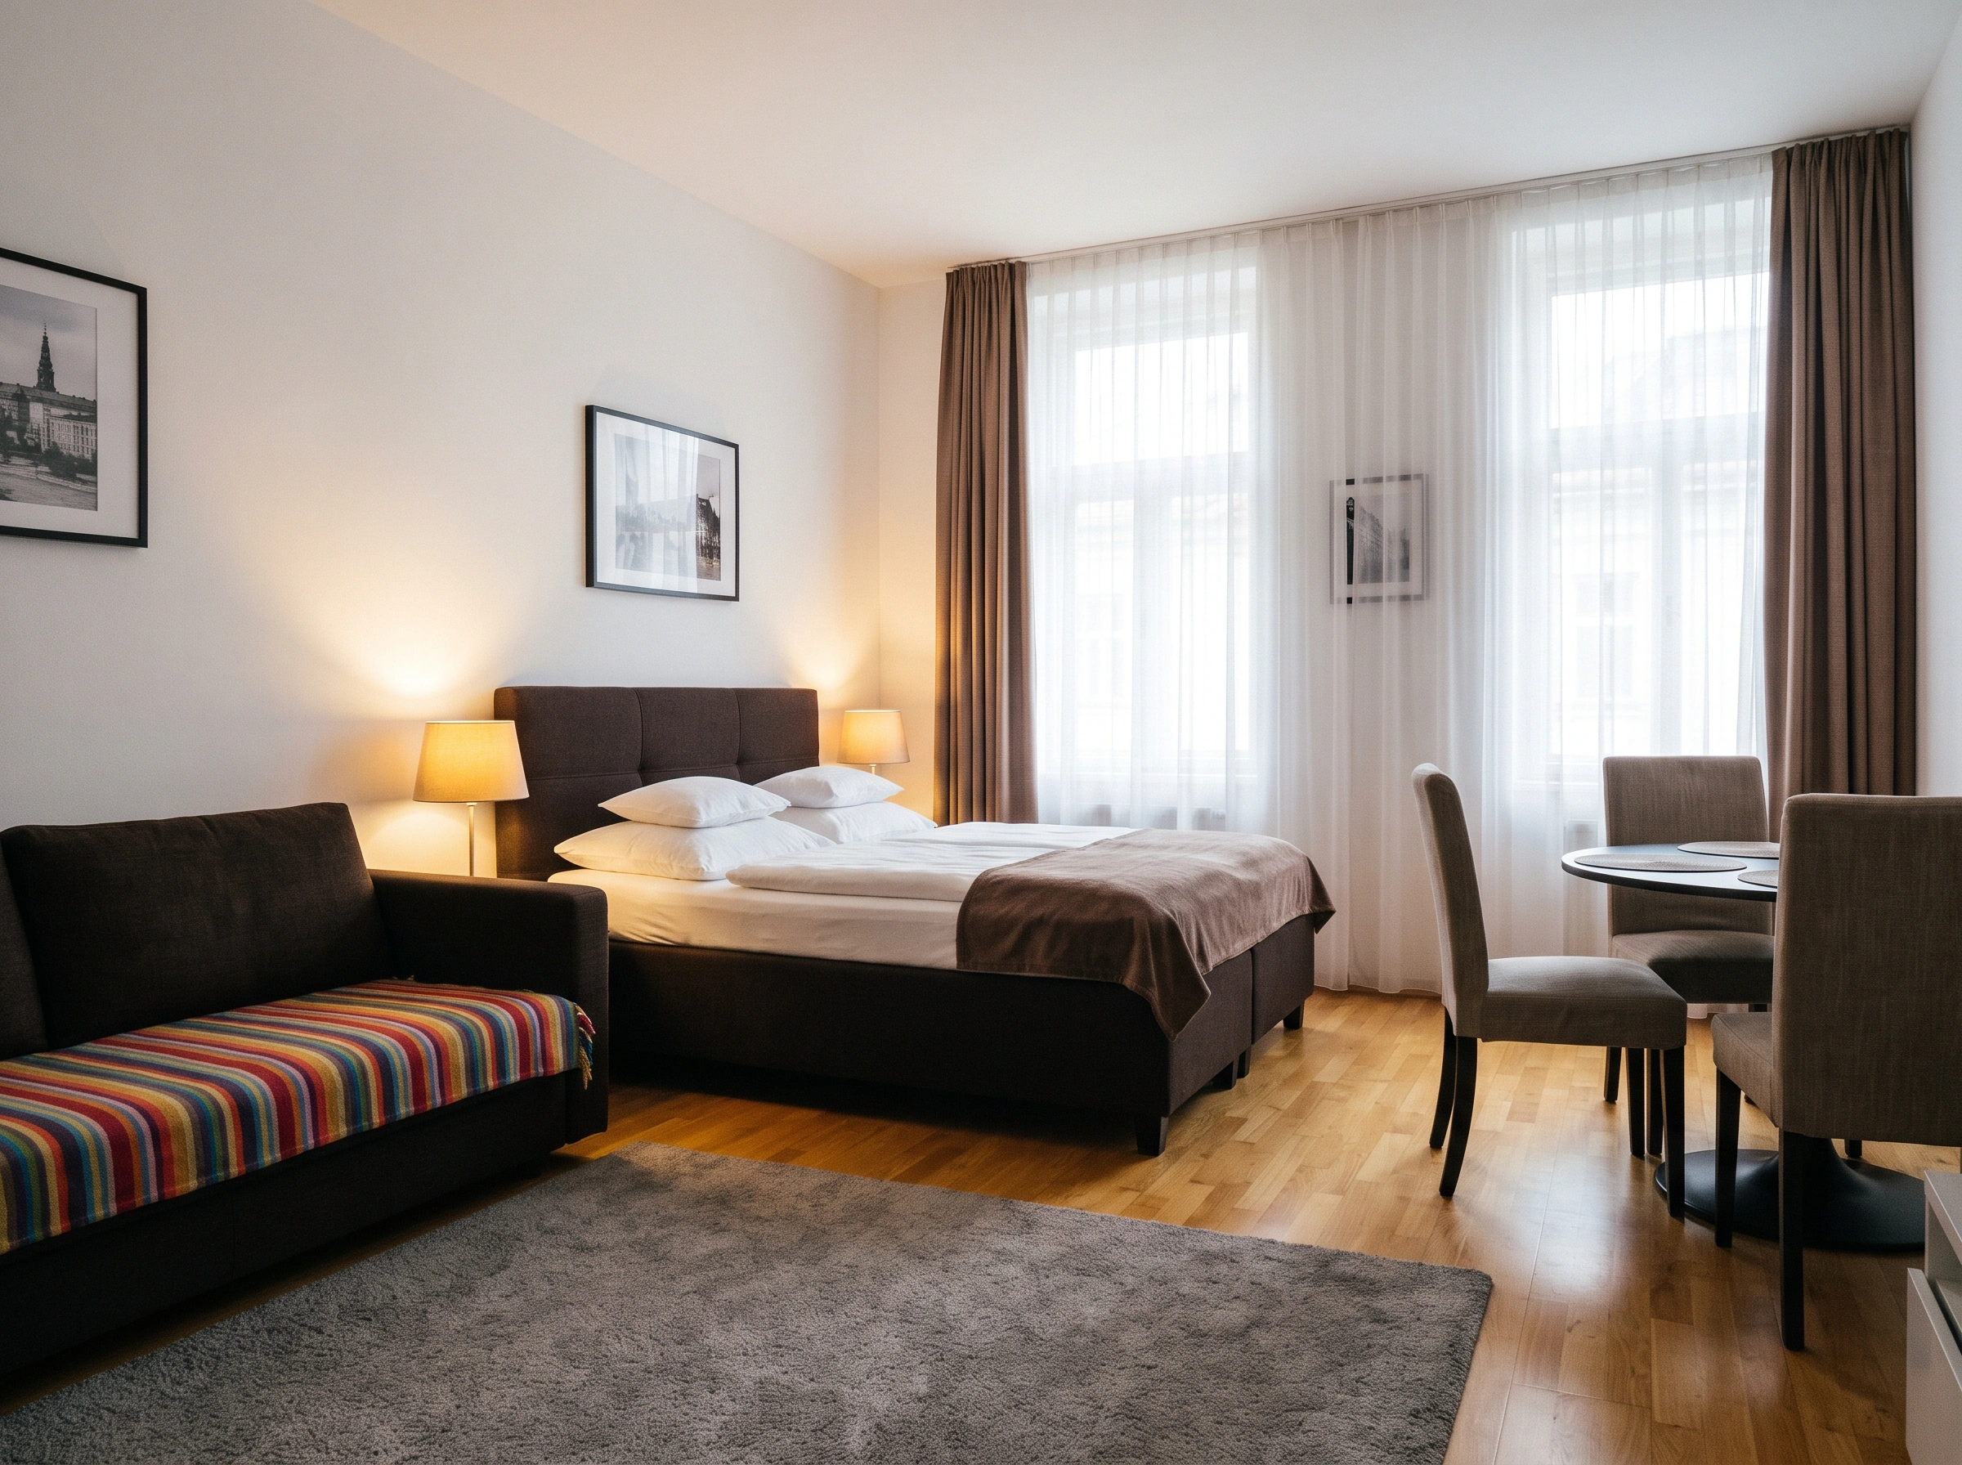
What Layout Works Best for a Studio Apartment? 11 Smart Setups Worth Copying
Living in a studio means every square foot has a job. The wrong layout makes your space feel cramped and chaotic — the right one makes it feel like you actually have separate rooms. Here’s the thing: there’s no single “best” layout. It depends on your priorities, your furniture, and how you move through your day. These 11 real setups show you what’s actually working right now — and why.
1. The Parallel Bed-and-Sofa Layout
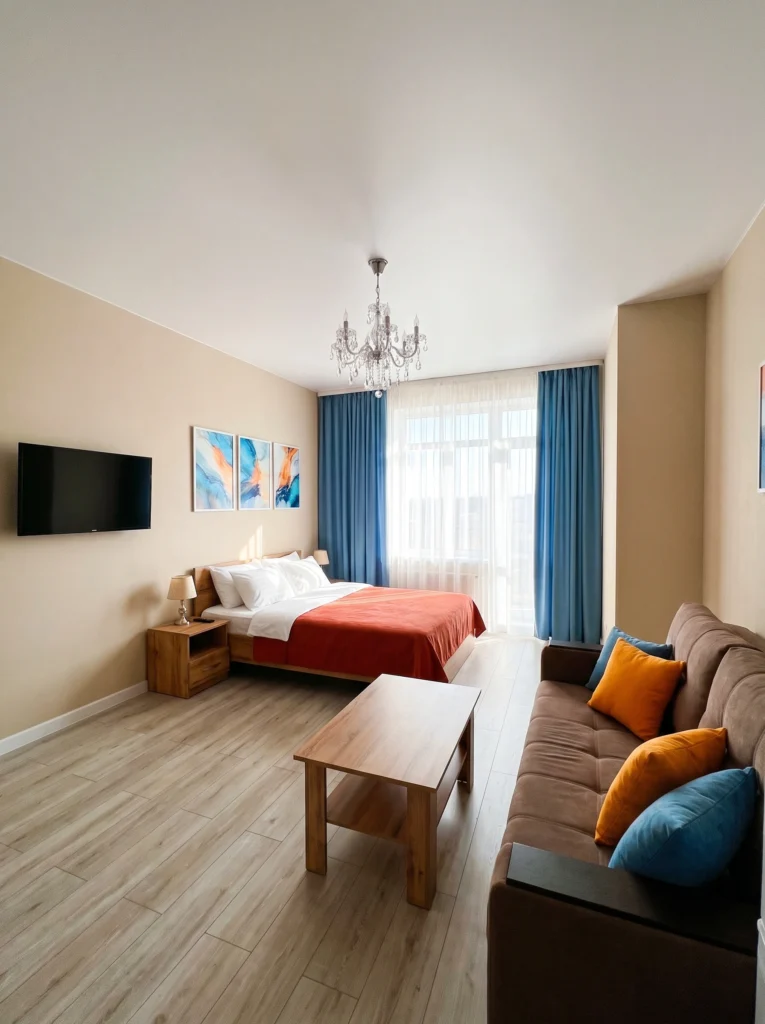
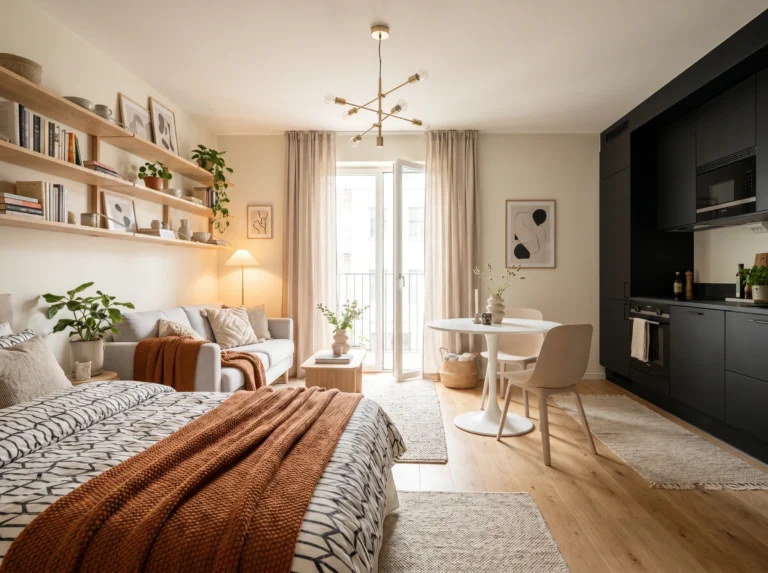
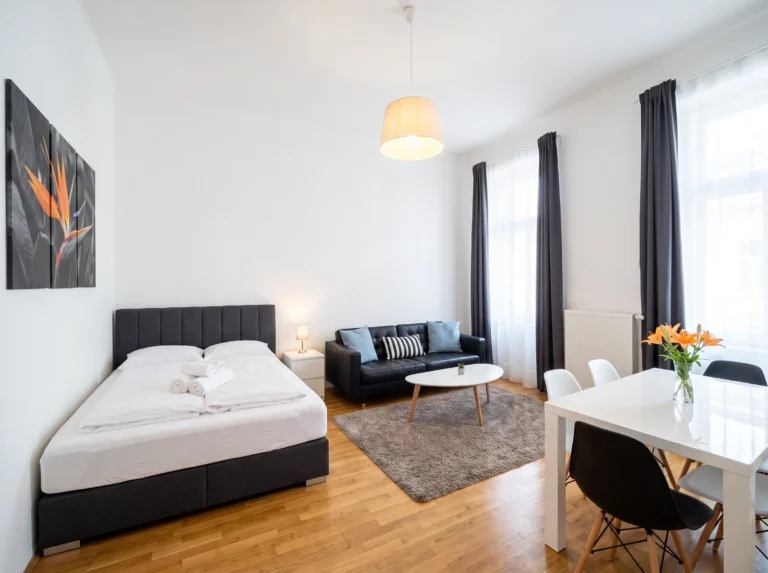
This is one of the most classic studio setups, and it works for a reason. Bed against one wall, sofa against the other, coffee table in between. It creates a natural walkway down the center and keeps both zones clearly defined without needing any kind of divider. The trick is keeping the coffee table slim and low so the path between them doesn’t feel squeezed.
Pro tip: Choose a sofa and bed that sit at roughly the same height — it makes the room read as one cohesive space instead of two mismatched halves.
2. Use an Accent Wall to Anchor the Bed Zone
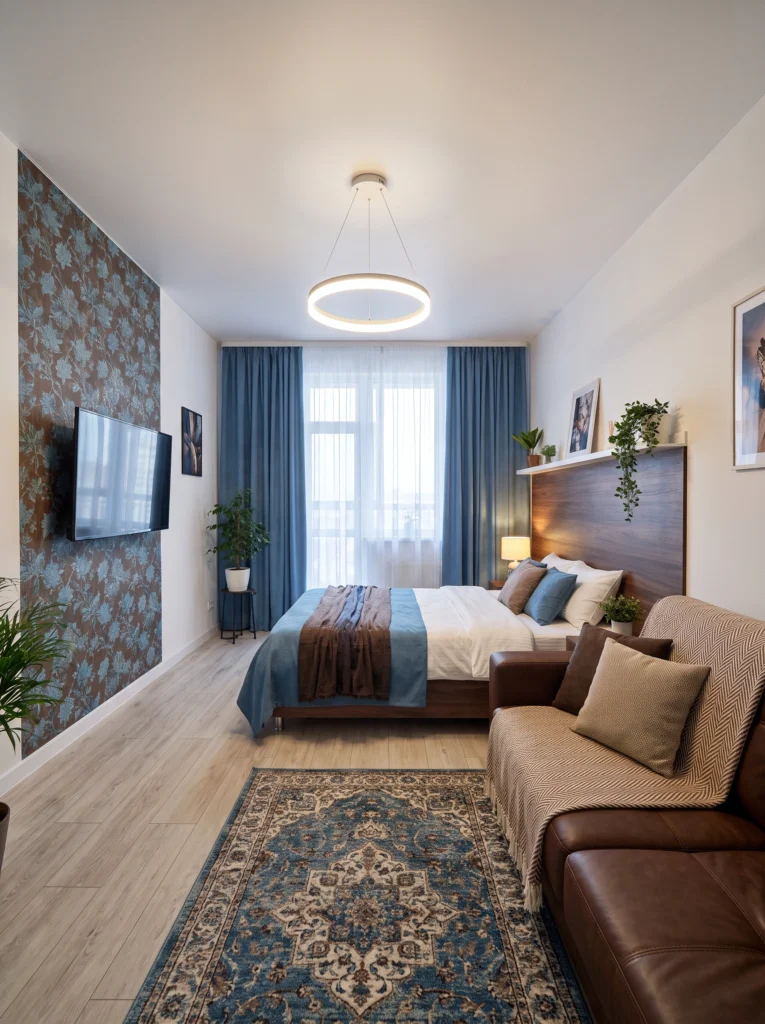
When you can’t build walls, create visual ones. A bold accent wall behind your bed — like patterned wallpaper or a rich paint color — tells your eye “this is the bedroom.” It grounds the sleeping area without any physical barrier. Add a headboard shelf with plants or art, and suddenly that corner feels like its own room. The rest of the studio stays light and open.
Sofia’s honest take: Peel-and-stick wallpaper is a renter’s best friend here. I’ve used it twice and it came off clean both times.
3. Color-Zone Your Sleeping Area
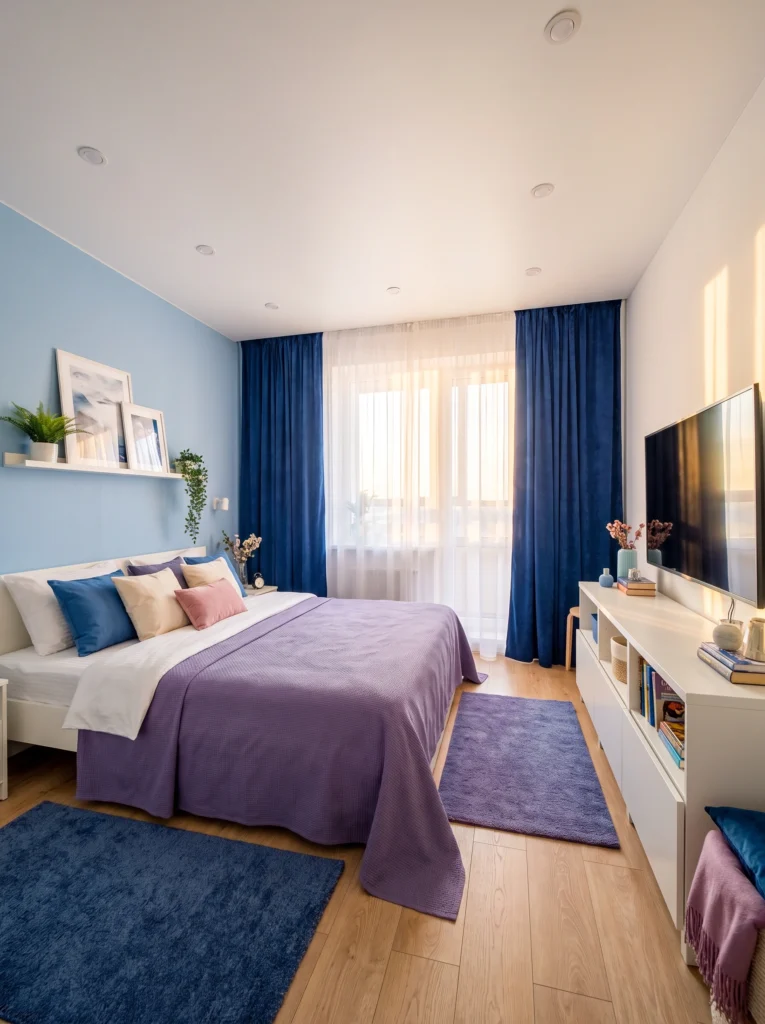
Here’s a layout trick that doesn’t involve moving a single piece of furniture: use color to carve out zones. A painted accent wall behind the bed, coordinated bedding, and matching rugs make the sleeping area feel intentionally separate. The rest of the room can stay neutral. Your eye reads it as two spaces, even though there’s nothing dividing them physically.
My tip: Stick to one color family — like blues and purples here — so the zone feels cohesive, not chaotic.
4. The Open Bookshelf Divider
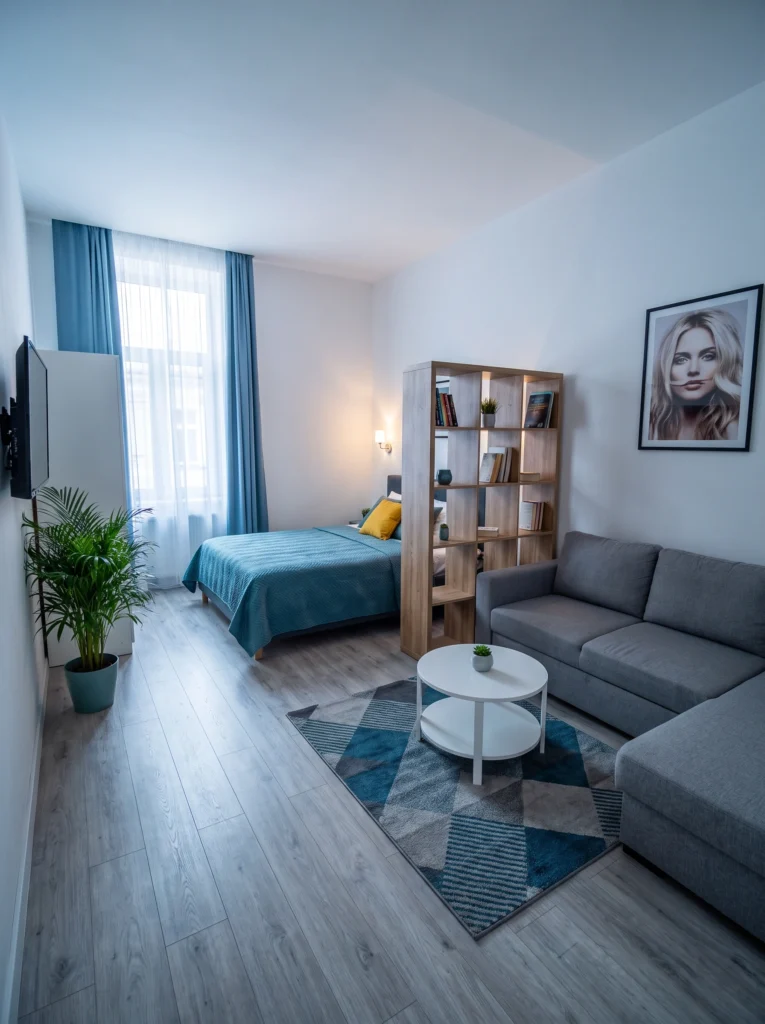
If you want actual separation without blocking light, an open bookshelf is the answer. Place it perpendicular to the wall between your bed and living area. It gives you storage, a visual break, and still lets natural light flow through the whole room. This setup works especially well in narrow studios where a solid divider would make both sides feel like dark closets.
Renter-friendly alternative: IKEA’s KALLAX shelf is perfect for this — no wall anchoring needed if you keep it at the 2×4 size, and it doubles as display storage.
5. The Live-Work Layout with a Desk Zone
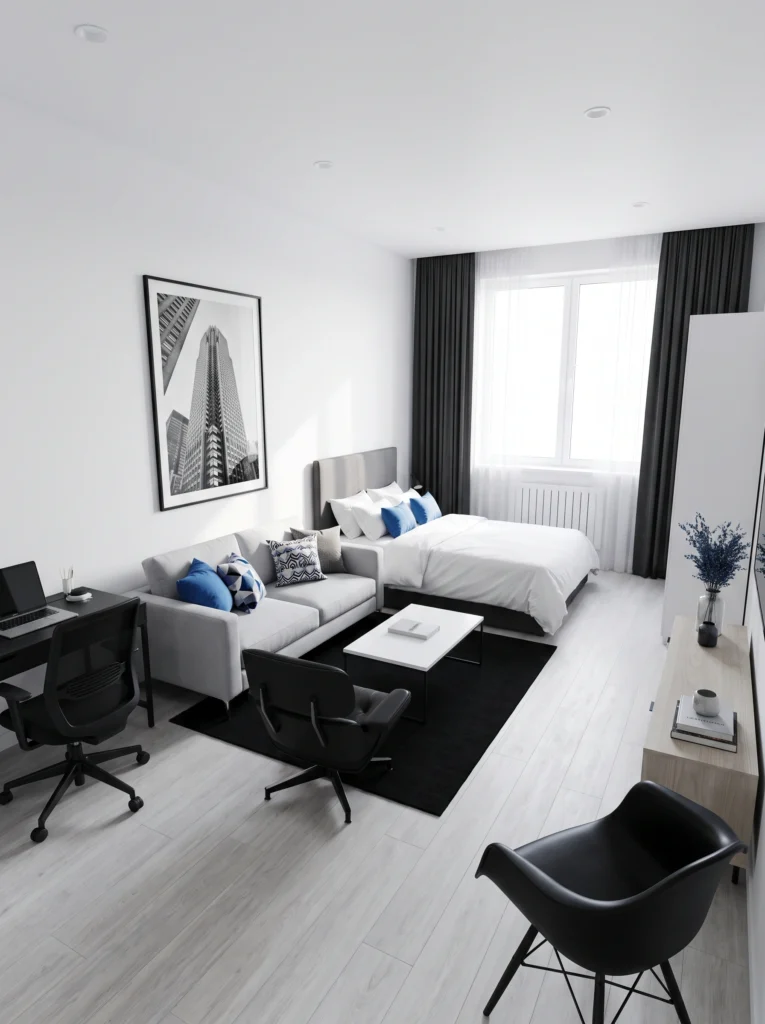
If you work from home, your layout needs to respect that. This setup tucks a dedicated desk into the corner near the door, keeping it psychologically separate from the bed and sofa. The L-shaped sofa acts as a soft boundary between work and rest. When your desk faces a wall — not your bed — you’re less likely to blur the line between laptop hours and downtime.
Budget vs. splurge: Save on the desk (a simple wall-mounted shelf works). Splurge on a good chair — your back will thank you by month three.
6. The Bed-and-Dining Combo
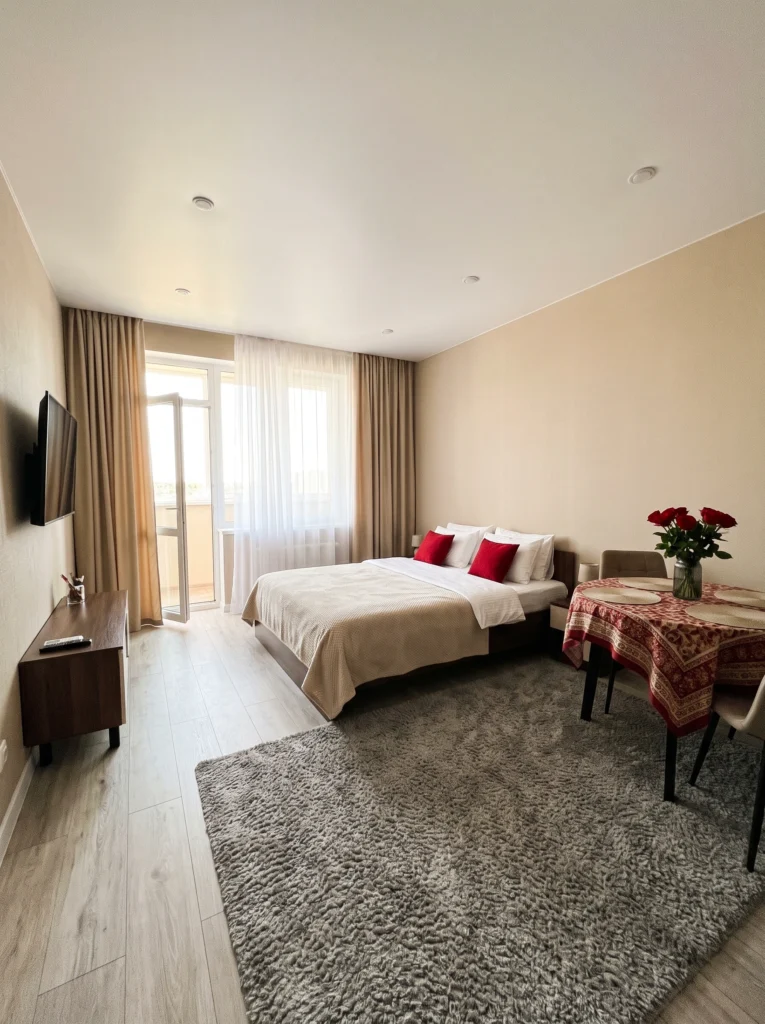
Not every studio needs a sofa. If you love cooking or hosting, swapping the couch for a small dining table can be a better use of your square footage. Place the bed along the main wall and tuck a two-person table beside it. A large area rug under the bed anchors the sleeping zone, while the dining area stays on bare floor for easy cleaning.
I’ve tested this: I lived without a sofa for a year. A good dining chair with a cushion works surprisingly well for movie nights too.
7. Window-Facing Bed with Cozy Layers
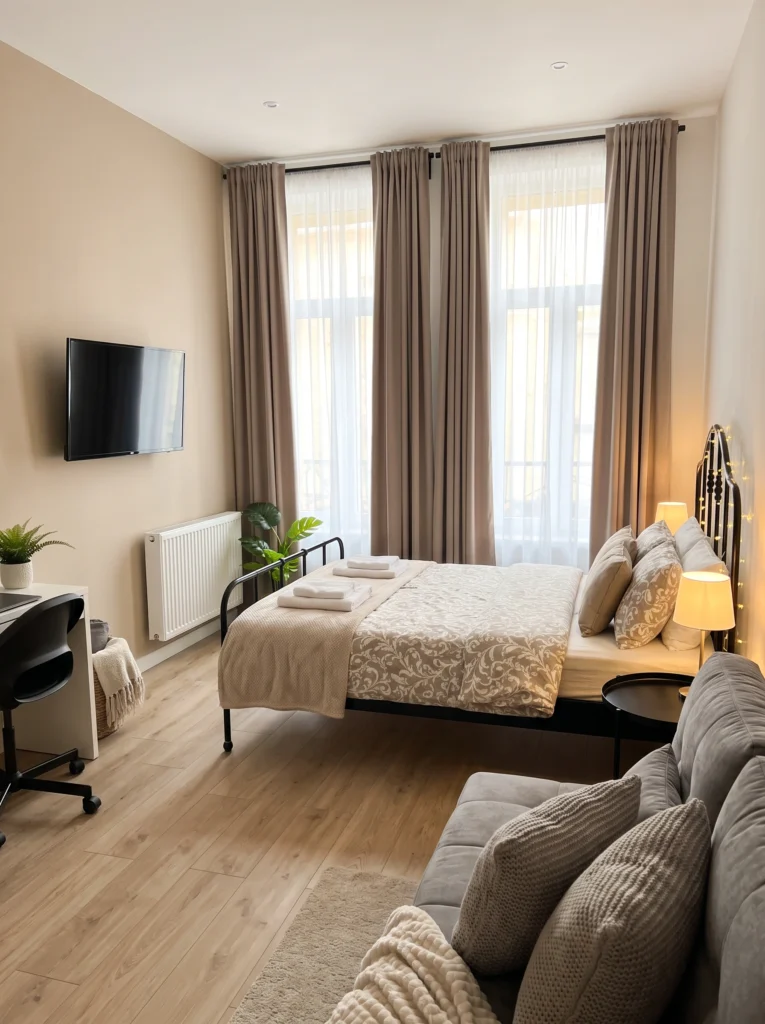
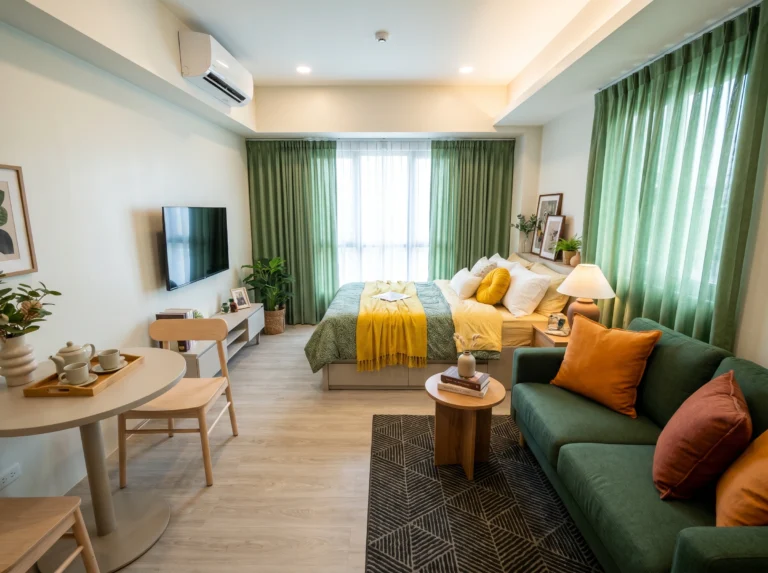
Pushing your bed toward the window sounds counterintuitive, but in studios with tall windows, it’s a smart move. You wake up to natural light, and the rest of the room stays open for a sofa, desk, or storage. Long curtains on both sides of the window frame the bed like a built-in nook. Layer soft throws and textured pillows to make it feel intentional, not like you ran out of wall space.
My favorite: Fairy lights on the headboard — simple, warm, and surprisingly effective at making a metal bed frame feel cozy.
8. Bold Color Contrast with a Dining Nook
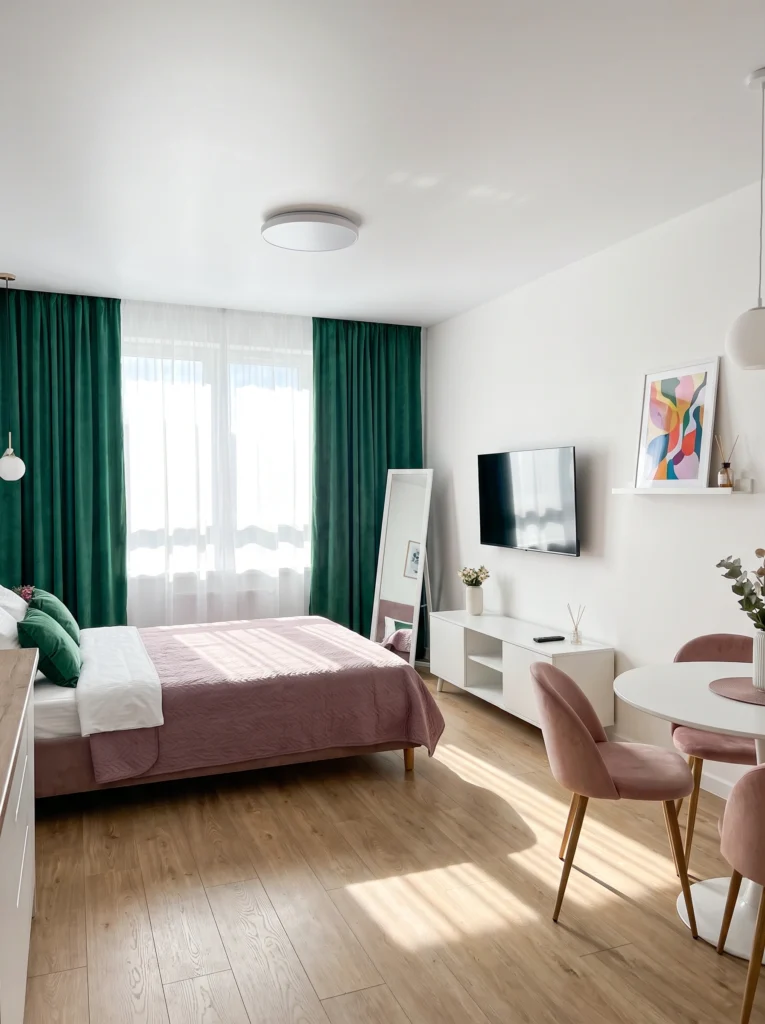
Who says studios have to be all-white and “minimal”? This layout leans into bold color — emerald curtains, a dusty pink bed, and velvet dining chairs — and it works because the furniture arrangement is clean and simple. Bed on one wall, media console in the center, dining nook on the other side. When your layout is straightforward, you can go louder with color without the room feeling chaotic.
Sofia’s honest take: A floor-length mirror does double duty here — it bounces light around and makes the studio feel nearly twice its actual size.
9. The Maximize-Every-Wall Layout
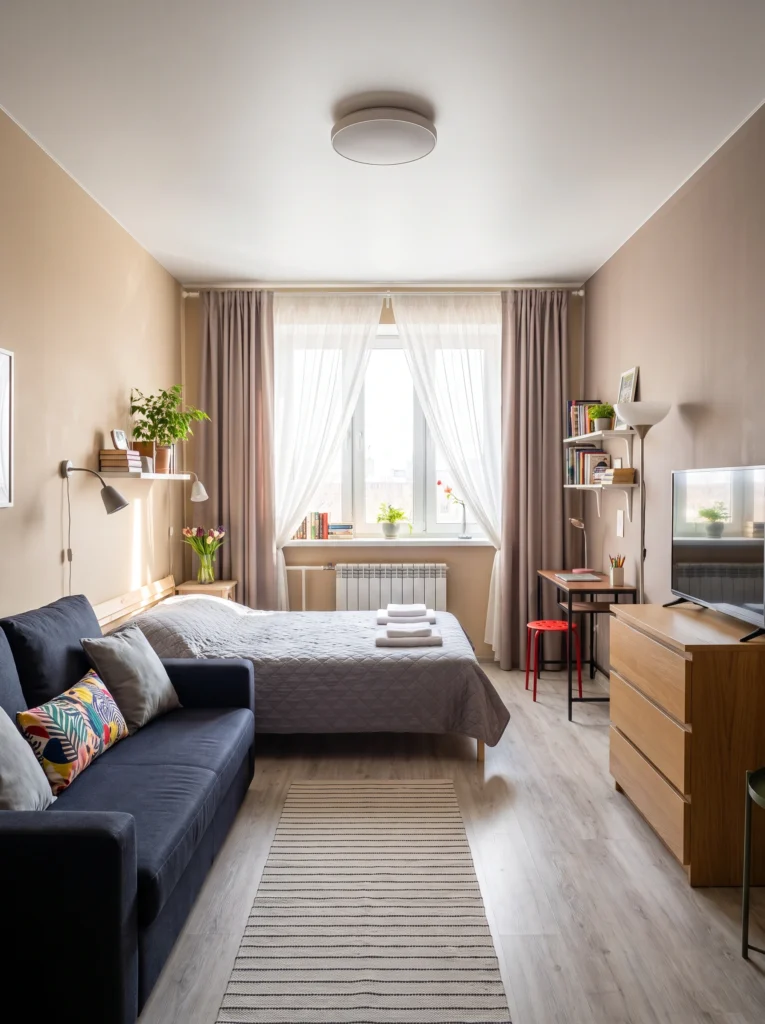
In a really small studio, the best layout is one where every single wall is doing something. Bed against the back wall, sofa along the side, shelves mounted above both, dresser and TV on the remaining wall, tiny desk squeezed into the corner. It sounds packed, but when everything has a designated wall, the center stays open. A runner rug down the middle ties it together.
Pro tip: Wall-mounted shelves are your secret weapon — they give you storage without eating a single inch of floor space.
10. The Console-Behind-the-Bed Divider
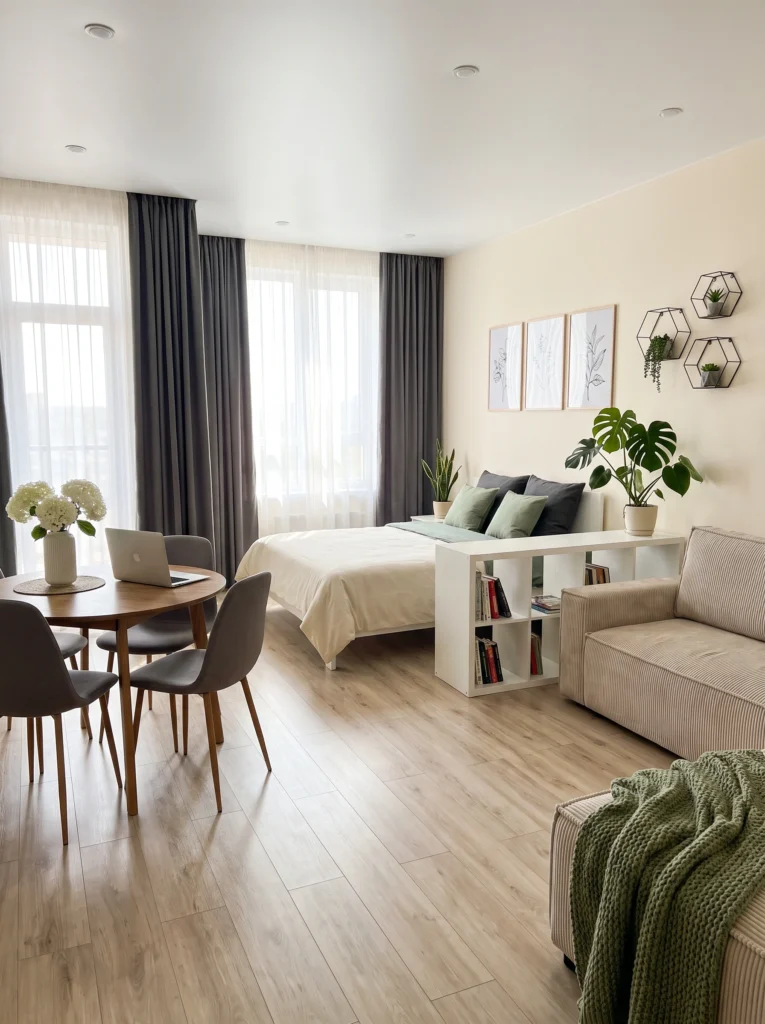
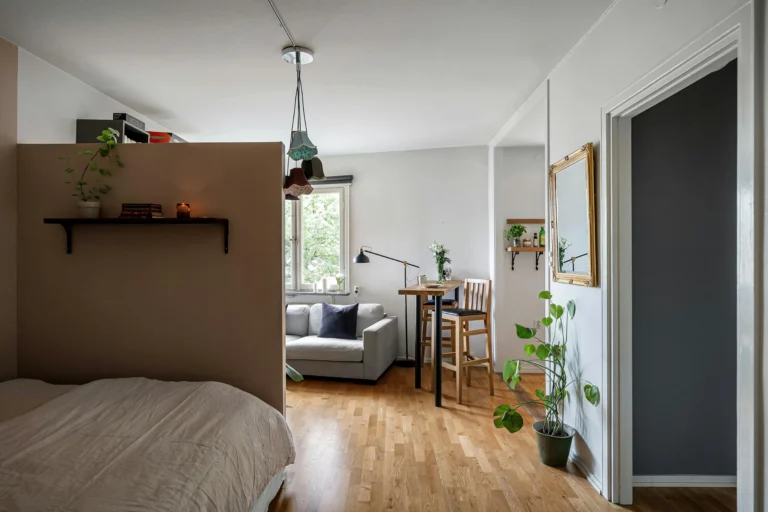
This is one of the smartest studio tricks I’ve seen. Pull the bed away from the wall and place a low console or bookshelf right behind the headboard. It separates the sleeping area from the living area without blocking sightlines or light. The console gives you extra storage and a surface for books or plants. The sofa faces away from the bed, completing the illusion of two rooms.
Don’t waste your money on: Tall, bulky room dividers. A low console does the same job without making your studio feel like a cubicle maze.
11. The Monochrome Statement with a Bar Counter
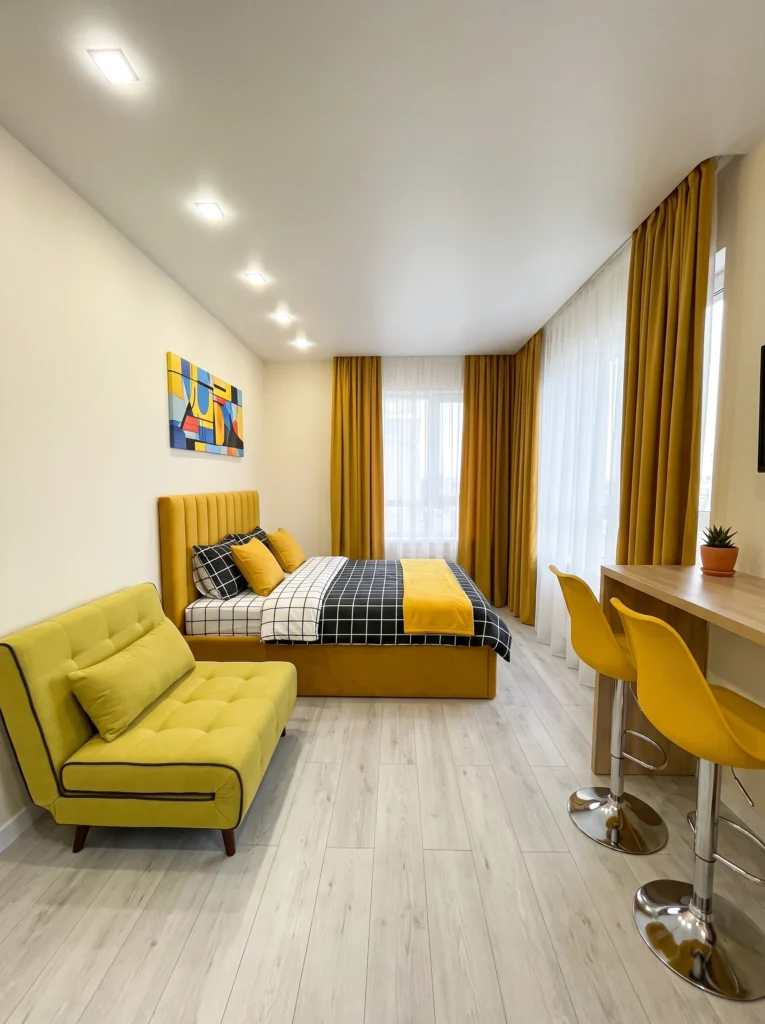
Going all-in on one color is a bold move — and in a studio, it actually helps the space feel unified instead of chopped up. This layout pairs the bed and a compact futon sofa side by side, then uses a bar-height counter along the opposite wall as both workspace and dining spot. Bar stools tuck underneath when not in use, keeping the floor clear. The monochrome palette ties everything together.
My tip: If you’re going bold with color, keep your flooring and ceiling neutral. It gives the eye a place to rest and stops the room from feeling overwhelming.