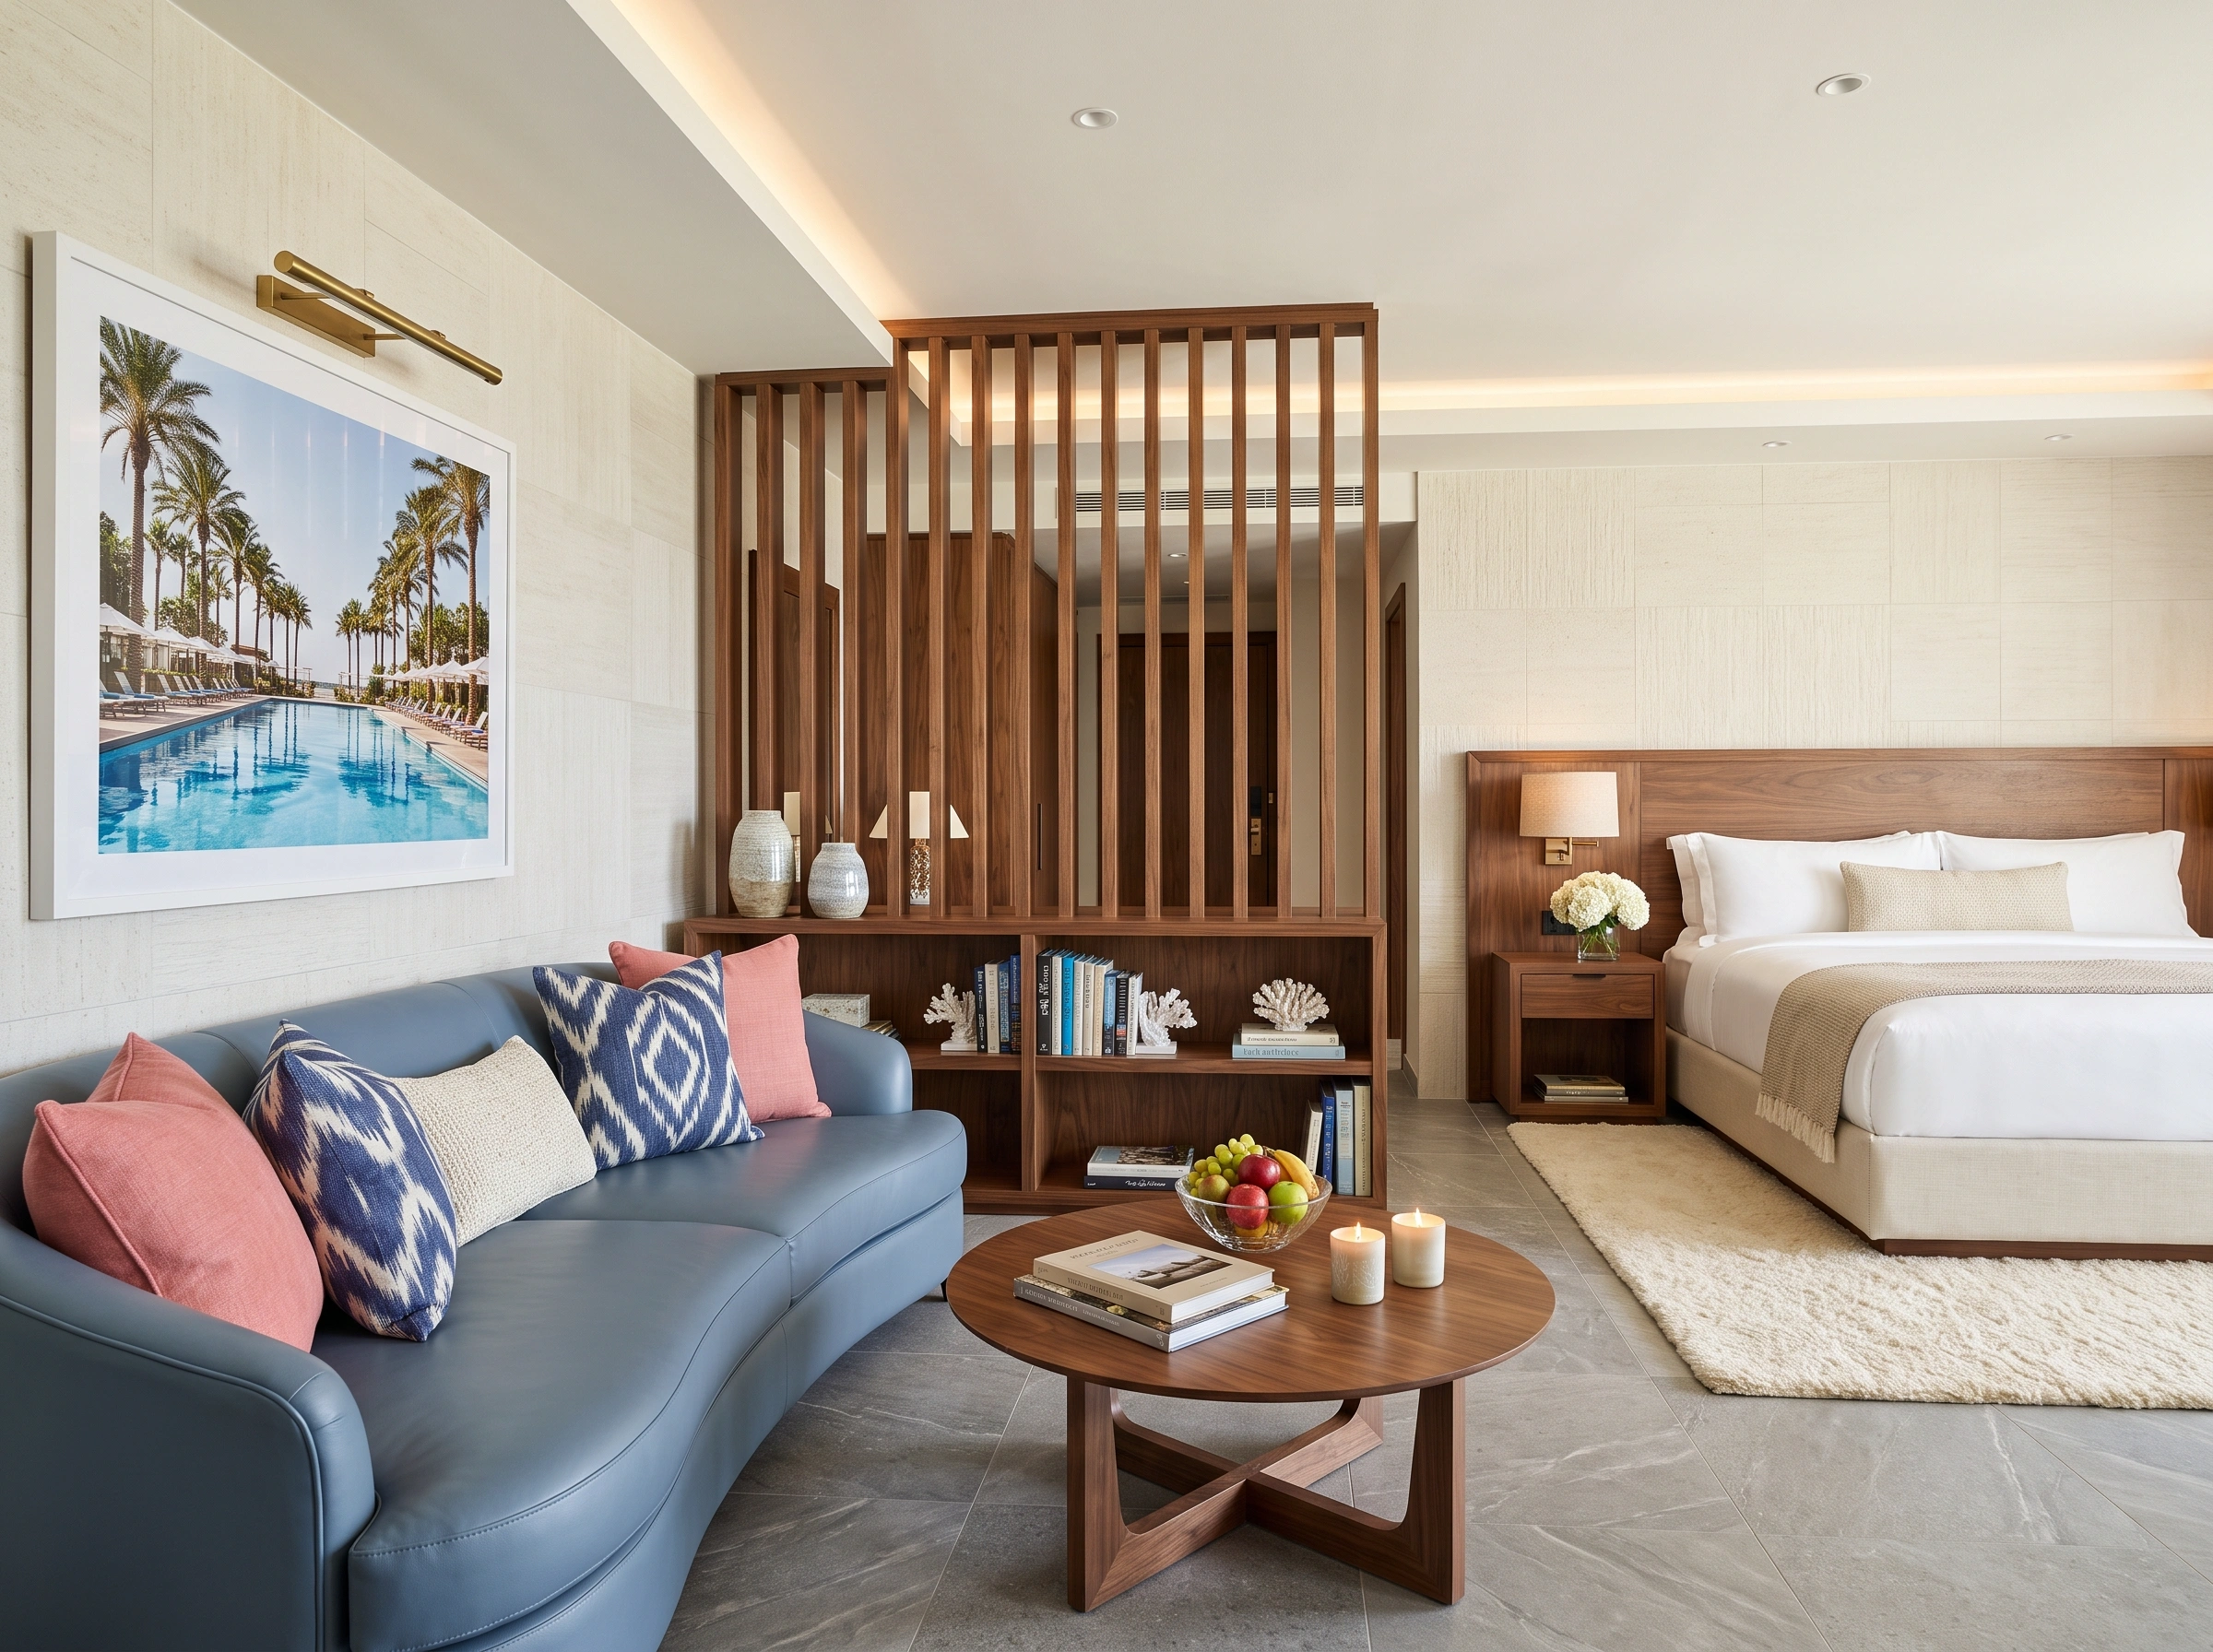
14 Creative Studio Apartment Layout Options for Tiny Homes
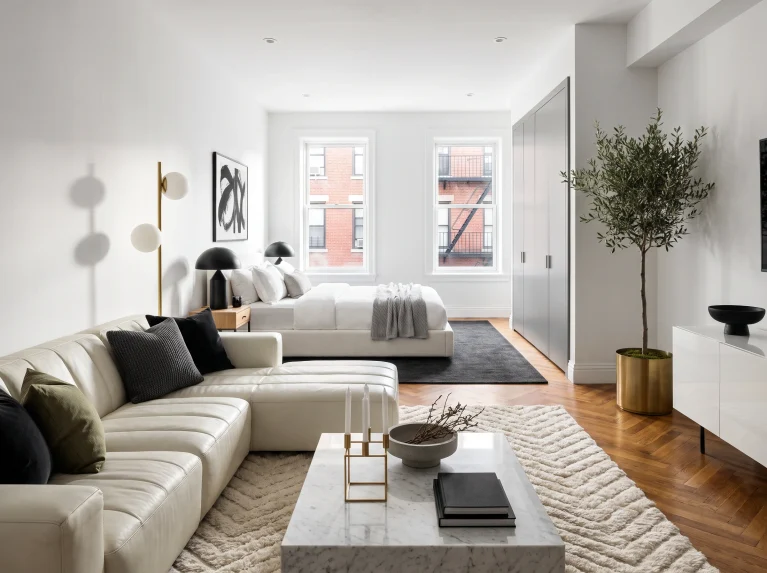
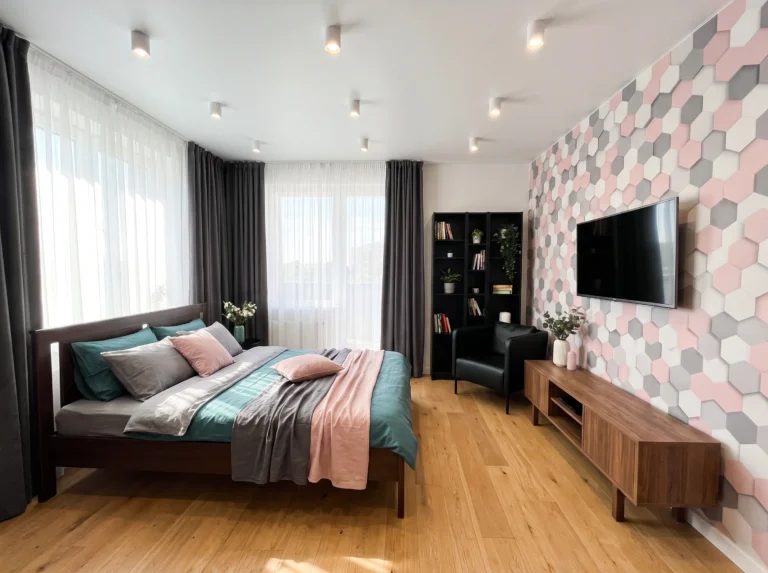
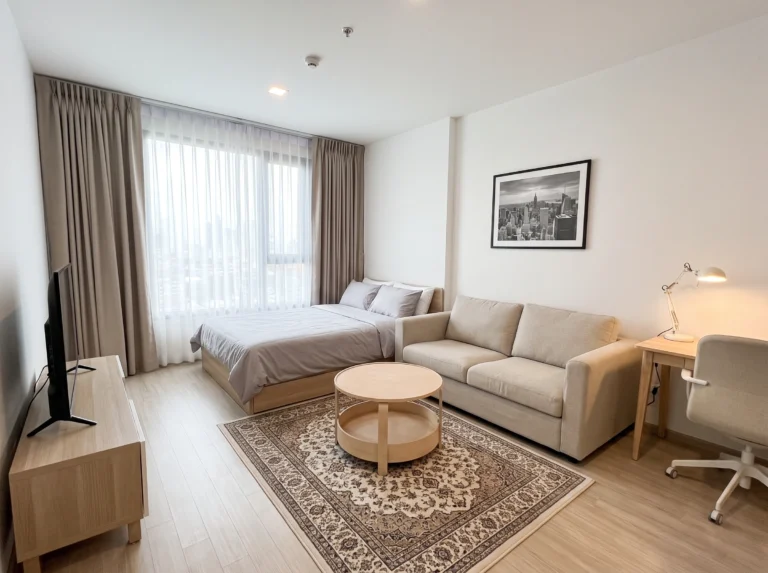
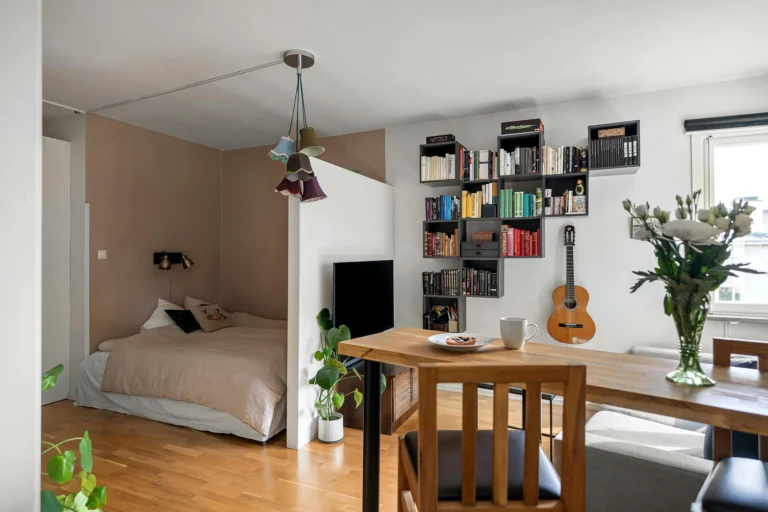
Studio apartments have a reputation for feeling cramped — but the truth is, most of them aren’t small, they’re just poorly laid out. The right arrangement can make 400 square feet feel like a proper one-bedroom: bright, functional, and completely you. Here’s the thing: you don’t need to knock down walls or spend a fortune. You just need the right idea. These 14 studio layouts prove exactly that.
1. Green Velvet Sofa as a Room Divider
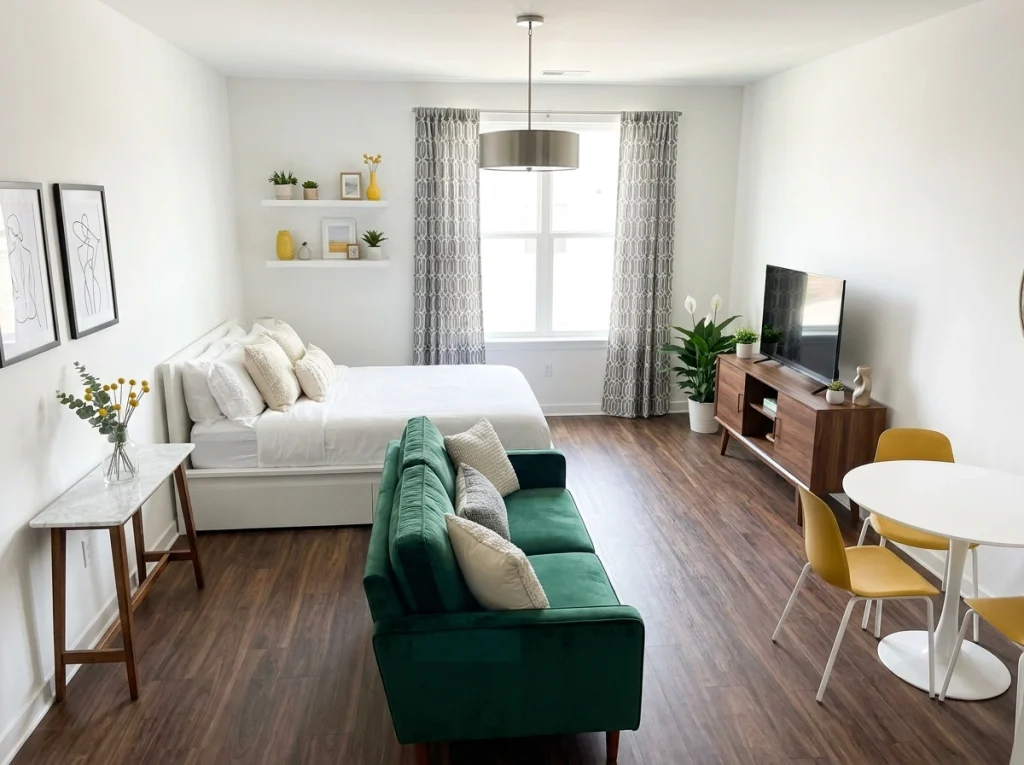
The clever trick here? Using a sofa as your bedroom-living room divider. This emerald green velvet piece sits back-to-back with the bed, creating two distinct zones without adding a single wall. Floating shelves in the sleeping nook add storage and personality, while the round dining table tucks neatly into the far corner. Everything has its place, and nothing feels crammed. That’s studio living done right.
2. Storage Bed with a Zoned Living Area
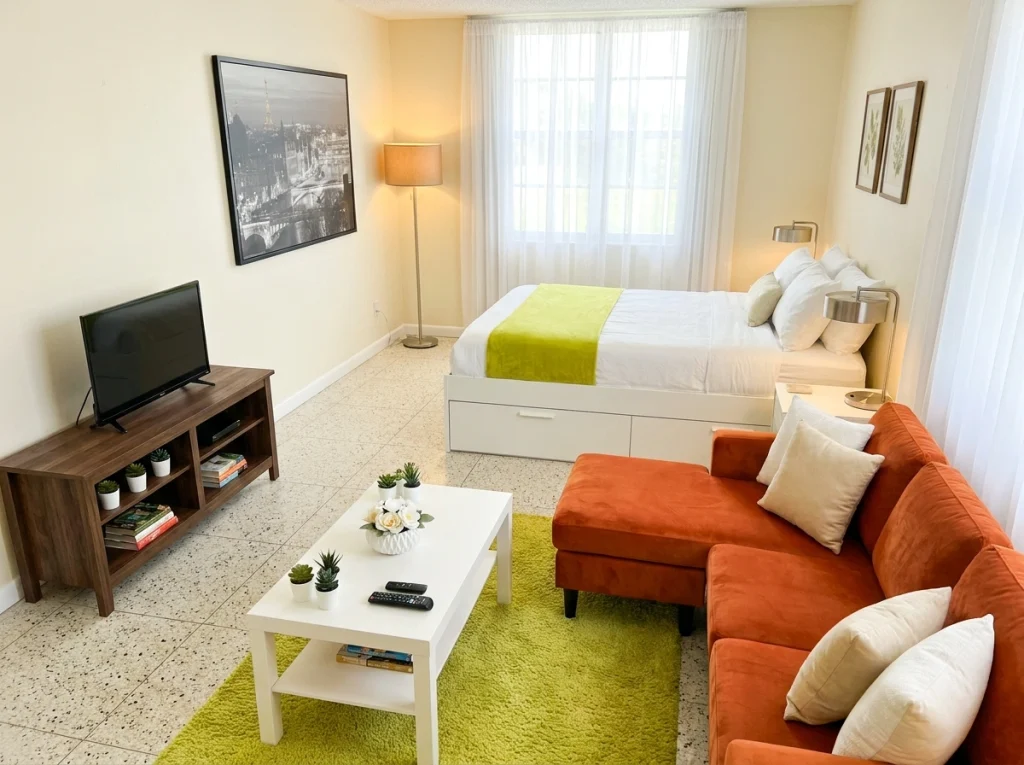
A bed with built-in drawers underneath is one of the smartest studio moves you can make. This one hides clothes, linens, and everything else out of sight. The bright green area rug anchors the living zone, while the burnt orange sectional creates a clear visual boundary. Add a coffee table and TV console on the opposite wall, and suddenly you’ve got two rooms in one — no construction required.
3. A Wardrobe That Doubles as a Divider
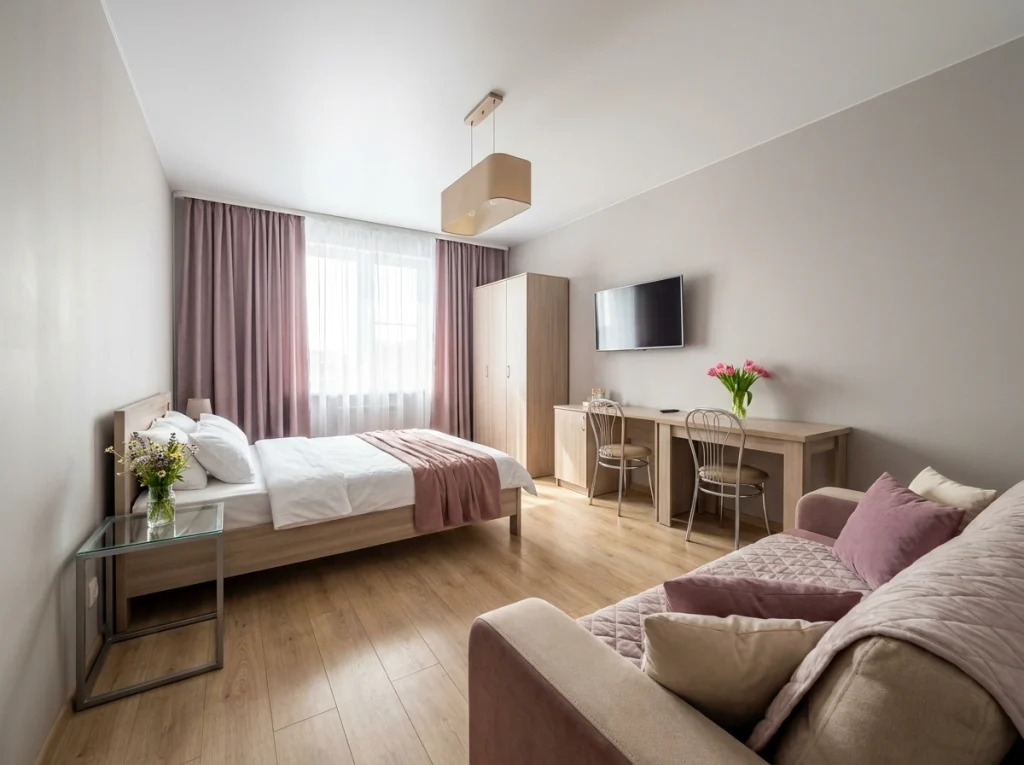
Here’s the thing about studios: you need a wardrobe anyway. Why not put it to work? This light wood closet sits between the bed and desk area, giving each zone a defined edge without adding a wall. Dusty mauve curtains and a matching throw keep the palette soft and cohesive. A small desk with two chairs turns dead space into a workspace. Smart, simple, and completely renter-friendly.
4. Cube Shelving as a Bookcase Wall
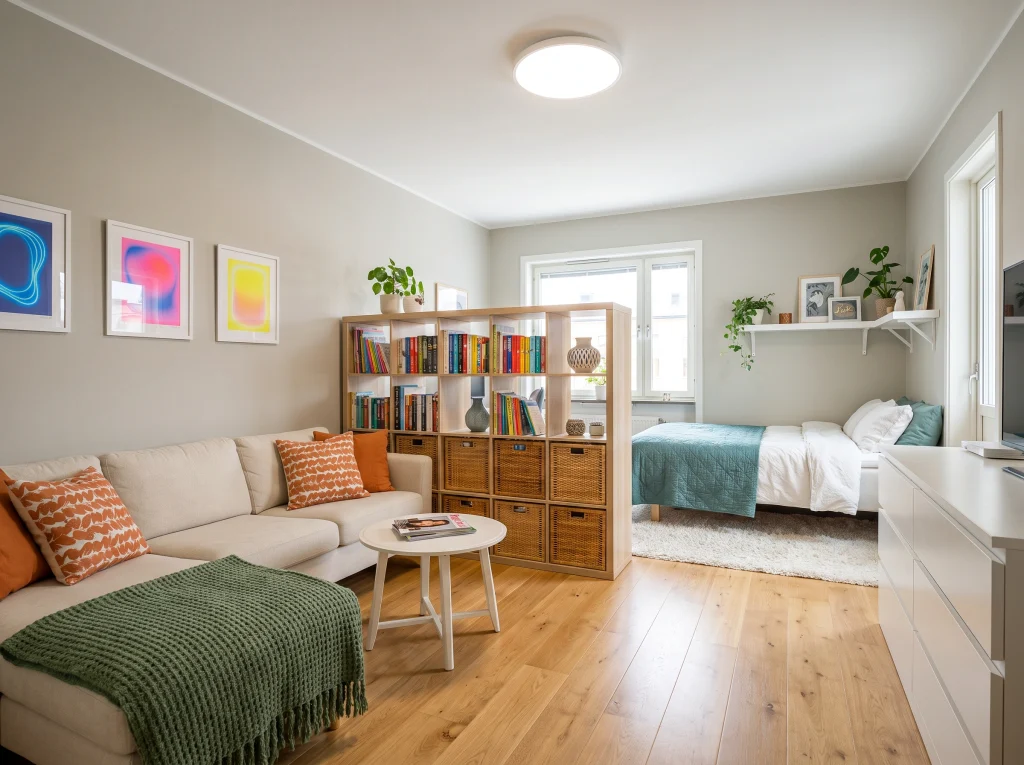
Cube shelving is the studio dweller’s best friend. This IKEA-style unit does triple duty: bookcase, room divider, and display shelf all in one. Fill the top rows with books and plants, then use rattan baskets in the bottom cubes for hidden storage. The bright abstract gallery on the living room side adds personality without eating floor space.
Pro tip: keep both sides styled — every angle matters in a studio.
5. Industrial Slat Divider Against Exposed Brick
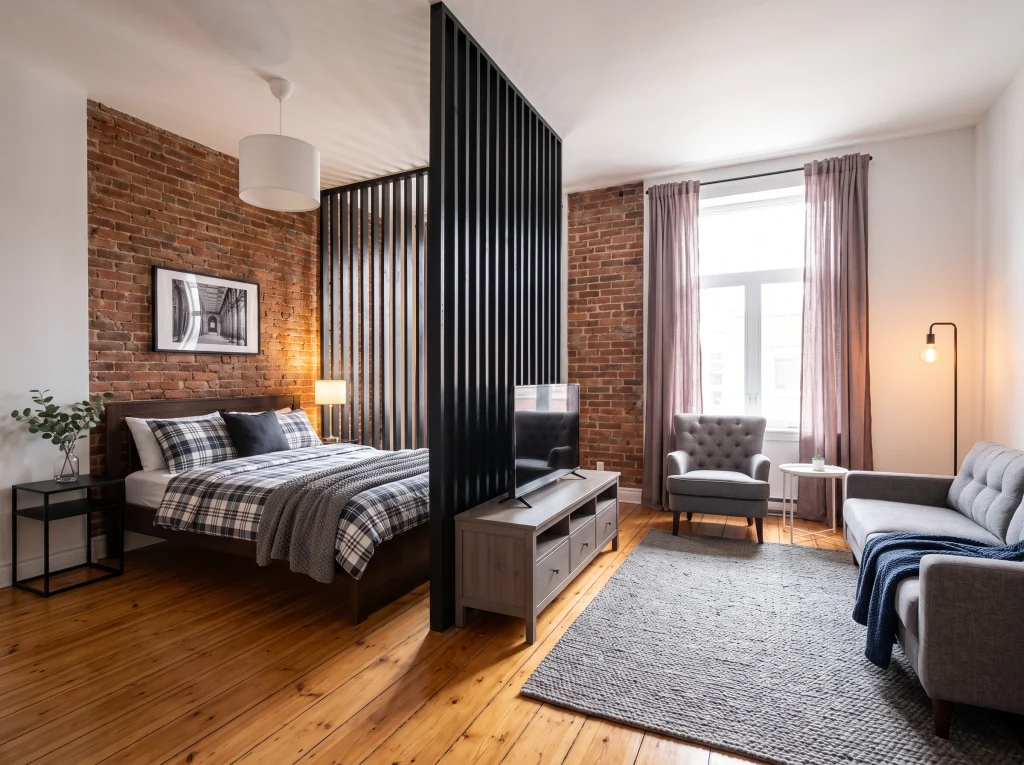
Black vertical slats make a killer room divider — especially when you’ve got exposed brick playing along. The slats give privacy without blocking light, letting the whole space breathe. Layer in a plaid duvet, a tufted gray armchair, and dusty rose curtains to soften all the industrial edges. This is the studio version of a converted loft, and it looks way more expensive than it actually costs.
6. Open Layout with Bold Color Zoning
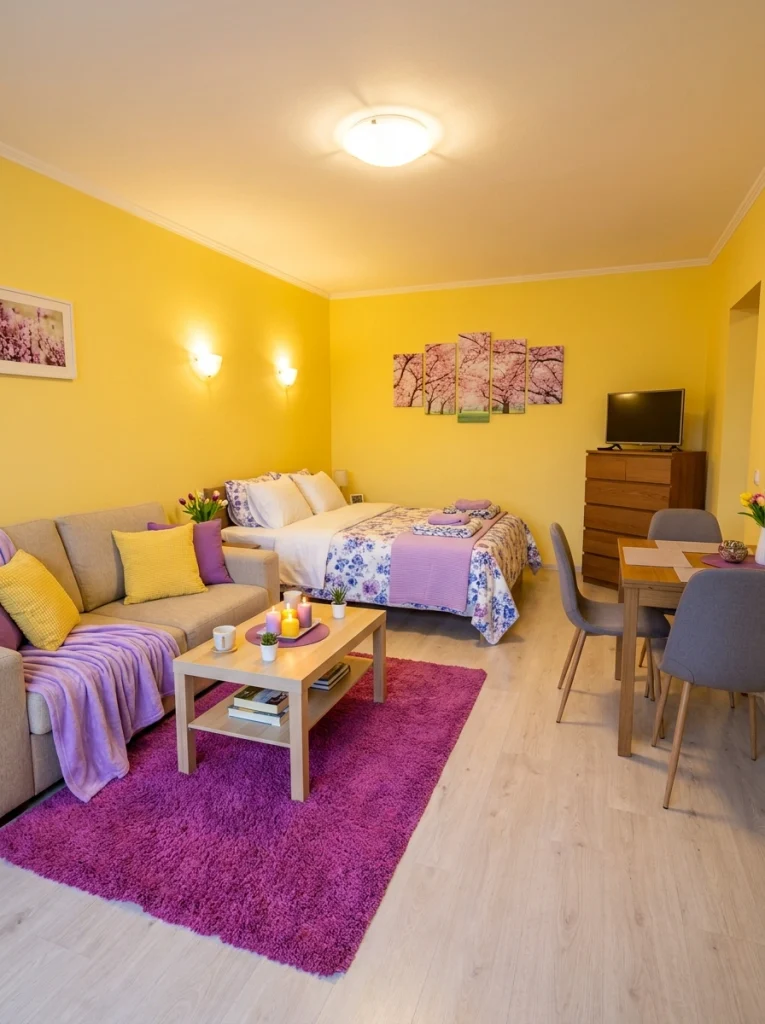
Not every studio needs a physical divider. Sometimes color does the heavy lifting. Bright yellow walls, a magenta shag rug, and lavender accents create visual boundaries between the sleeping and living zones. The dining table sits in its own corner, the sofa faces the bed, and everything flows.
This palette isn’t for everyone, but if you love color, lean all the way in.
7. DIY Pallet Platform Bed
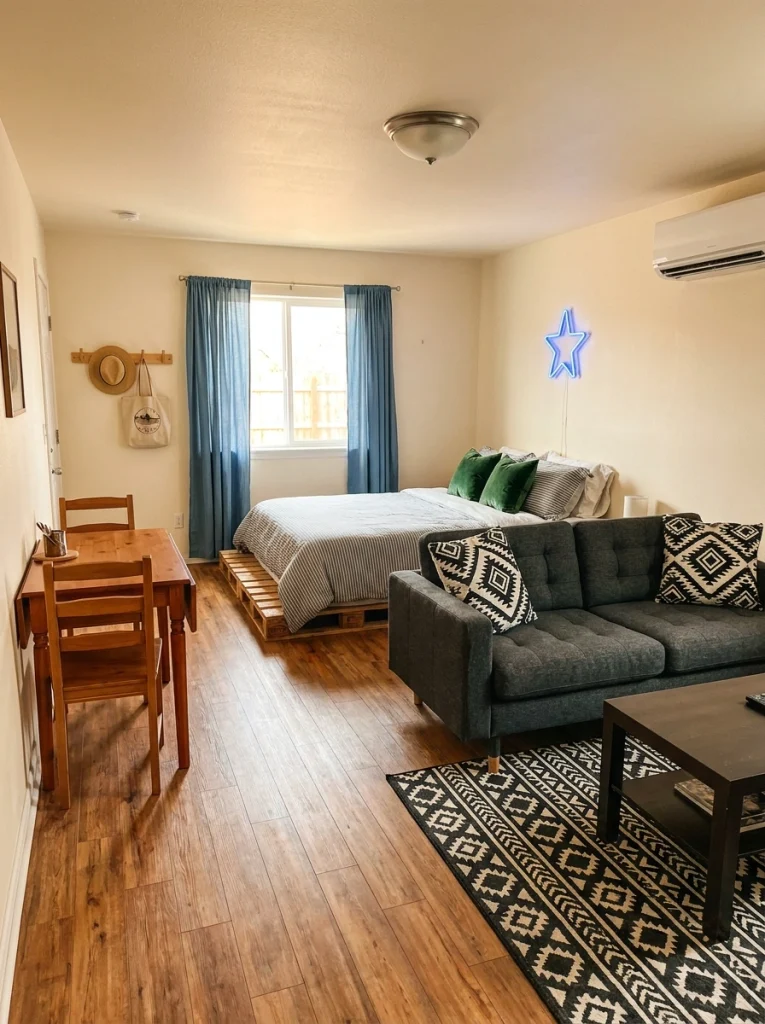
A raised pallet bed is one of the cheapest ways to define your sleeping area — and it looks intentionally rustic instead of makeshift. The wooden platform lifts the mattress off the floor and creates that “elevated corner” feeling. Pair it with a compact sofa, a small wooden dining set by the window, and a bold aztec rug. Total cost? Under a hundred bucks if you’re resourceful.
8. Balcony-Facing Bed with Statement Curtains
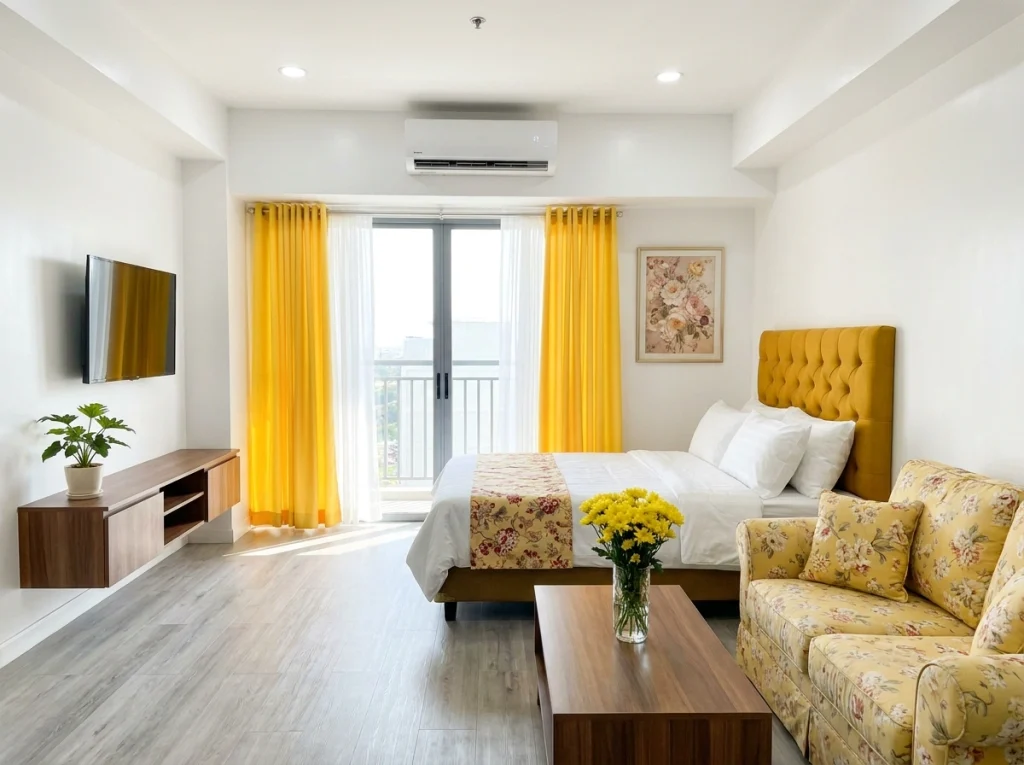
If your studio has a balcony, let it be the star. This layout places the bed right beside the sliding door, framed by cheerful yellow curtains that pop against white walls. A matching mustard tufted headboard ties everything together. The floral sofa and wooden coffee table create a distinct living zone on the opposite wall. Waking up with that much natural light? Absolute luxury.
9. Crittall-Style Glass Partition
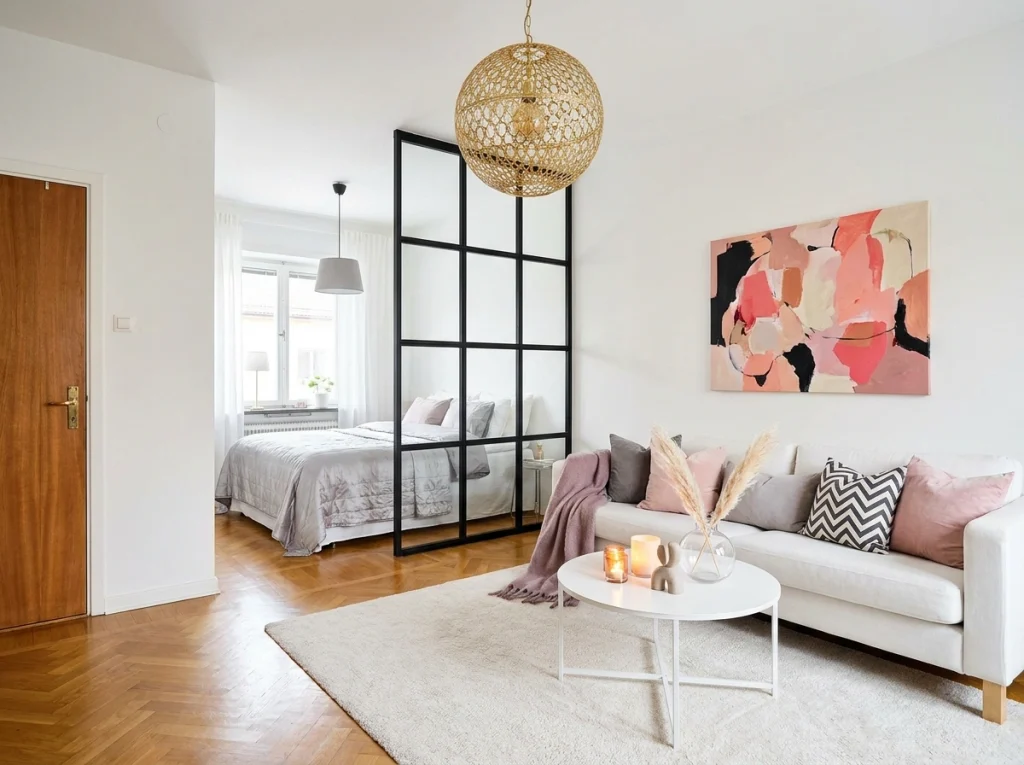
Black-framed glass partitions are the chicest way to divide a studio, hands down. They give the sleeping area privacy without blocking light, and they look straight out of a Parisian loft. Herringbone wood floors, a pampas grass arrangement, and a rattan globe pendant complete the Scandinavian-meets-French vibe. This is the kind of divider that makes guests ask where you found it. Trust me on this one.
10. Long Narrow Layout with Bed Against the Wall
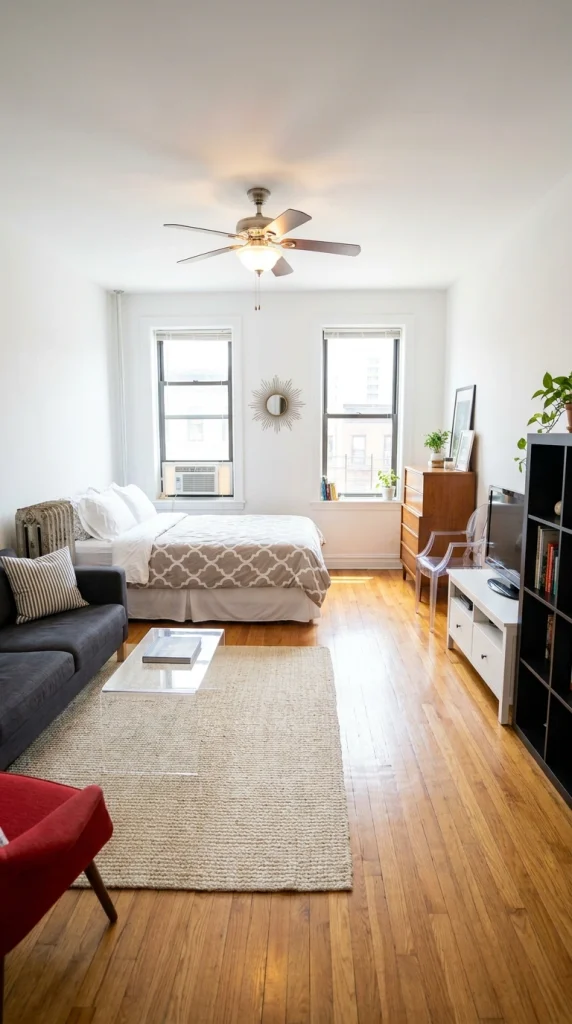
Got a long, narrow studio? Push the bed against the wall between the windows and let the rest of the space open up as one continuous living area. A jute rug defines the seating zone, cube shelving handles storage and TV duty, and a ghost chair adds seating without visual weight. The sunburst mirror between the windows brings a little glam. Simple layout, big impact.
11. Bed as the Cozy Centerpiece
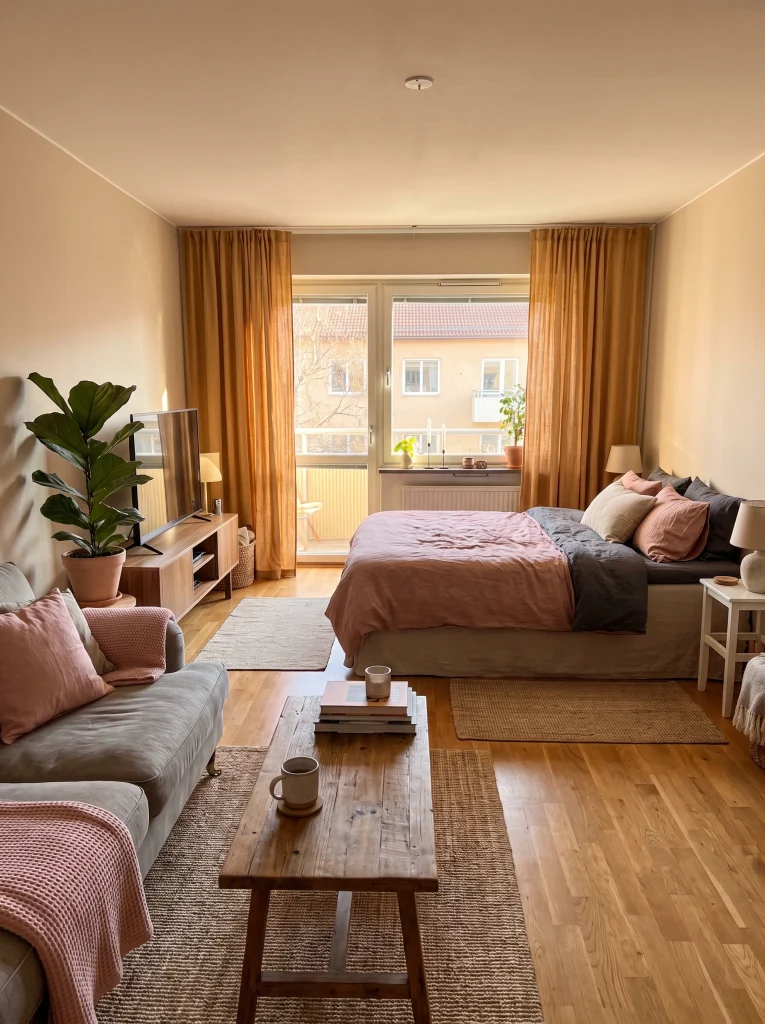
Sometimes the bed just has to sit in the middle — and honestly, that’s okay. This layout leans into it. Warm mustard curtains frame the window behind, a fiddle leaf fig anchors the living zone, and the sofa faces the TV rather than the bed. Layered rugs, dusty pink linens, and golden hour lighting make the whole studio feel like a hug. Cozy studios always win.
12. Sofa Facing the Bed for Conversation Flow
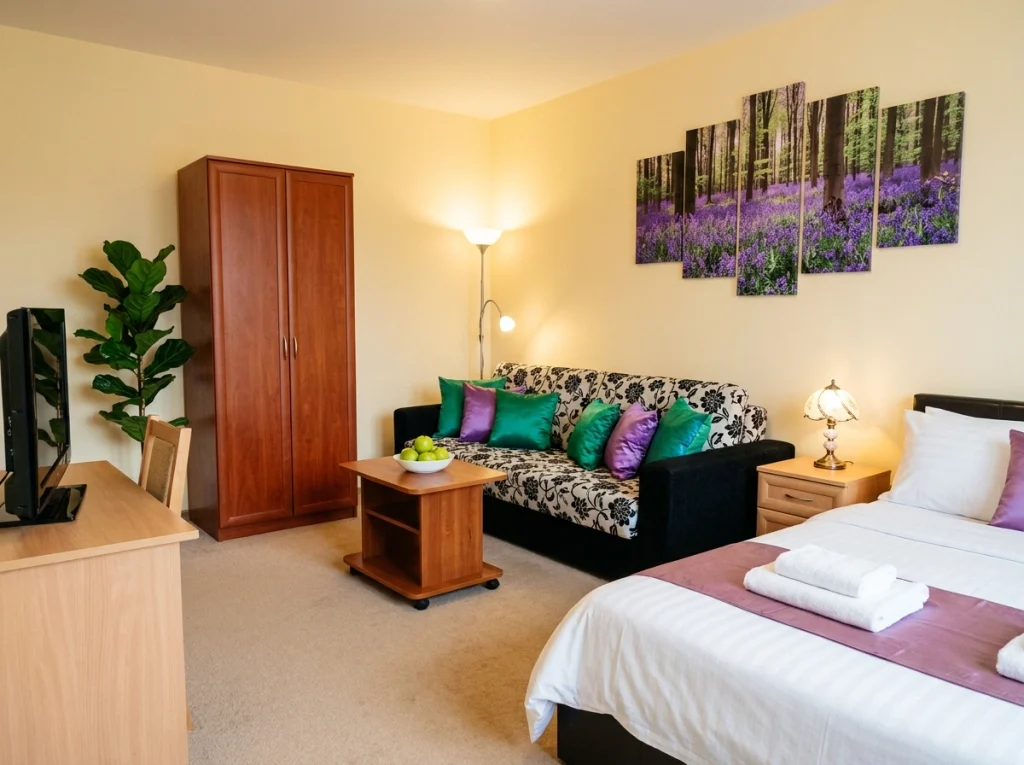
When your studio is small, arrange the sofa to face the bed instead of the wall. It sounds counterintuitive, but it creates a natural conversation zone and makes the room feel bigger. A wardrobe tucked beside the sofa handles storage. Jewel-toned pillows in emerald and purple add life to a neutral base. Add a floor lamp and a small table lamp for layered lighting, and you’re set.
13. Corner Bed for Maximum Open Floor
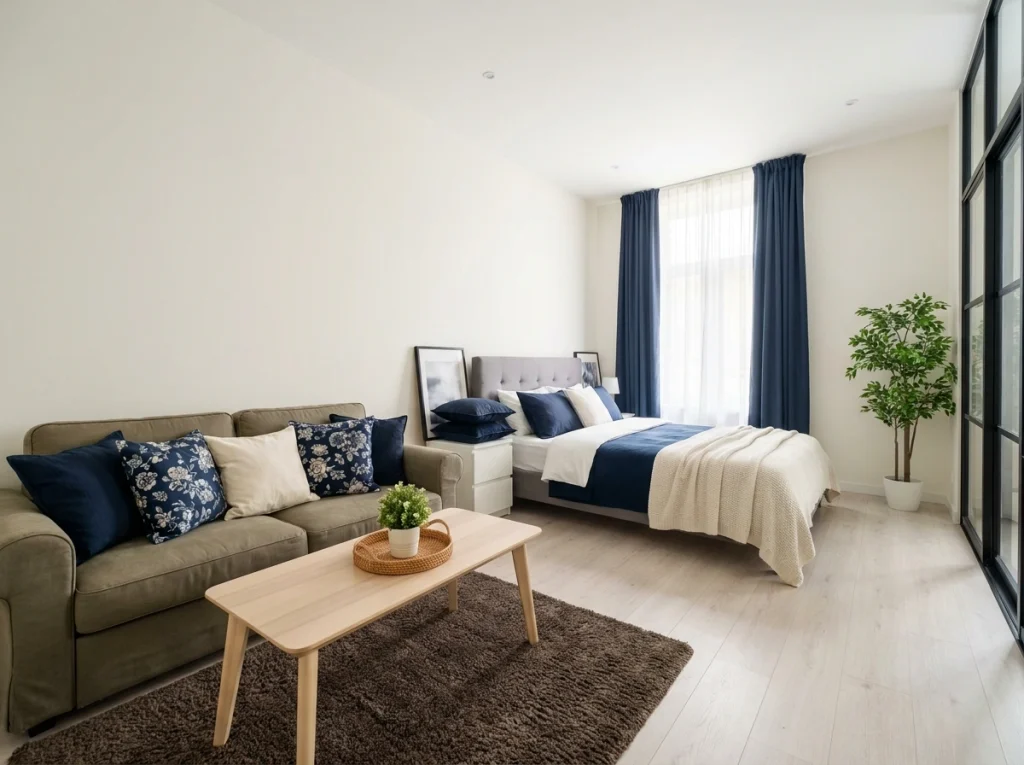
Pushing the bed into a corner is the ultimate space-saver. This clean setup uses one wall for the bed and leaves the rest of the studio wide open for a sofa, coffee table, and actual breathing room. Navy accents on crisp white bedding and a sheer curtain layer keep things fresh and calm. The takeaway? Corners are underrated. Use them, and your studio will thank you.
14. Sliding Glass Door for Full Bedroom Privacy
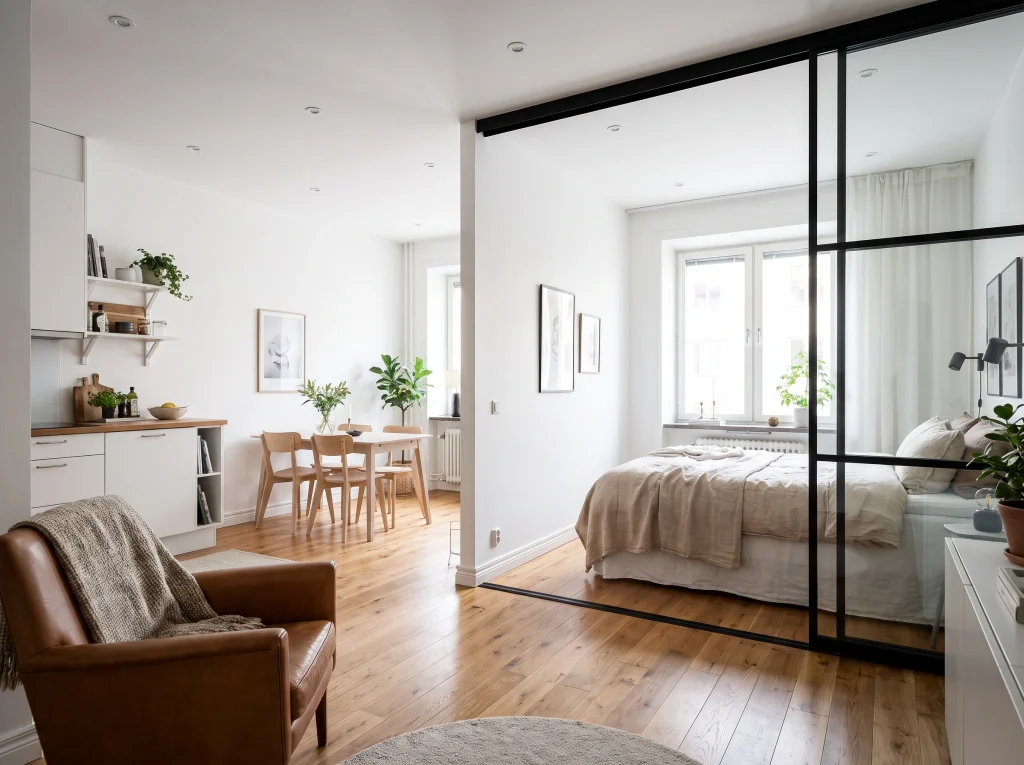
If you want a real bedroom feel inside a studio, install a sliding glass door. This black-framed version separates the sleeping area from the kitchen and living zone completely — but the glass keeps everything feeling open and airy. Neutral linen bedding, a leather armchair, and plenty of plants create that effortless Scandinavian look. This is the one studio upgrade worth actually saving up for.
Final Thoughts
Studio living isn’t about compromise — it’s about creativity. Whether you use a sofa, a bookcase, or a full sliding glass door to define your zones, the goal is the same: a space that actually works for how you live. Pick one layout idea from this list. Just one. Rearrange your studio this weekend and see how much better it feels when every square foot is finally doing its job.
Your studio doesn’t have to feel small — it just has to feel like yours.