17 Small Living Room Layout Ideas That Make the Most of Your Space
In a small living room, layout matters more than anything else. The way you place your sofa, chairs, tables and rugs decides whether the room feels open and easy to use, or cramped and awkward. The good news is that a smart layout costs nothing. Below are 17 small living room layout ideas, all in real everyday homes, to help you arrange your furniture for more comfort, flow and space.
1. Place the Sofa Along the Longest Wall

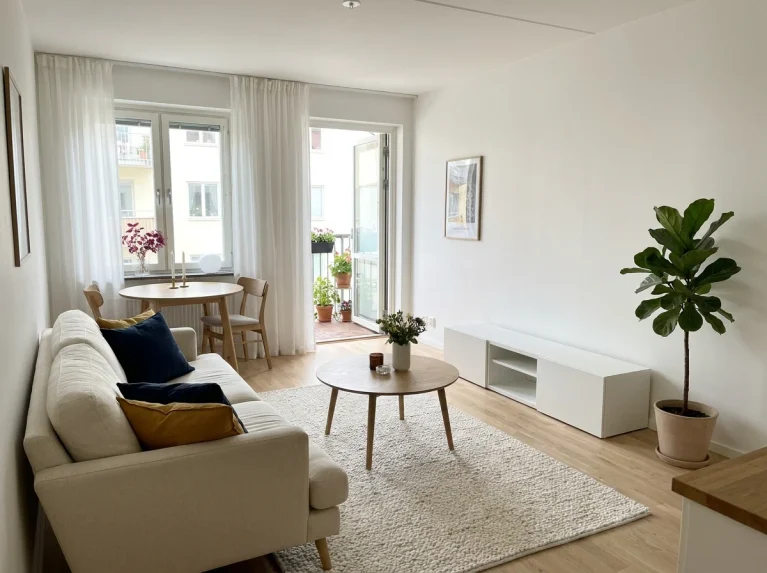
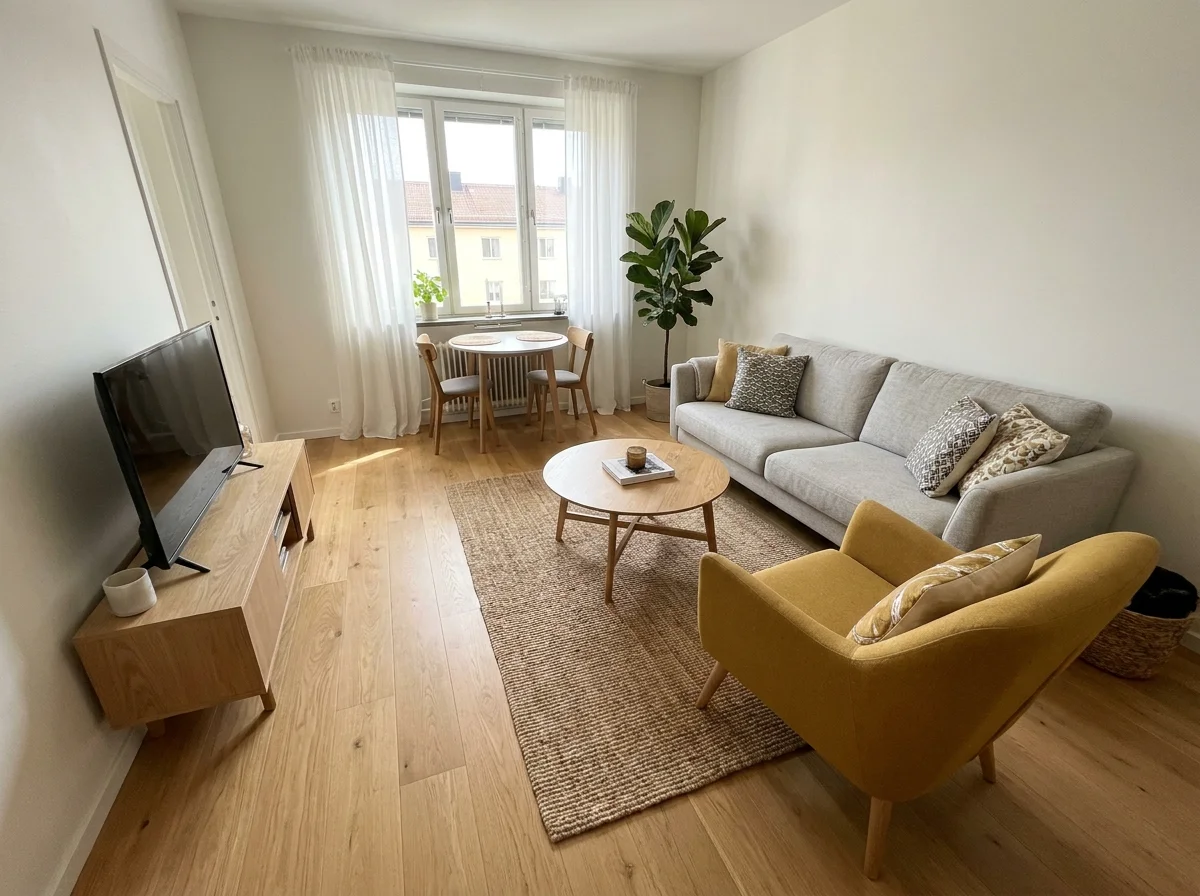
In a long, narrow living room, the simplest layout is often the best. Place the sofa along the longest wall and the TV console directly opposite. This keeps a clear walkway down the middle. Add a slim coffee table, an accent chair at one end and a tall plant near the window. The room feels open, balanced and easy to move through.
Pro tip: Leave at least 75 cm between the sofa and the TV console so the walkway feels comfortable.
2. Float the Sofa to Create Zones
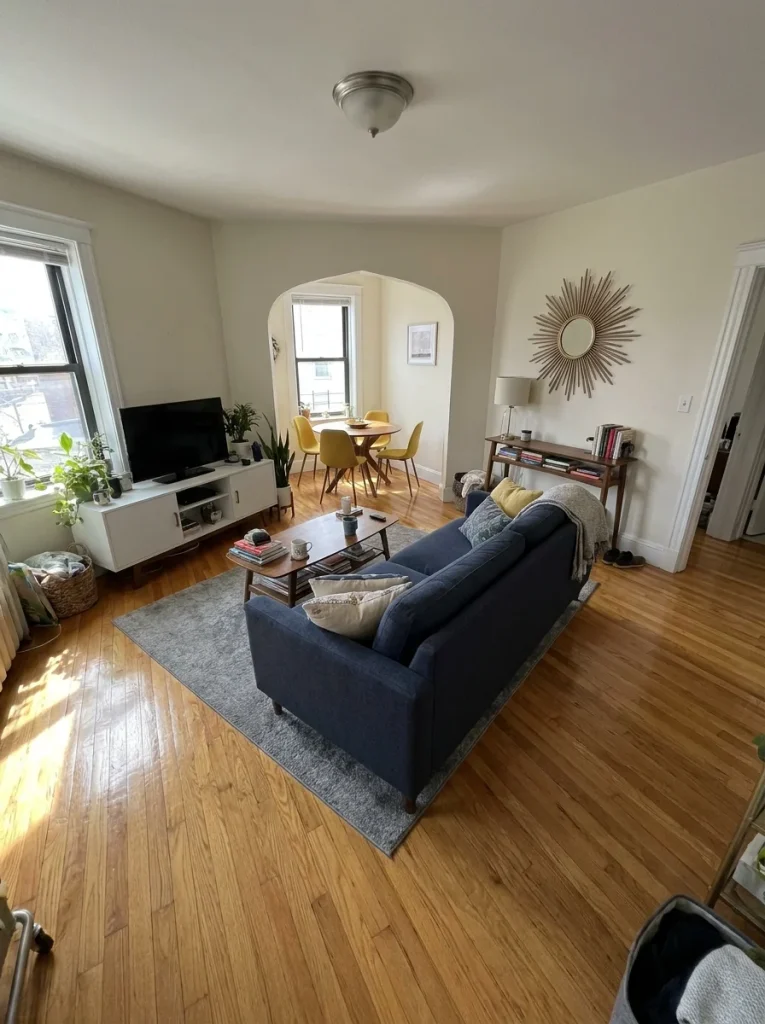
In an open-plan space, pull the sofa away from the wall so its back faces the dining area. It instantly separates the living zone from the dining zone without any walls. A rug and a coffee table anchor the sitting area. With an arched doorway, a round dining table and a sunburst mirror, the whole space feels organized and connected.
My tip: A console table behind a floating sofa adds storage and makes the layout look intentional.
3. Add an Accent Chair at an Angle
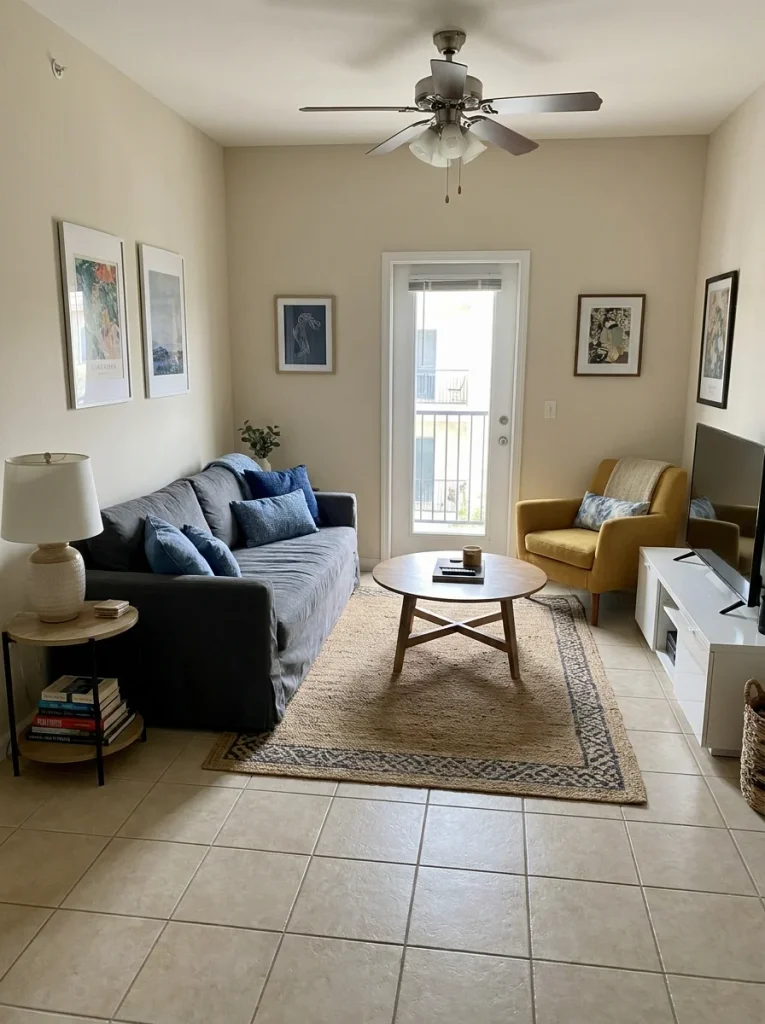
An accent chair placed at a slight angle creates a cozy conversation area. Put the sofa against the wall, then angle a chair toward it near the TV. A small coffee table in between ties them together. With a dark sofa, a yellow armchair and a balcony door, the layout feels relaxed and inviting for chatting with friends over coffee.
My favorite: Angled chairs. They soften a boxy room and feel more welcoming than straight lines.
4. Use a Breakfast Bar as a Divider

In a small apartment where the kitchen and living room share one space, a breakfast bar works as a natural divider. Place two stools on the kitchen side and the sofa facing away toward the window. A rug and a coffee table define the sitting zone. The layout feels open but clearly organized, and the bar doubles as a spot for quick breakfasts or working on a laptop.
Budget vs. splurge: A freestanding kitchen island or cart can create the same divider effect without renovation.
5. Face Two Sofas Toward Each Other
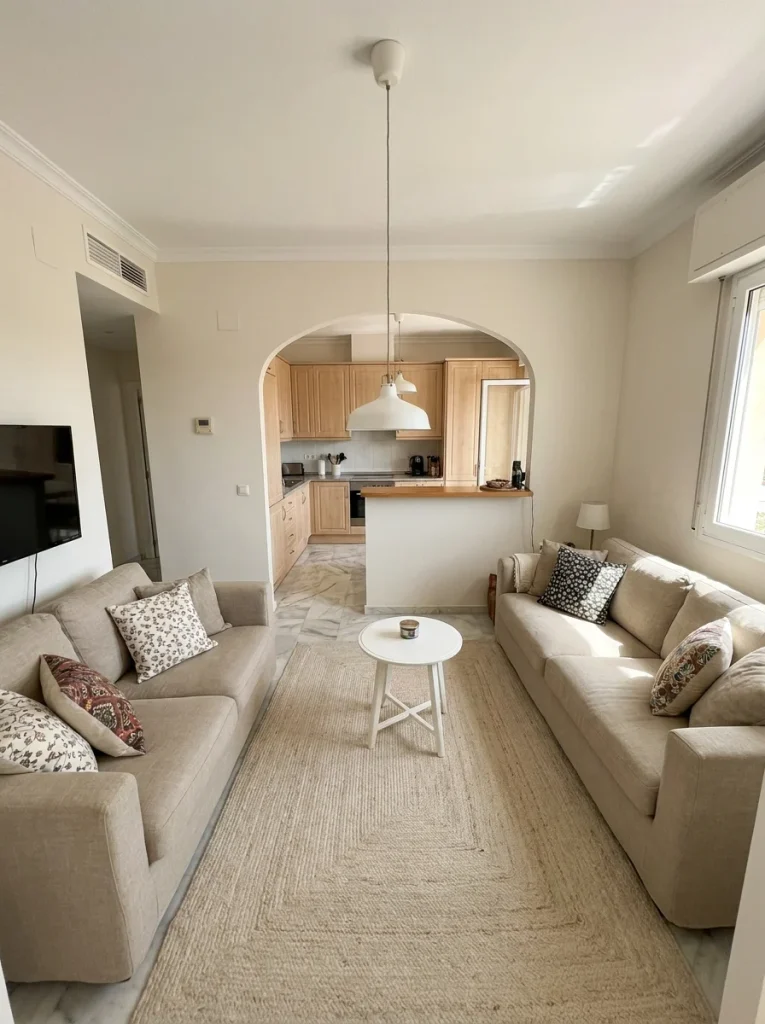
Two sofas facing each other create a balanced, social layout. Place a small coffee table in the middle and keep the TV on a side wall. It’s perfect for families who love to talk and gather. With beige sofas, patterned cushions, a light rug and an open kitchen behind, the space feels symmetrical, calm and welcoming for everyone in the family.
I’ve tested this: Facing sofas work best when the coffee table is centered and the walkway runs along one side.
6. Keep a Clear Walkway in a Narrow Room
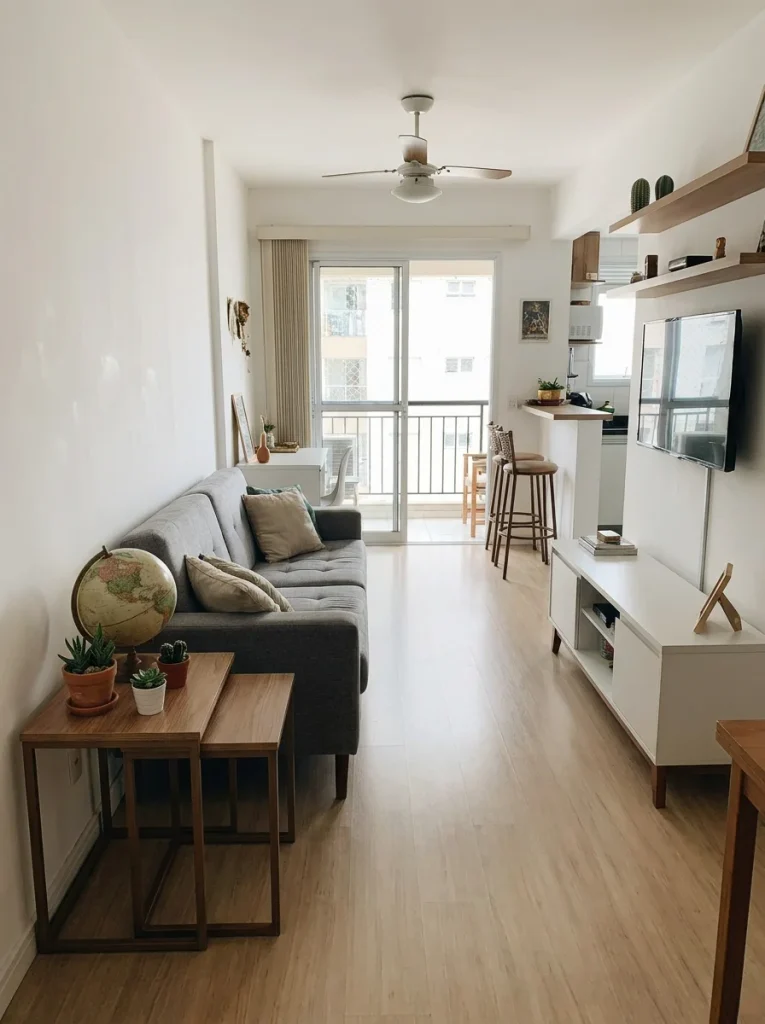
In a narrow living room, a clear walkway is everything. Place the sofa against one wall and use slim nesting tables instead of a bulky coffee table. Keep the TV unit low and narrow on the opposite wall. With light wood floors and a glass door to the balcony, the room feels long, bright and easy to walk through from end to end.
Renter-friendly alternative: Nesting tables can be separated when guests visit and tucked away again later.
7. Create a Triangle Layout
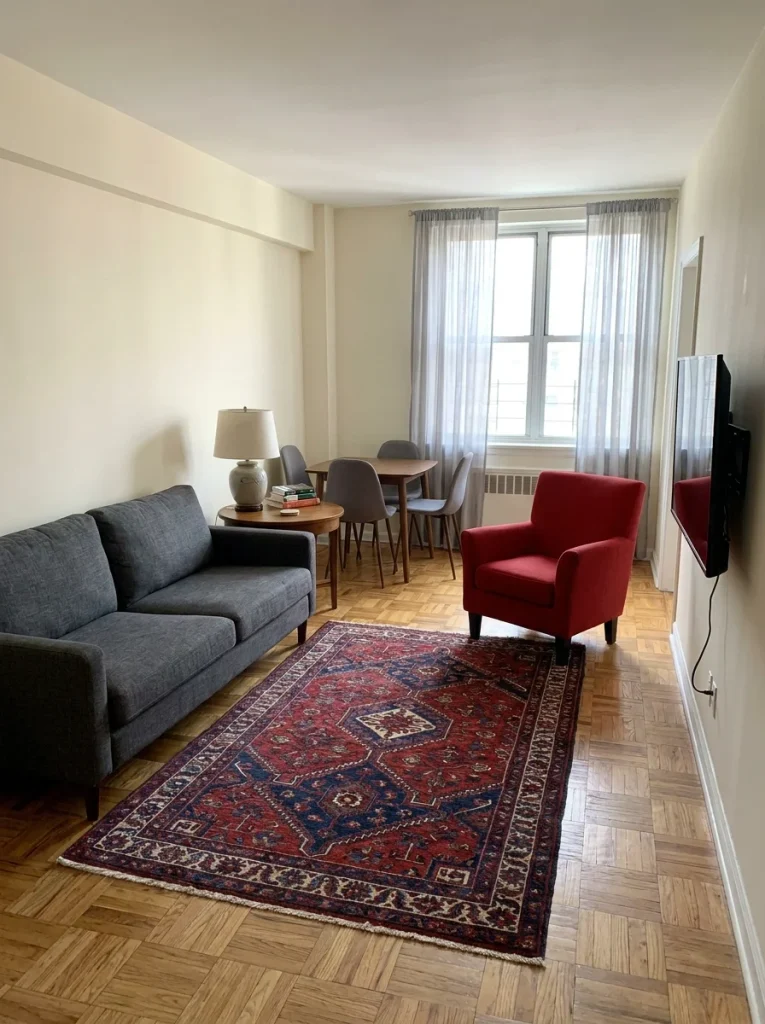
A triangle layout uses a sofa, an accent chair and a coffee table to form a cozy conversation zone. Place the sofa along the wall, a bright accent chair near the window and a small round table between them. A dining table at the back completes the open plan. It’s simple, balanced and very easy to live with every day.
My honest take: The triangle layout is one of the most flexible arrangements for small living rooms.
8. Use a Dresser as a TV Stand

A dresser makes a great TV stand in a small room because it adds lots of hidden storage. Place it opposite the sofa, with the TV on top. Add an accent chair at an angle and a small coffee table in the middle. With a grey sofa, framed prints and a balcony door, the layout feels clean, practical and easy to keep tidy.
Pro tip: Dressers with drawers hide cables, remotes and clutter better than open TV units.
9. Choose an L-Shaped Sectional Facing the TV
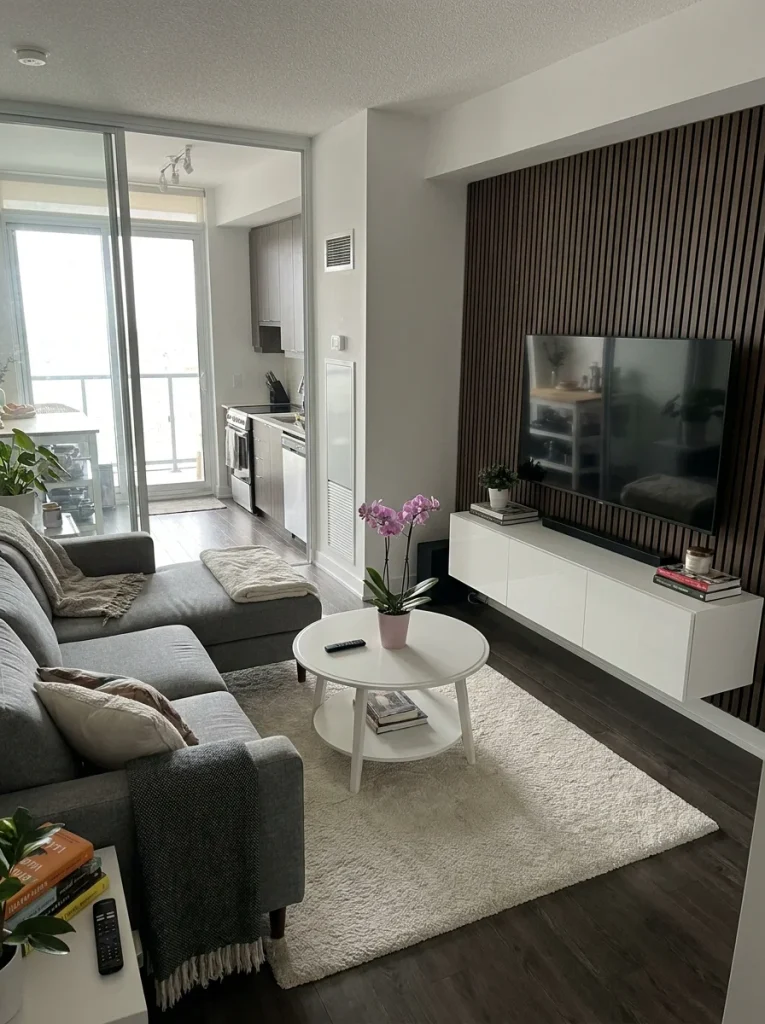
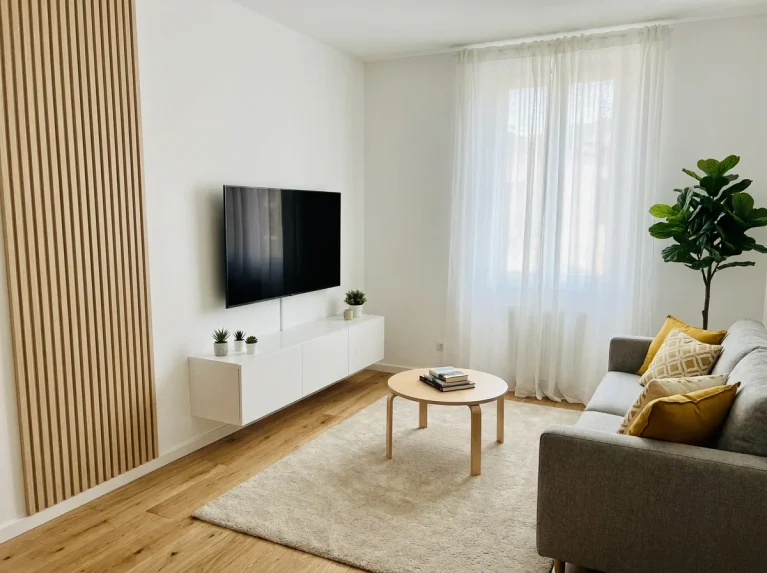
An L-shaped sectional uses the corner and gives plenty of seating in a compact footprint. Place it facing the TV wall, with a coffee table in the middle. Keep the opposite side open for walking. With a slatted TV wall, a white coffee table and a sliding door to the kitchen, the layout feels modern, comfortable and perfect for movie nights.
Don’t waste your money on: An oversized sectional. Measure carefully and leave space to walk around it.
10. Use the Sofa to Separate the Dining Area
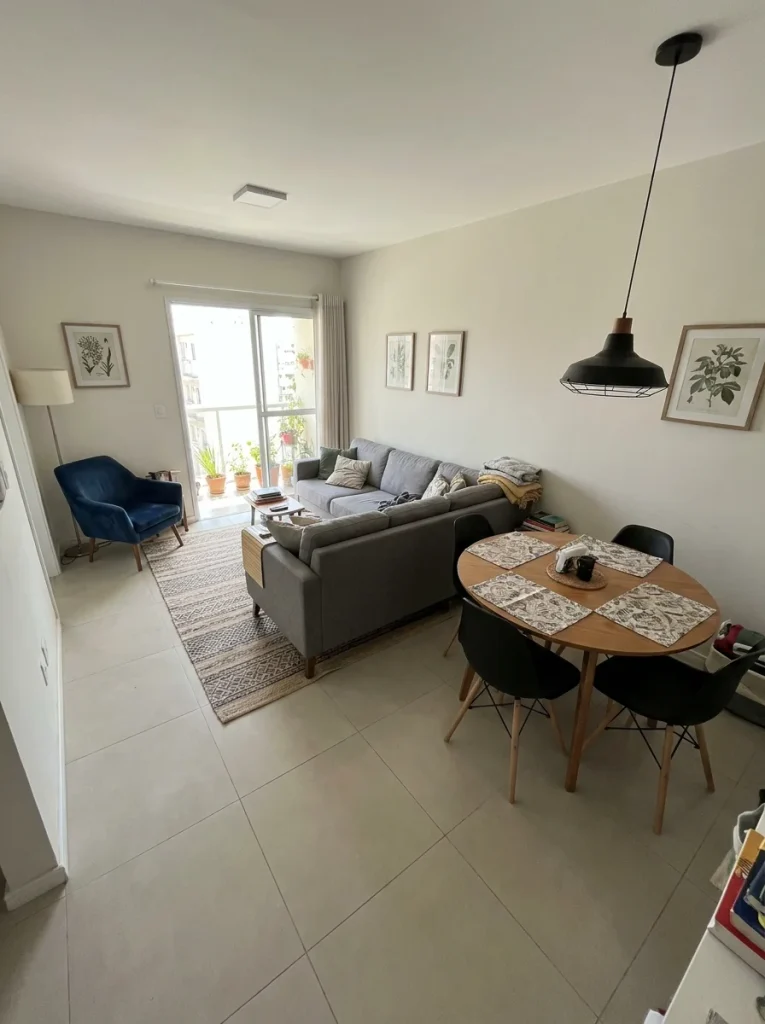
When the dining table and living area share one room, place the back of the sofa toward the dining table. This creates two clear zones. A rug under the sofa and a pendant light above the table define each space. With a grey sofa, a blue armchair and a balcony door, the room feels organized, functional and easy to use.
My tip: Leave at least 90 cm behind the sofa so dining chairs can pull out comfortably.
11. Maximize the Corner With a Sectional
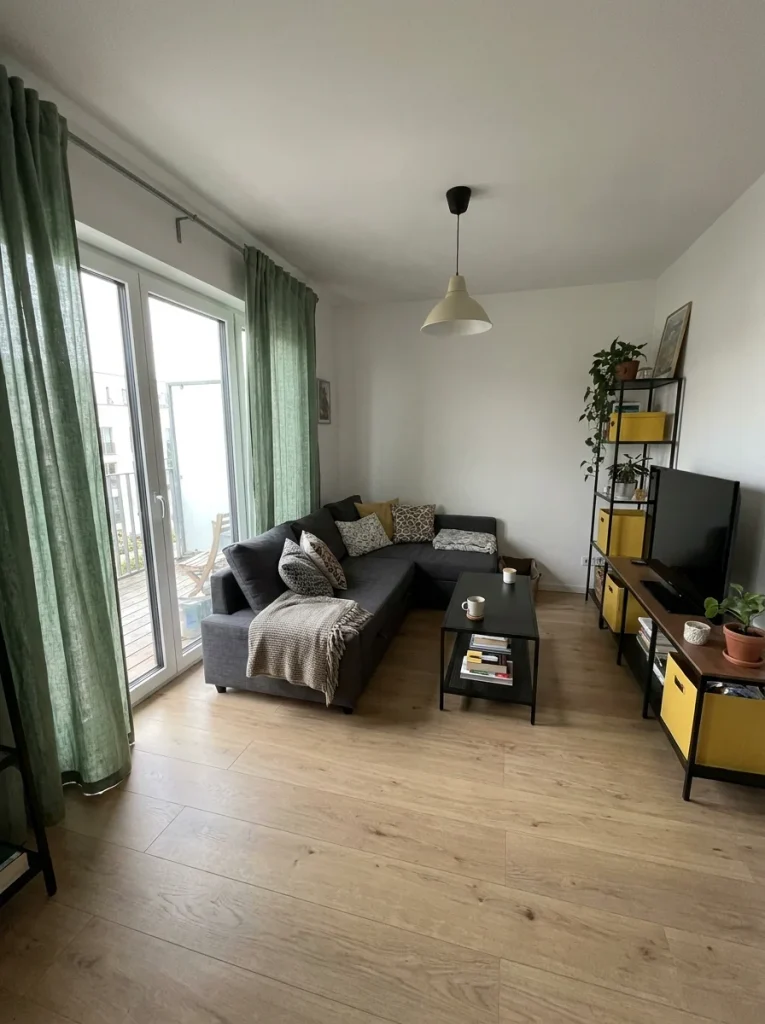
Corners are often wasted space, but a corner sectional uses them perfectly. Tuck it into the corner and place a low coffee table in front. Put the TV on a shelving unit across from it. With green curtains, a glass door to the terrace and a soft throw, the layout feels cozy and gives plenty of seating for family and guests.
My favorite: Corner sectionals. They seat more people than a sofa and chair while using less floor space.
12. Combine Living, Dining and Kitchen in One Room
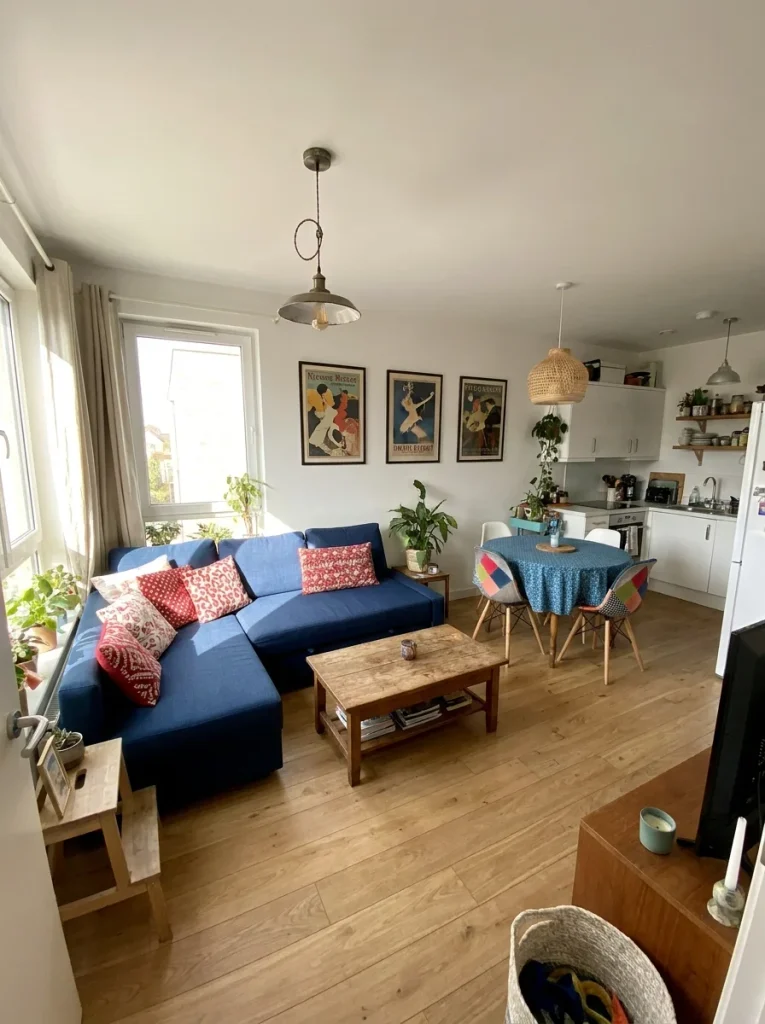
In a small open-plan apartment, arrange furniture in three clear zones. Place the sectional near the window, the dining table close to the kitchen and a coffee table between the sofa and the walkway. Use art and lighting to define each area. The layout feels practical, organized and easy to live in every day. Keep walkways between zones clear so the room still flows.
Budget vs. splurge: Pendant lights over each zone define spaces better than any expensive furniture.
13. Put the Dining Table Near the Entrance

In some small apartments, the best spot for the dining table is near the entrance. It keeps the sitting area by the window free and cozy. Place the sofa and a patterned rug near the window, and add a cabinet near the door for storage. The layout uses every corner without blocking the flow, and the sitting area stays bright and relaxing for evenings.
I’ve tested this: A narrow dining table with slim chairs fits far better near an entrance than a bulky one.
14. Use a Rug to Define the Living Zone
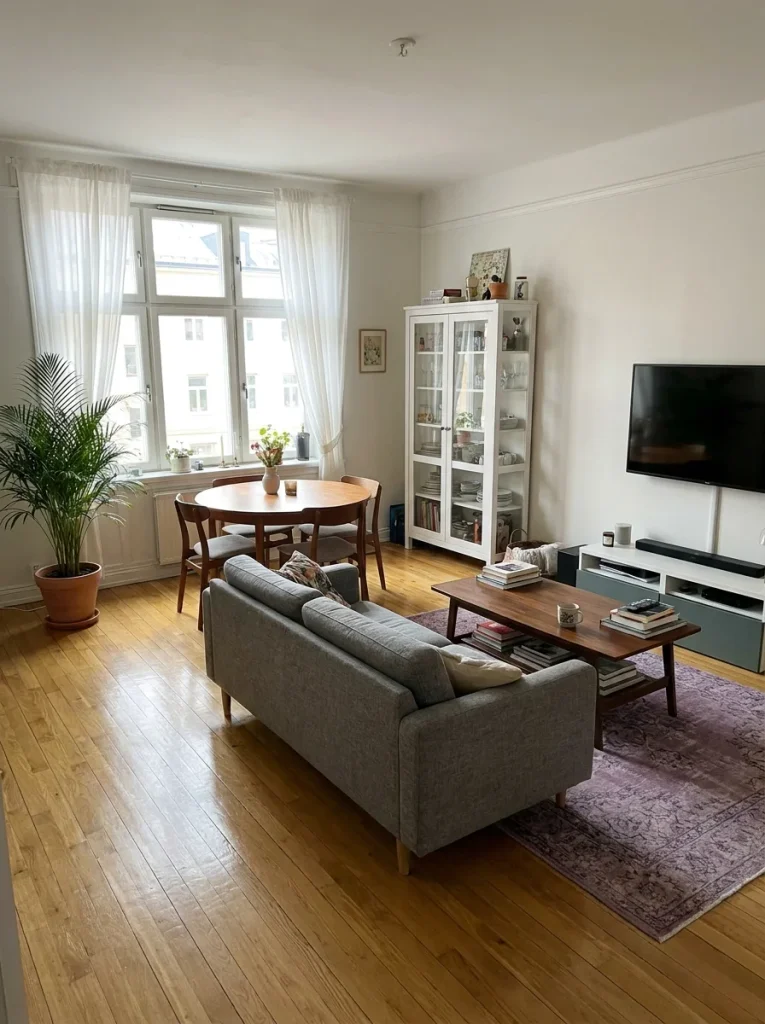
In a long open-plan room, a large rug can create a clear living zone. Place the sofa, an armchair and a coffee table all on the rug. Keep the dining table and kitchen beyond it. A wall-mounted TV and a low sideboard complete the space. The rug visually connects the furniture and makes the layout feel cozy and complete. Choose one large enough for all front legs.
Renter-friendly alternative: A large rug makes rented rooms feel more personal and protects the floor.
15. Place the Dining Table by the Window
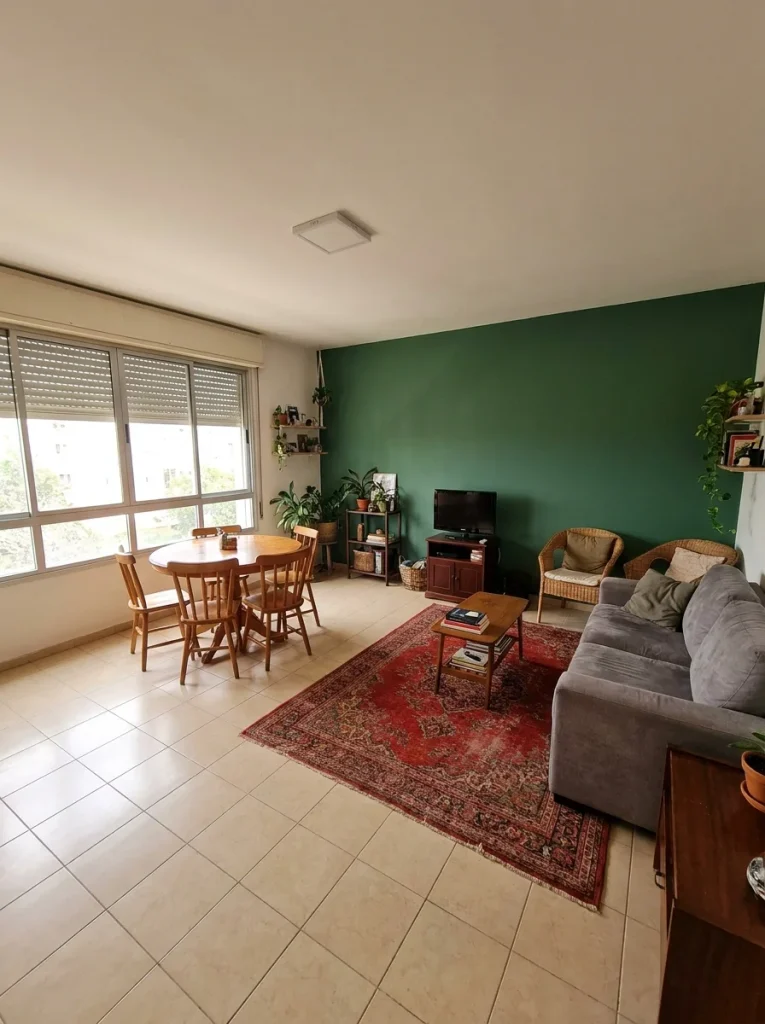
Placing the dining table near the window gives you natural light during meals and frees up the center of the room. Put the sofa facing the TV and a coffee table in front of it. With a tall plant, a glass cabinet and soft curtains, the layout feels bright, airy and well balanced. Meals become more pleasant, and the living area stays open and uncluttered.
My honest take: Dining by the window feels special every day, even in the smallest apartment.
16. Add a Round Dining Table in a Tight Spot

Round dining tables are perfect for small living rooms because they have no corners to bump into. Place one near the window with a few chairs, and keep the sofa area on the other side of the room. A green accent wall and a patterned rug add personality. The layout flows easily and fits more people around the table for dinners.
Pro tip: A round table with a pedestal base fits more chairs than a table with four legs.
17. Put the Sofa Under the Window
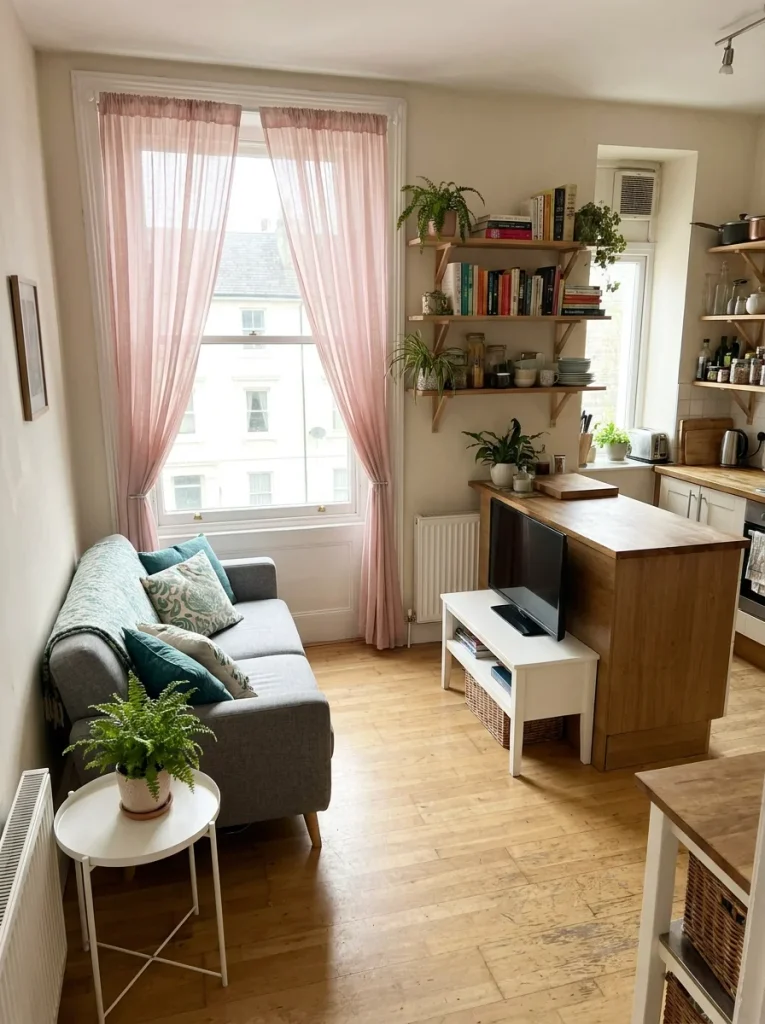
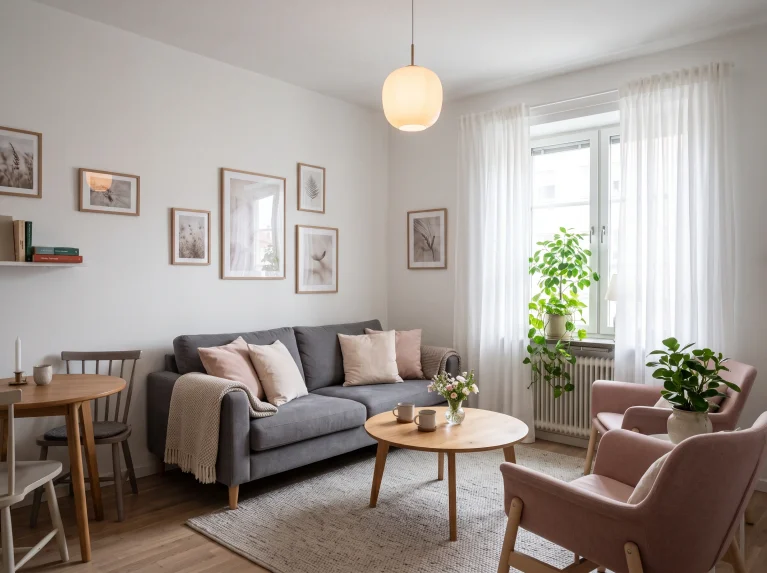
In a tiny living room, placing the sofa under the window frees up wall space for storage and a TV. Add a small round side table and a few cushions. If the room is open to the kitchen, the island can hold the TV. With pink curtains and a cozy throw, the layout feels sweet, cozy and surprisingly spacious for its size.
Don’t waste your money on: Bulky TV units in tiny rooms. A wall mount or kitchen island works just as well.
Final Thoughts
A smart layout can make a small living room feel bigger, brighter and more comfortable. Start by choosing your main focal point, keep clear walkways, define zones with rugs and lighting, and choose furniture that fits your space. Try one or two of these layouts, move things around, and see what feels best.