13 Practical Studio Apartment Layouts to Improve Flow
Studio apartments come with one big challenge: everything happens in one room. And when your bed, sofa, dining table, and kitchen all share the same four walls, the way you arrange them decides whether the space feels calm or chaotic. Here’s the thing — good flow isn’t about having more square footage. It’s about placing things intentionally so the room breathes. These 13 layouts show you exactly how.
1. Long Corridor Zoning with Purpose
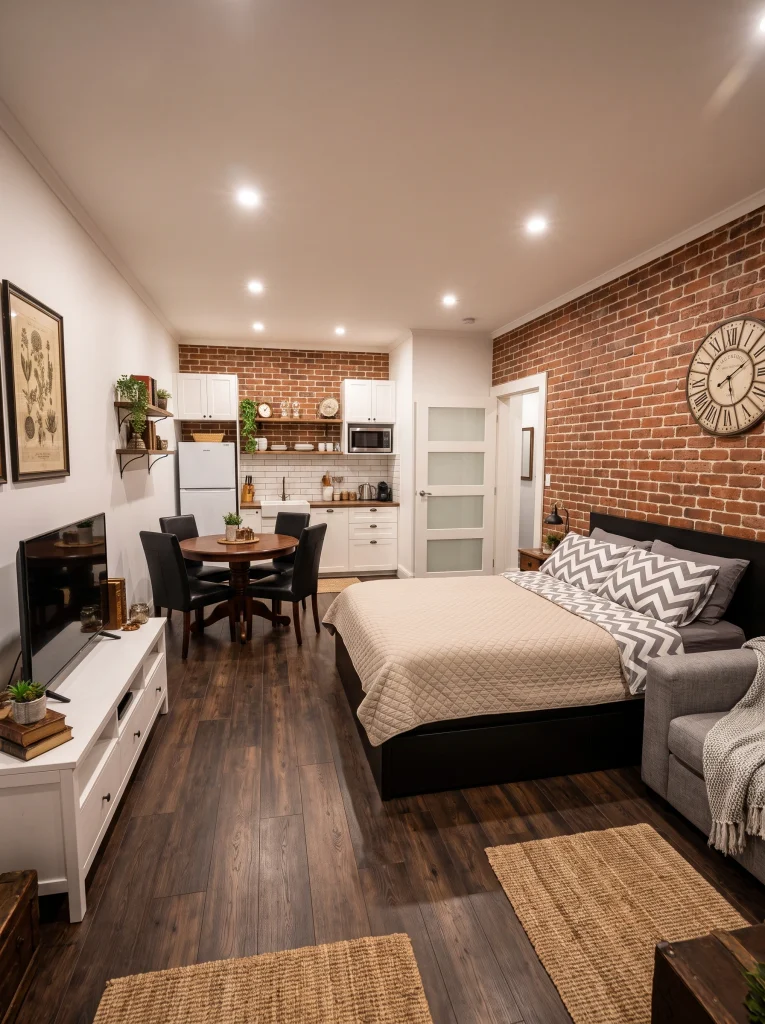
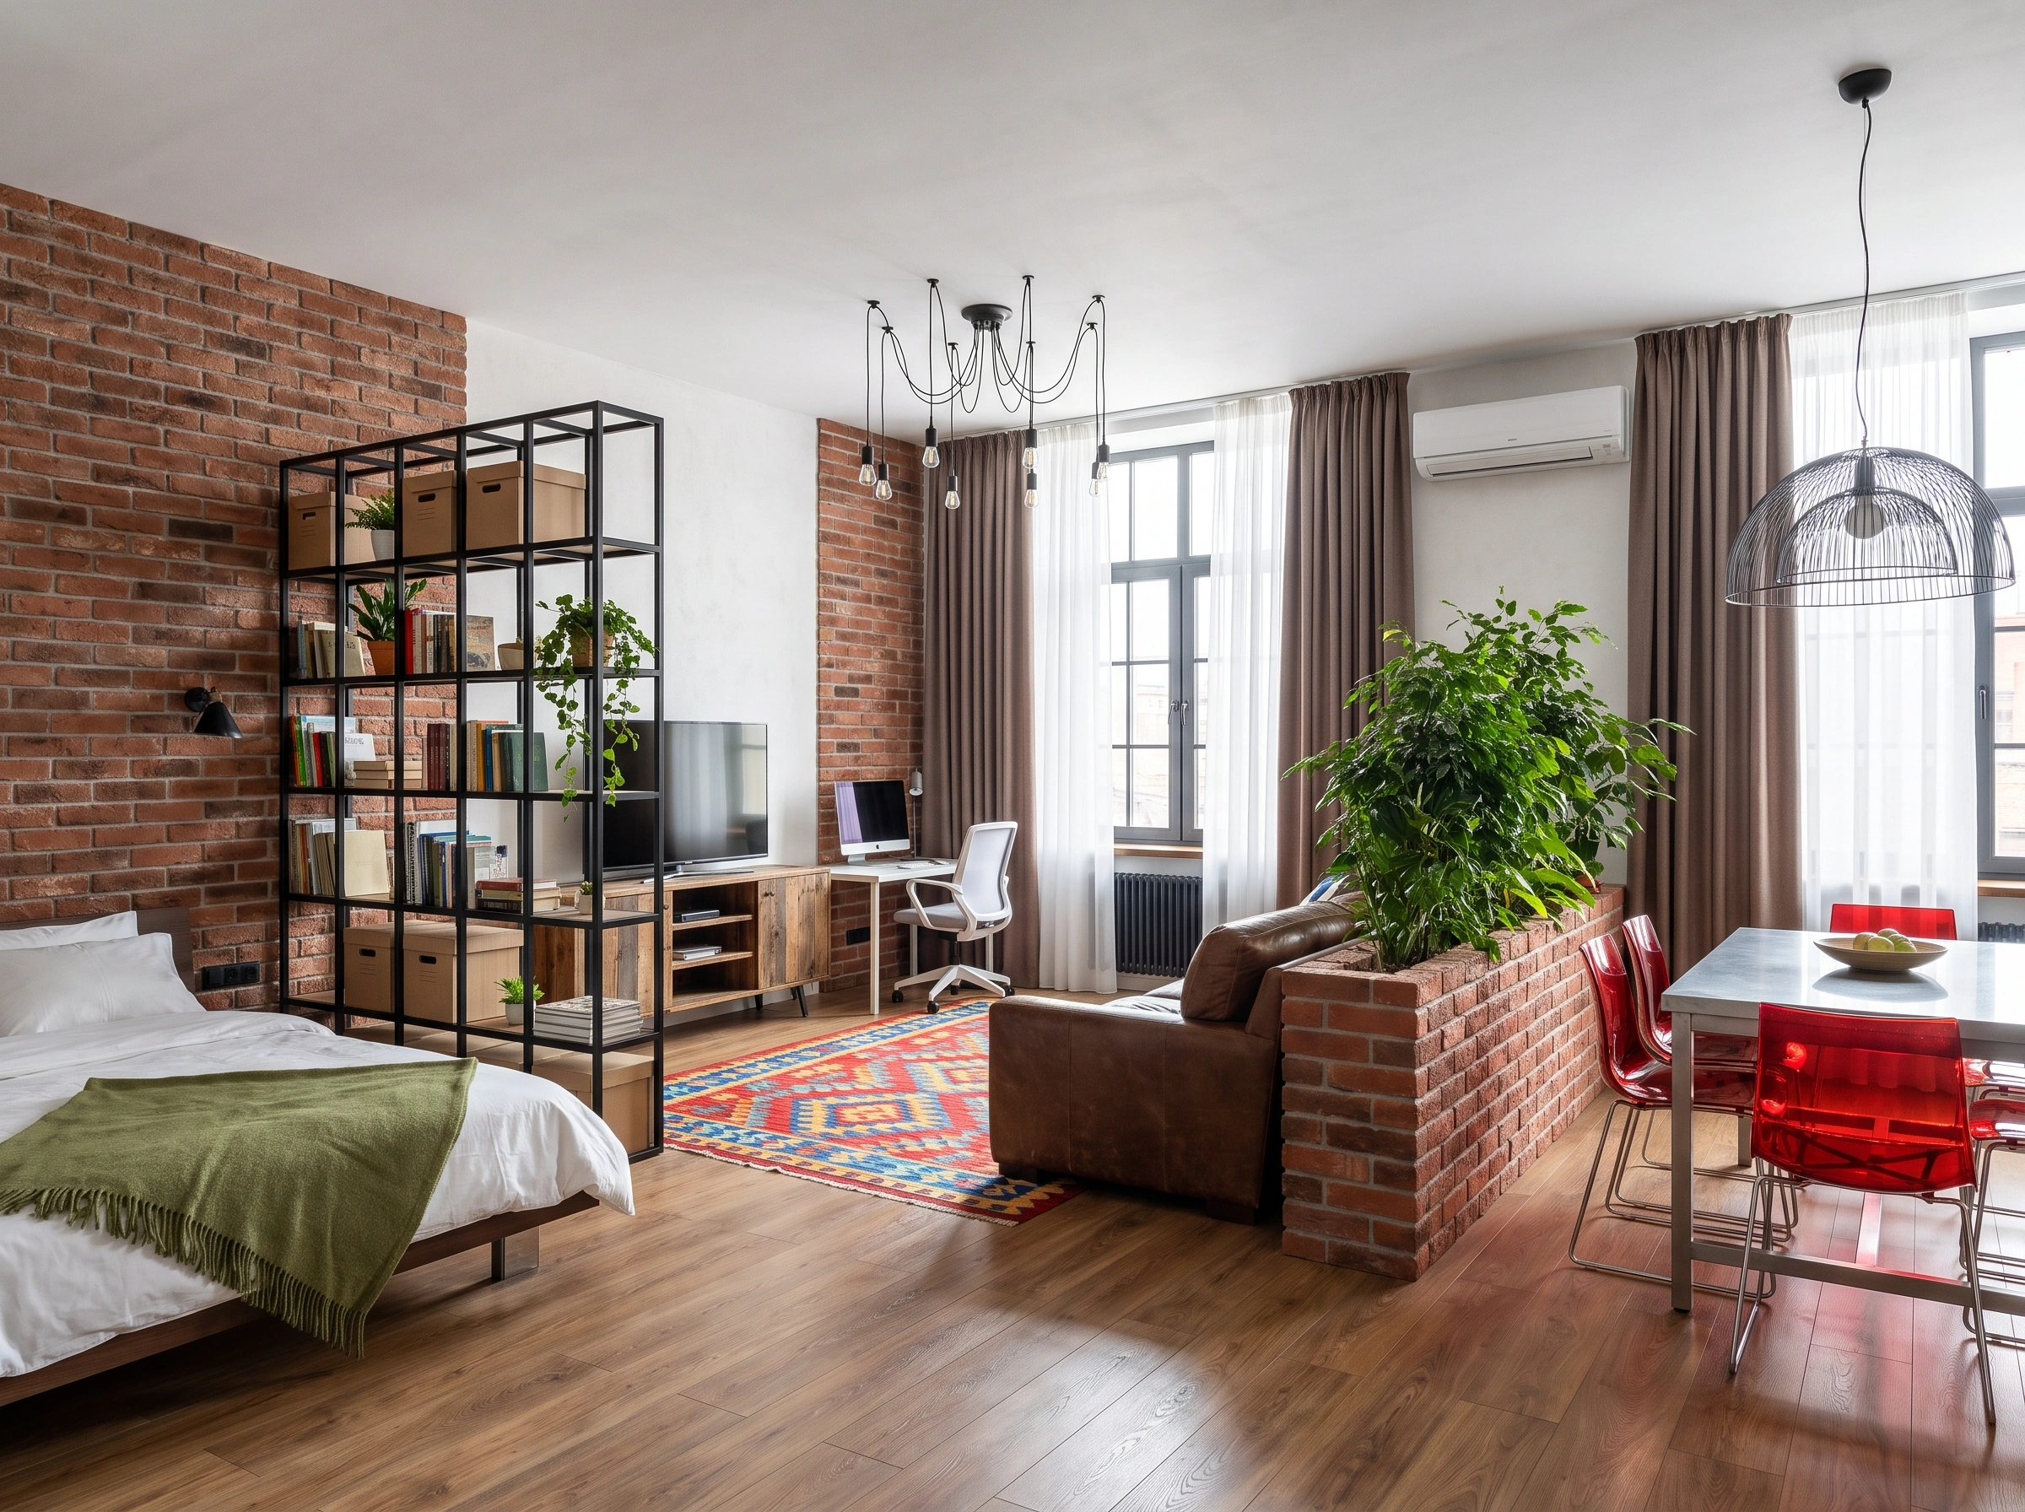
If your studio is long and narrow, don’t fight it — zone it. This layout lines up the kitchen, dining, sleeping, and TV areas along one axis, letting your eye travel naturally from one end to the other. The exposed brick wall behind the bed anchors the sleep zone, while the dining table acts as a bridge between kitchen and living. Every zone has its place. Nothing overlaps.
2. Curtain Divider for Soft Separation
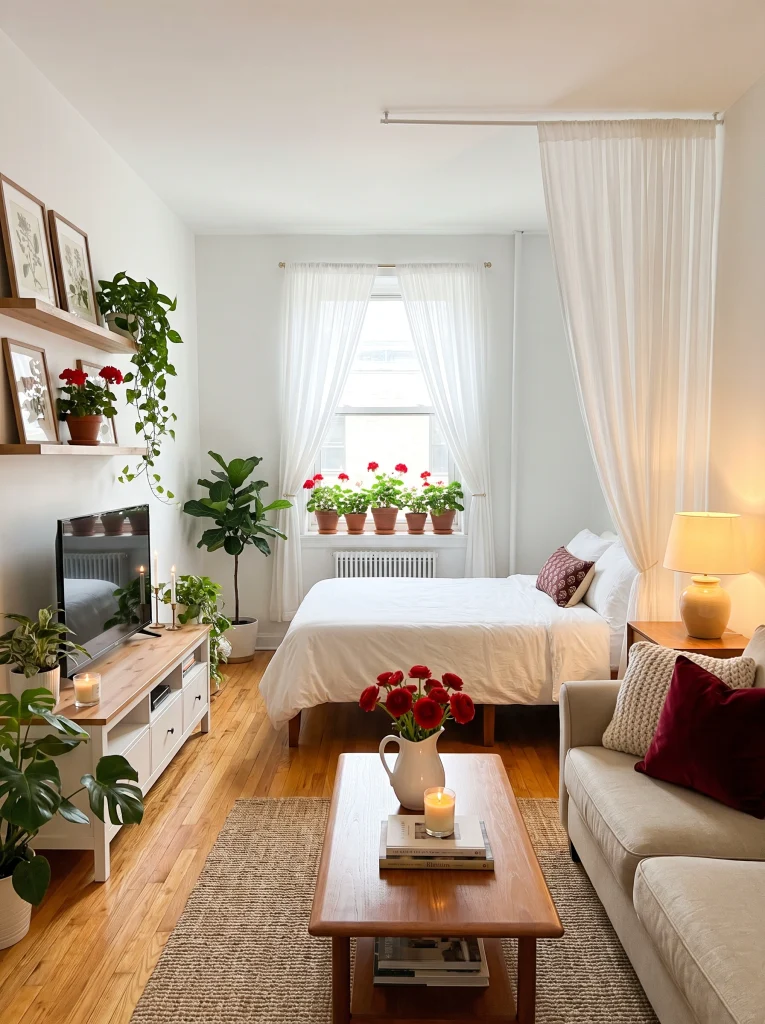
A ceiling-mounted sheer curtain is the softest way to divide a studio. It signals “this is where the bedroom starts” without cutting the room in half or blocking light. During the day, tie it back. At night, close it for instant privacy.
Pro tip: Install the track from wall to wall — it looks intentional and architectural, not like a temporary fix. Add plants and framed art on the living side to complete the zoning.
3. Cube Bookshelf as a Room Divider
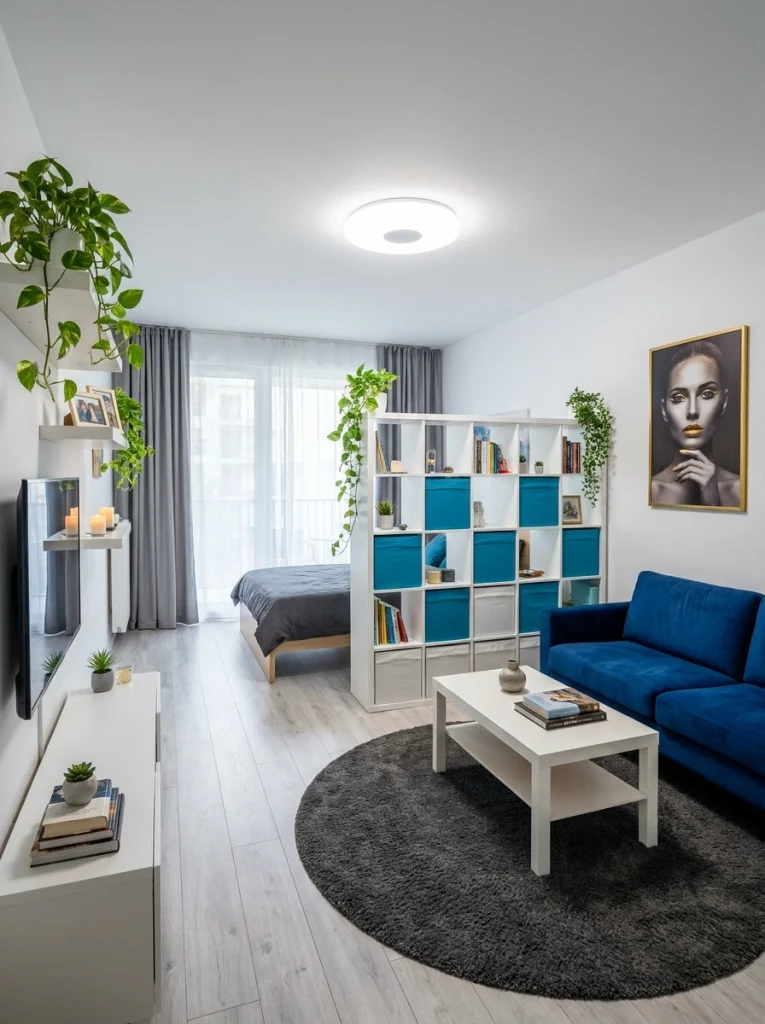
An open cube bookshelf might be the most versatile studio divider out there. It blocks the visual line to your bed without darkening the room, and every cube gives you storage or display space. Face the finished side toward the living area and use the shelves for books, plants, or decorative boxes. This one uses teal fabric bins that echo the blue velvet sofa — small detail, huge cohesion win.
4. The All-White Parallel Layout
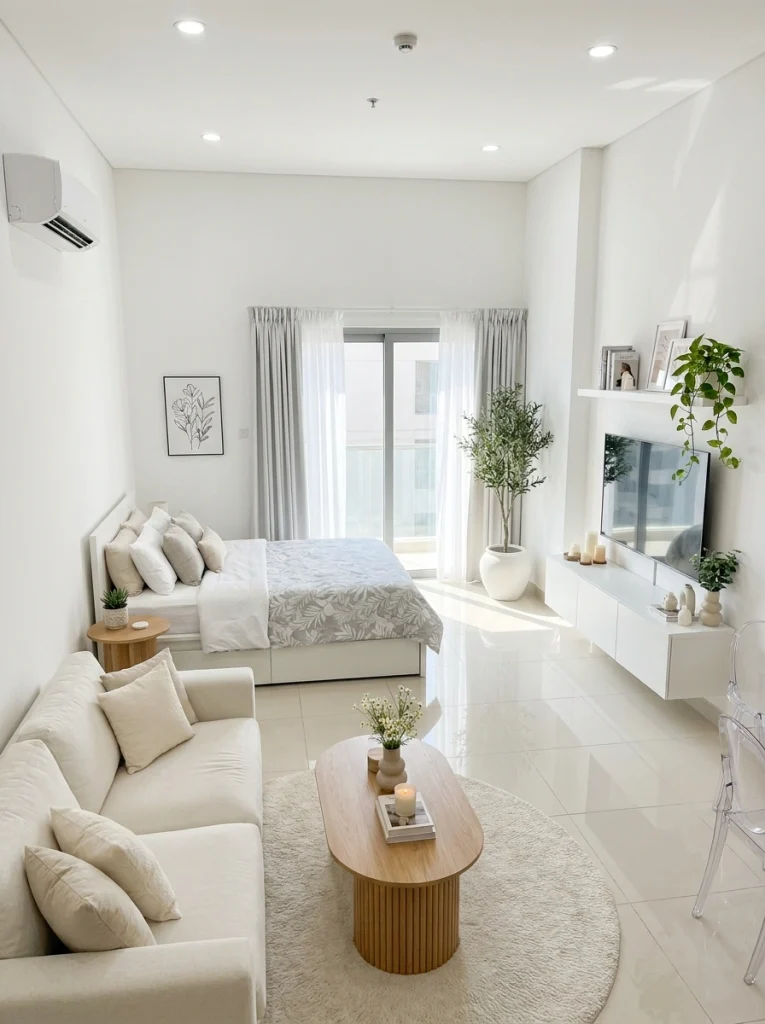
When bed and sofa run parallel to each other on opposite walls, you get a clear “living side, sleeping side” split without any physical divider. The all-white palette keeps the space feeling open and calm, and the round coffee table in the middle stops the layout from feeling too rigid. A tall olive tree in the corner adds height and softness. This is minimalism that actually works to live in.
5. Window-Anchored Bedroom with Sofa in Front
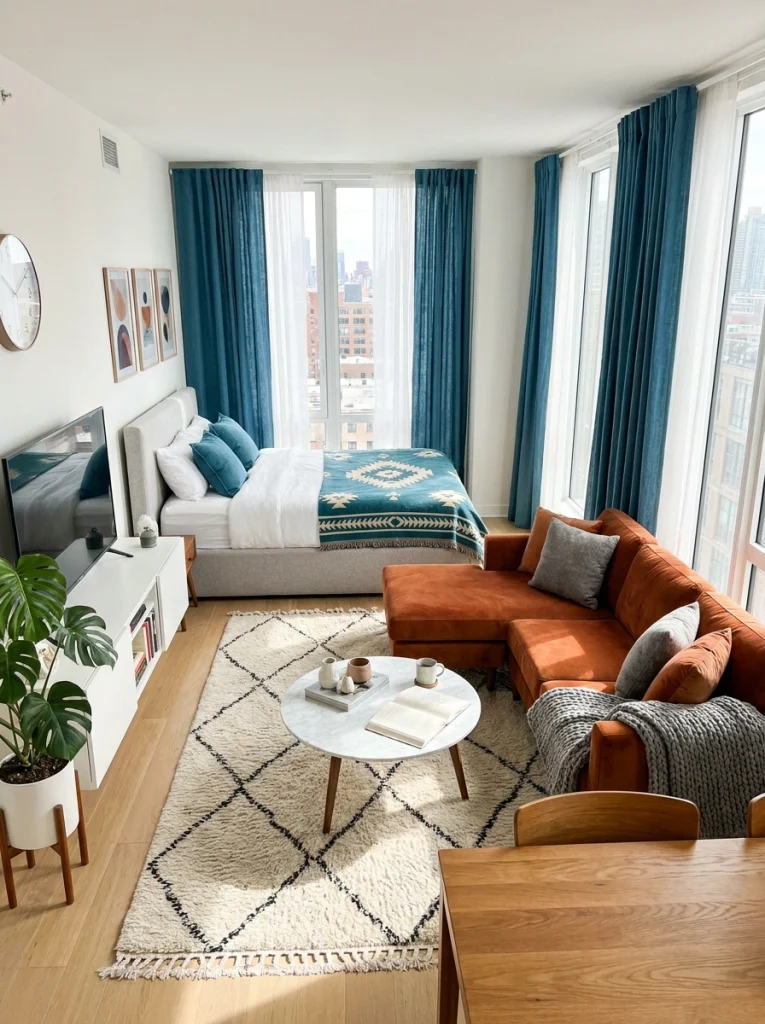
Push the bed against the window wall and let the sofa float in front of it. This layout works beautifully when you’ve got great windows worth showing off. The rust sectional creates a clear living zone with its back to the bed, so you’re not staring at your duvet from the couch. Rich teal curtains tie both zones together visually. Trust me on this one — floating furniture in a studio changes everything.
6. Accent Wall as Bedroom Anchor
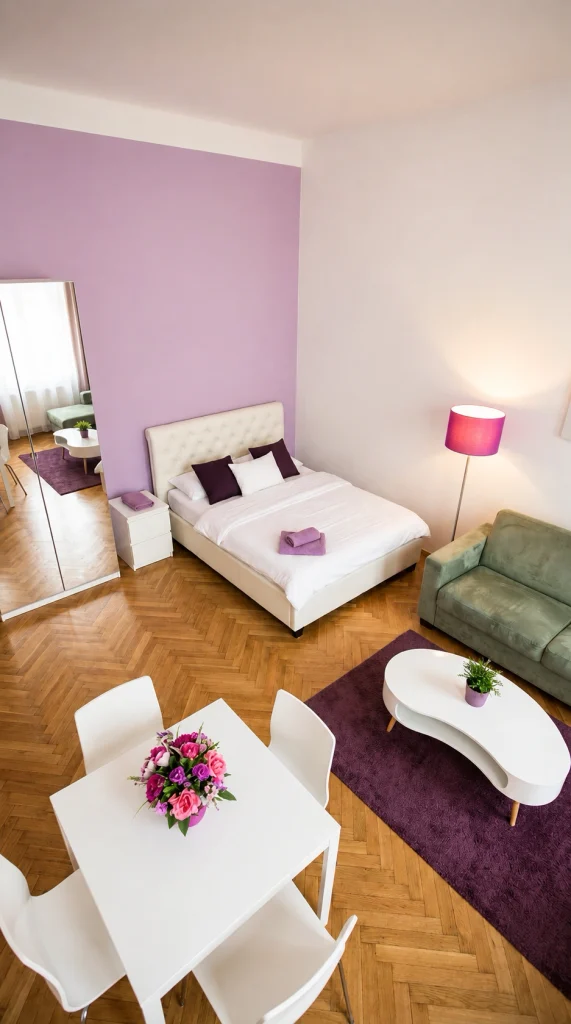
No wall? No divider? No problem. A single painted accent wall behind the bed instantly defines the sleep zone without moving a piece of furniture. The lavender here creates a soft, restful backdrop that visually separates the bedroom from the dining and living areas — even though everything shares the same open floor. A tall mirrored wardrobe on one side bounces light and makes the small space feel much bigger.
7. Symmetrical Luxe Layout with Ceiling Cove
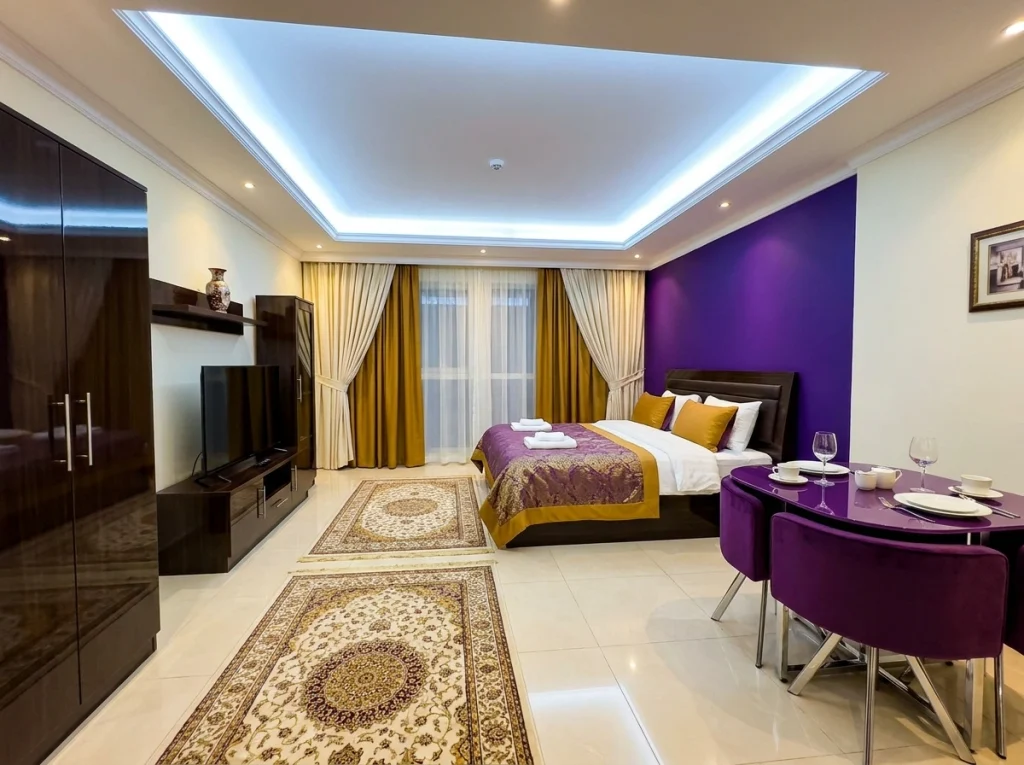
Symmetry does a lot of the heavy lifting in this studio. The bed sits centered against the purple accent wall with matching curtains framing the window on either side. The wardrobe wall opposite mirrors that balance. A cove-lit ceiling ties the whole room together into one intentional design statement. Layered oriental rugs mark the passage from entrance to bed, guiding flow without a single divider in sight.
8. The Half-Wall Divider
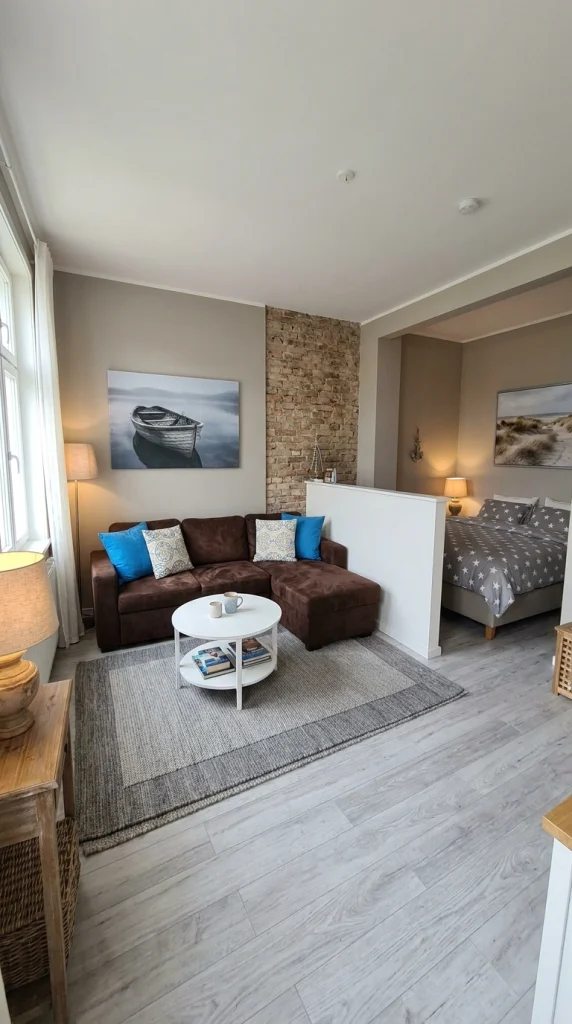
A half-wall gives you the privacy of a bedroom without the darkness of a full one. This one stops at chest height, so light and air still flow between zones while the bed stays visually tucked away. The exposed brick column beside it adds texture and character.
If you can add a half-wall to your studio, do it. It’s the single biggest flow upgrade you can make.
9. L-Shape Layout with Desk Corner
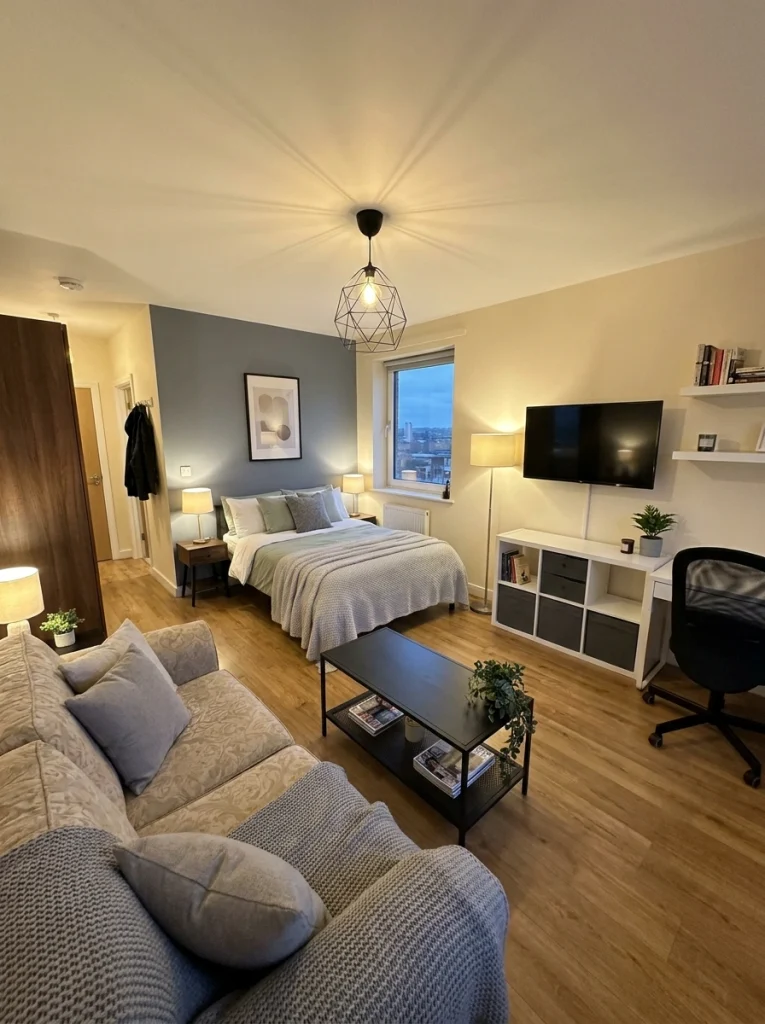
Working from home in a studio means your desk has to earn its spot. Here, it tucks into a corner beside the TV zone, using a cube storage unit as both base and organizer. The bed sits against the far wall, the sofa faces inward, and every zone flows into the next without collision. Layered lighting — pendant, floor lamp, table lamps — makes each area feel distinct once the sun goes down.
10. Tall Shelving Divider with Warm Zones
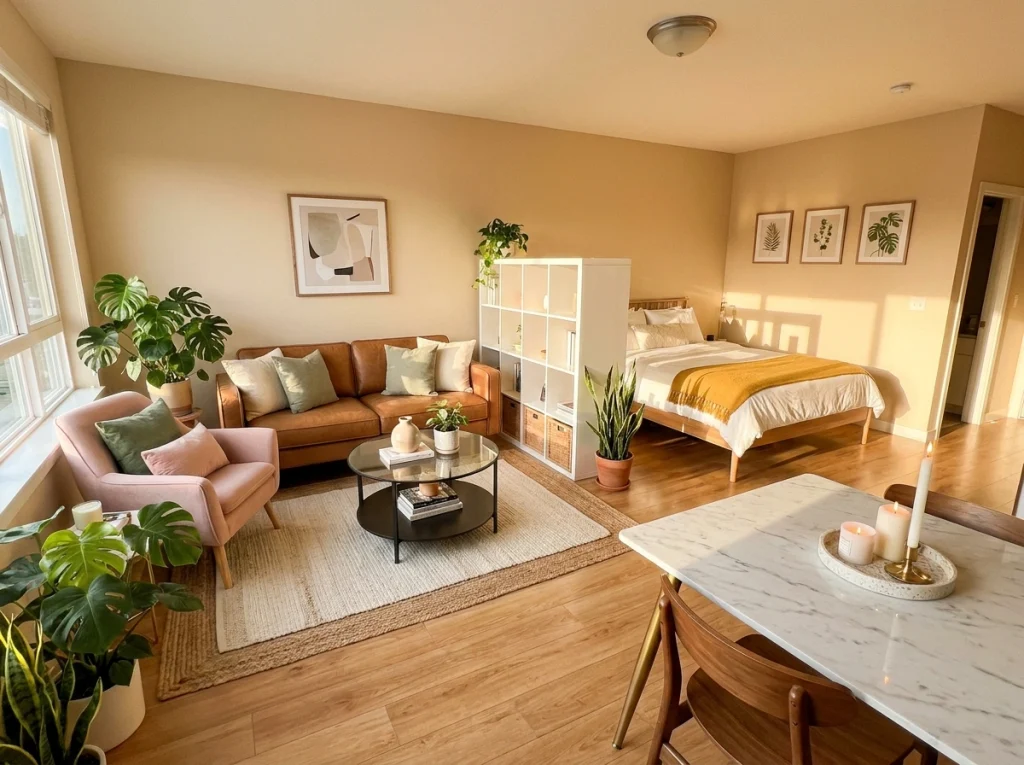
This layout squeezes three full zones — living, dining, sleeping — into one open room, and it all flows because of that tall white shelving unit acting as a soft divider. The warm palette of tan, mustard, and blush ties everything together, so nothing feels disconnected. Plants placed at different heights around the room add life without clutter. Notice how the marble dining table stays completely open — no divider needed on that side.
11. Kitchen Counter as a Bedroom Buffer
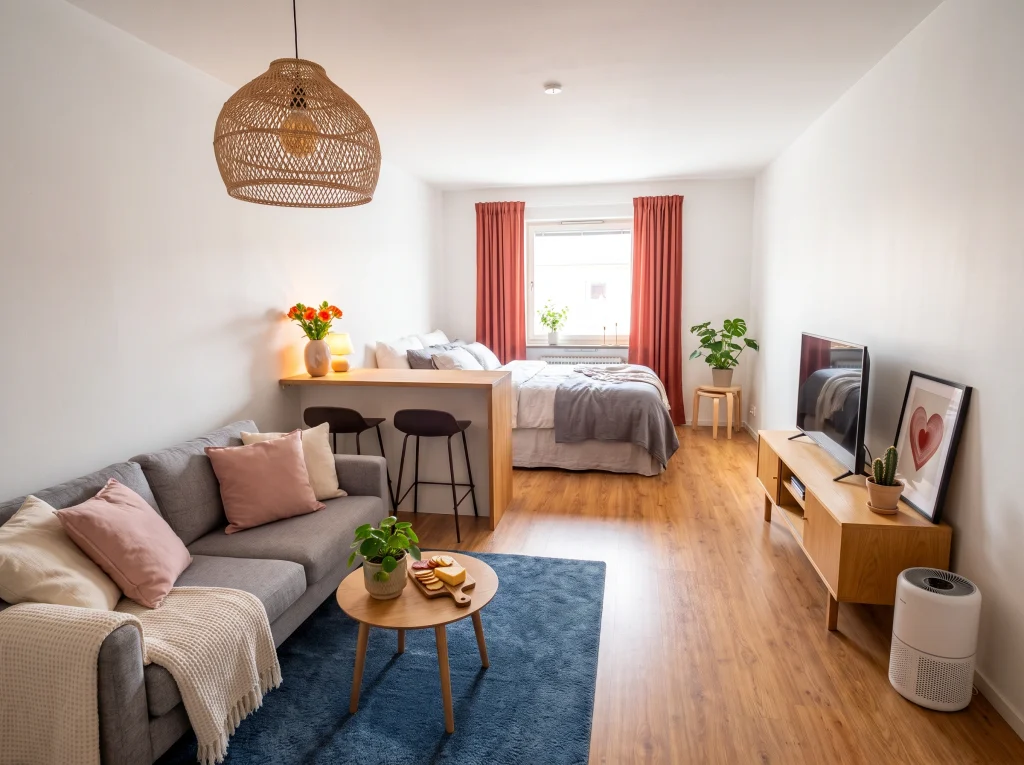
Here’s a clever move: use your kitchen counter to physically separate the bed from the living area. The breakfast bar with two stools doubles as a workspace, a meal spot, and a visual divider — three functions from one piece. The red curtains at the far window frame the bed and give the sleep zone its own color story. This is the kind of layout that makes a studio feel like a proper one-bedroom.
12. Studio with a Sliding Door Bedroom Nook
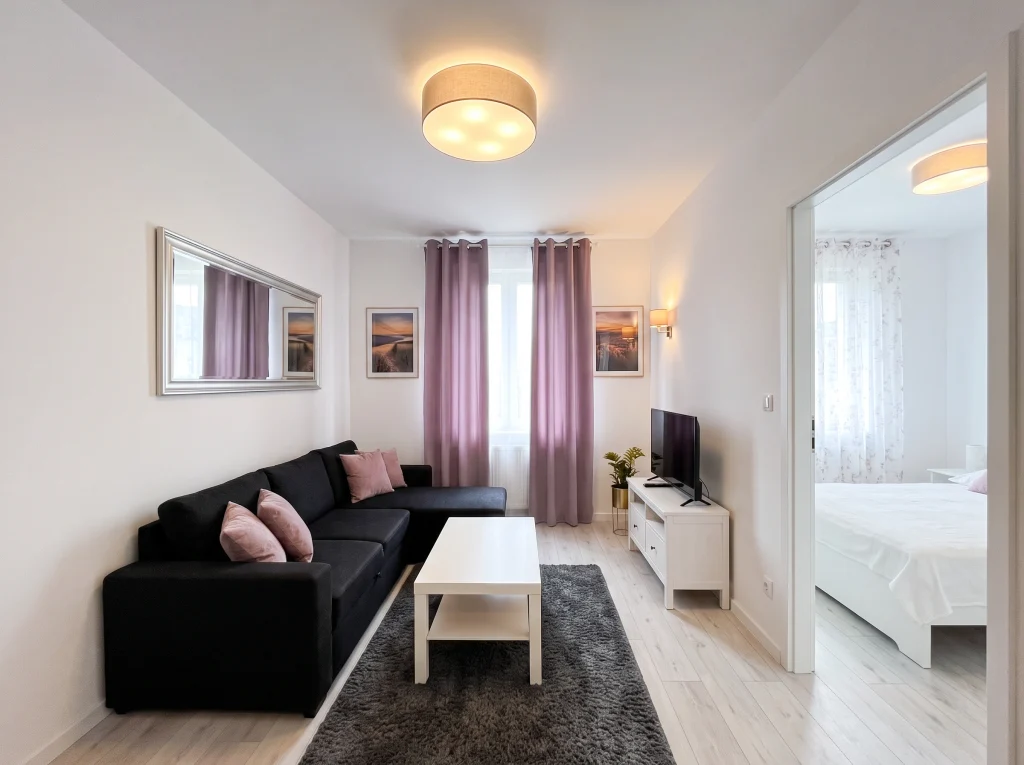
If your studio has a nook or alcove for the bed, a sliding door turns it into a real bedroom. This layout uses one to close off sleep completely from the main living space — genius for anyone who works from home or hosts guests. The main room stays polished and adult, while the bed area becomes a proper retreat. Mauve curtains in the living zone echo the calm palette in the sleeping nook.
13. Open Plan with Furniture-Only Zoning
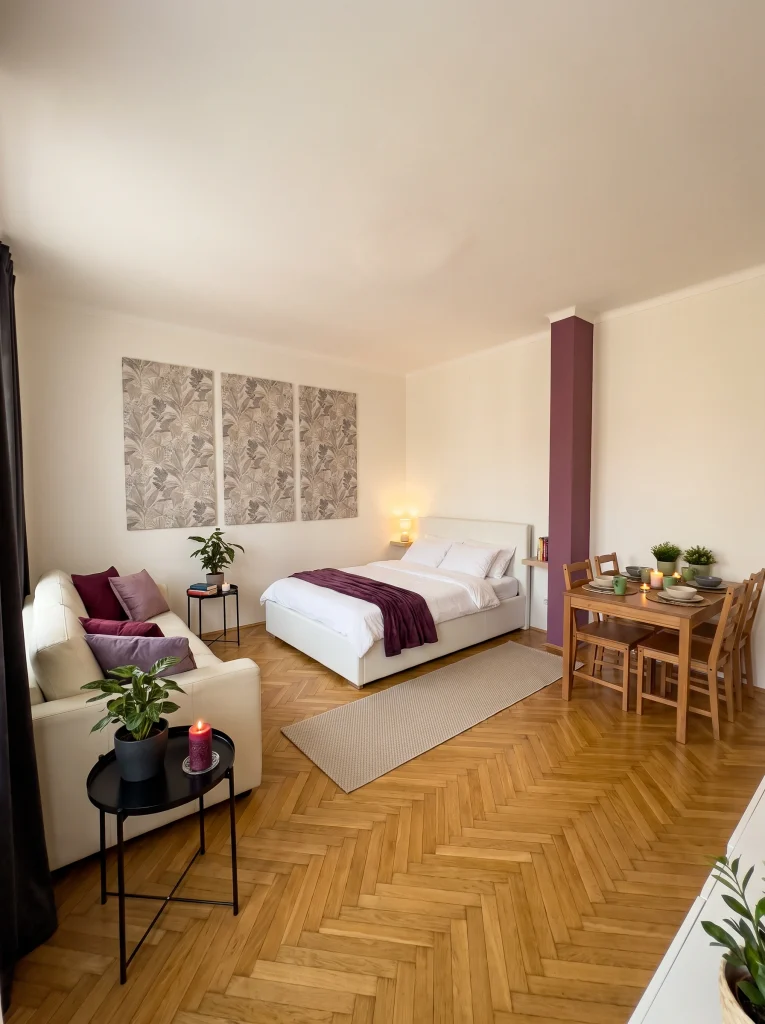
Sometimes the best divider is no divider at all — just smart furniture placement. The sofa faces away from the bed, the dining table anchors the opposite corner, and the bed sits centered between them. Everything has room to breathe. A botanical triptych above the sofa creates a focal point that pulls the eye toward the living side. The purple accent column adds subtle definition without cutting the space.
Final Thoughts
Good studio flow isn’t about magic — it’s about making deliberate choices with the walls, furniture, and zones you already have. Whether you pick a curtain, a shelf, an accent wall, or nothing at all, the goal is the same: every part of the room should feel like it earned its place.
Pick one layout that speaks to your space. Just one. Rearrange this weekend and see how differently the room breathes.
A studio apartment isn’t a compromise — it’s an invitation to design smarter, not bigger. And the right layout makes all the difference.